Votre e-mail a été envoyé.
Wrexham 152 Clywedog Rd S Industriel/Logistique | 14 192 m² | 4 étoiles | À louer | Wrexham LL13 9XN

Certaines informations ont été traduites automatiquement.
Informations principales
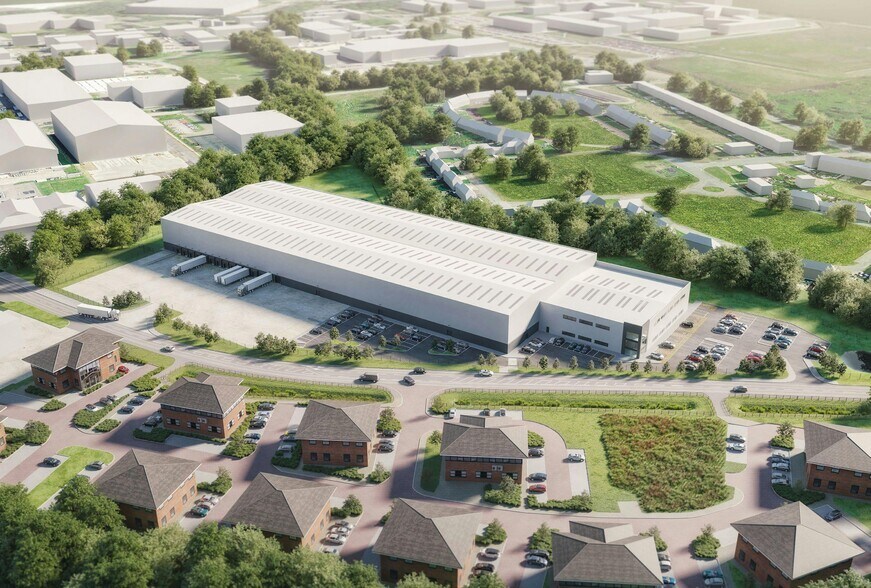
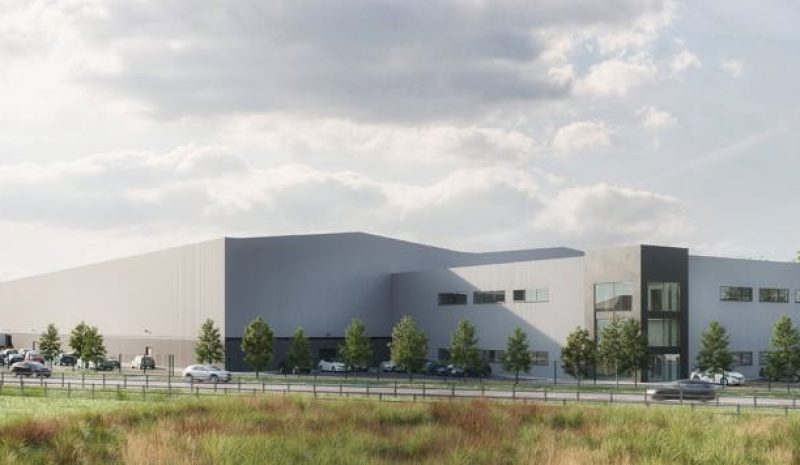
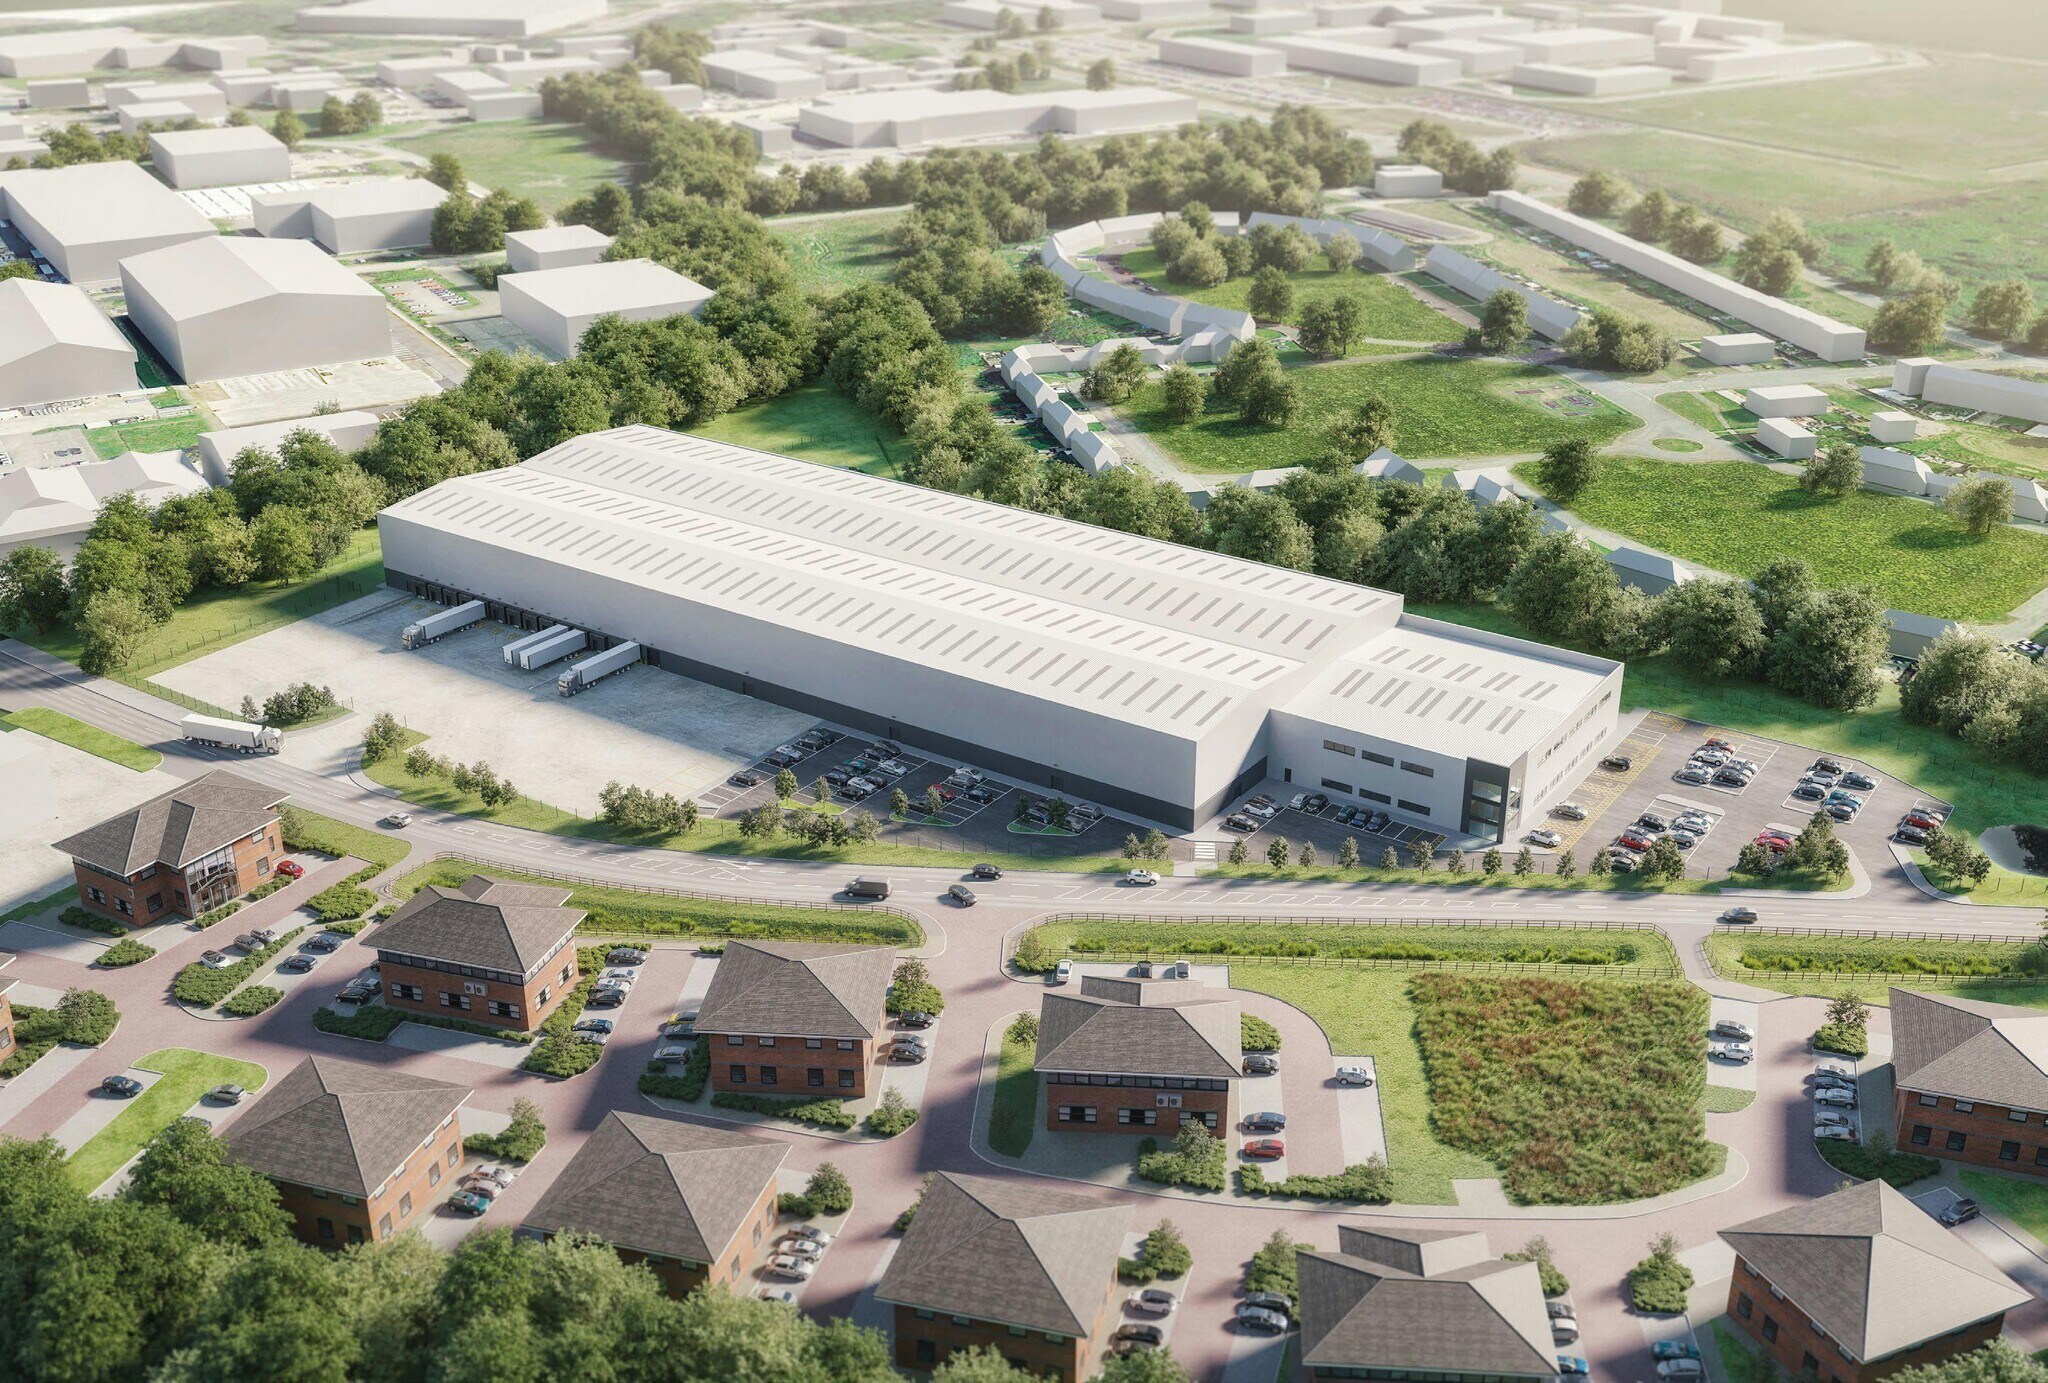
- Wrexham 152, a proposed industrial logistics warehouse facility set for B8 use (storage or distribution), is available on a design-build basis.
- Join Wrexham Industrial Estate, home to over 340 businesses in sectors like automotive, aerospace, food, pharmaceuticals, and engineering.
- Planned to span 152,762 square feet with ample warehouse space, multi-level office space (Cat A offices available), and up to a 50-metre yard depth.
- Well-connected estate with great access to the A483, A534, and A55, which links with the M53 and M56 motorways to the North.
Caractéristiques
Tous les espace disponibles(1)
Afficher les loyers en
- Espace
- Surface
- Durée
- Loyer
- Type de bien
- Aménagement
- Disponible
Les espaces 2 de cet immeuble doivent être loués ensemble, pour un total de 14 192 m² (Surface contiguë):
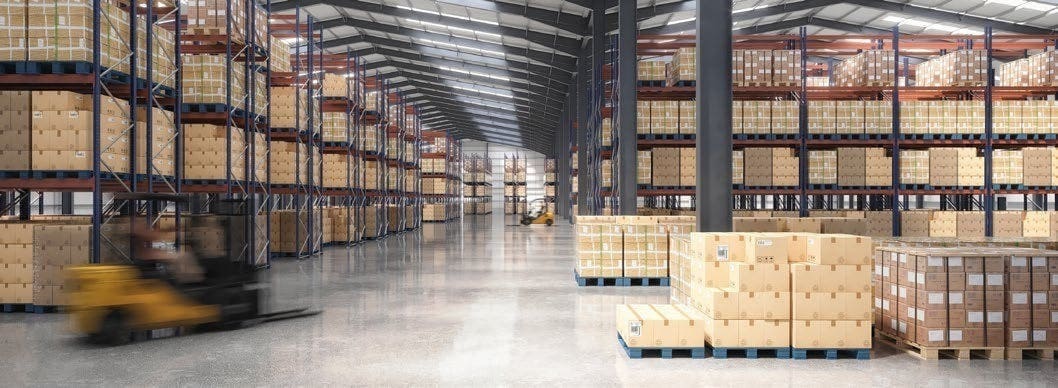
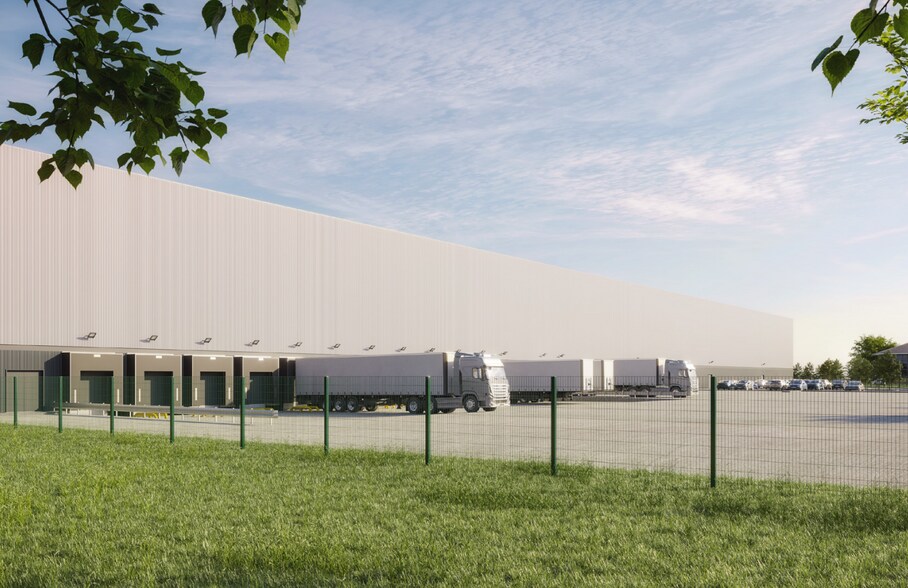
The unit provides a high-quality industrial/ logistics warehouse facility with planning for B8 use (storage or distribution). Subject to planning: B2 (general industrial) and B1 (office). It will be constructed with a steel portal frame and incorporate a high specification to meet today’s business needs. This includes targeting BREEAM Very Good, an EPC A rating, a solar-ready roof, and EV charging provision. Cat A offices and amenities are available. The unit is available on a design-and-build basis, and as such, a tenant's bespoke requirements can be accommodated. Available on a leasehold basis, on terms to be agreed.
- Classe d’utilisation : B2
- 2 accès plain-pied
- 12 quais de chargement
- Système de sécurité
- Lumière naturelle
- Toilettes incluses dans le bail
- Détecteur de fumée
- Level- and dock-access loading doors
- Solar panel-ready
- 12 dock-access loading doors
- Min 50kn floor loading
- Comprend 3 275 m² d’espace de bureau dédié
- Espace en excellent état
- Bureaux cloisonnés
- Entreposage sécurisé
- Stores automatiques
- Cour
- Up to 50M yard depth
- Min 50kN floor loading
- Up to 750kVA power supply
- 2 level access loading doors
| Espace | Surface | Durée | Loyer | Type de bien | Aménagement | Disponible |
| RDC, 1er étage | 14 192 m² | Négociable | Sur demande Sur demande Sur demande Sur demande | Industriel/Logistique | Construction partielle | À déterminer |
RDC, 1er étage
Les espaces 2 de cet immeuble doivent être loués ensemble, pour un total de 14 192 m² (Surface contiguë):
| Surface |
|
RDC - 12 555 m²
1er étage - 1 637 m²
|
| Durée |
| Négociable |
| Loyer |
| Sur demande Sur demande Sur demande Sur demande |
| Type de bien |
| Industriel/Logistique |
| Aménagement |
| Construction partielle |
| Disponible |
| À déterminer |
RDC, 1er étage
| Surface |
RDC - 12 555 m²
1er étage - 1 637 m²
|
| Durée | Négociable |
| Loyer | Sur demande |
| Type de bien | Industriel/Logistique |
| Aménagement | Construction partielle |
| Disponible | À déterminer |
The unit provides a high-quality industrial/ logistics warehouse facility with planning for B8 use (storage or distribution). Subject to planning: B2 (general industrial) and B1 (office). It will be constructed with a steel portal frame and incorporate a high specification to meet today’s business needs. This includes targeting BREEAM Very Good, an EPC A rating, a solar-ready roof, and EV charging provision. Cat A offices and amenities are available. The unit is available on a design-and-build basis, and as such, a tenant's bespoke requirements can be accommodated. Available on a leasehold basis, on terms to be agreed.
- Classe d’utilisation : B2
- Comprend 3 275 m² d’espace de bureau dédié
- 2 accès plain-pied
- Espace en excellent état
- 12 quais de chargement
- Bureaux cloisonnés
- Système de sécurité
- Entreposage sécurisé
- Lumière naturelle
- Stores automatiques
- Toilettes incluses dans le bail
- Cour
- Détecteur de fumée
- Up to 50M yard depth
- Level- and dock-access loading doors
- Min 50kN floor loading
- Solar panel-ready
- Up to 750kVA power supply
- 12 dock-access loading doors
- 2 level access loading doors
- Min 50kn floor loading
Aperçu du bien
Discover the principal commercial centre of North Wales with this design-build opportunity presented by Wrexham 152 of the Wrexham Industrial Estate. This speculative industrial logistics warehouse is set to span 152,762 square feet, and new occupants can take advantage of the bespoke fit-out solutions offered by the landlord. Wrexham 152 will be equipped with superior infrastructure to accommodate intensive operations, including 50kN floor loading, up to 750kVA heavy power supply, 12 dock-access doors, two level-access doors, up to a 50-metre yard depth, and a 12-metre internal clear height. Substantial administrative functions can be held on-site with over 35,000 square feet of office space planned across the ground and first floors. The development is also targeting BREEAM “Very Good”, an EPC A rating, a solar-ready roof, and EV charging provision. Wrexham Industrial Estate is a sought-after destination, with a diverse roster of over 340 businesses that underpin its desirability, including Kellogg’s, Wockhardt, AST, Dhollandia, Owens, and JCB. Wrexham has a strong and diverse economy that shows every sign of maintaining substantial growth. One of Wrexham’s greatest strengths is undoubtedly its location, situated in the north-eastern corner of Wales, immediately adjacent to the border with England. Its position in terms of road, rail, airport, and shipping links is superb, whilst avoiding excess congestion, and is within two hours, by road, of Liverpool, Manchester, Birmingham, and the Midlands.
Faits sur l’installation entrepôt




Présenté par
Wrexham 152 | Clywedog Rd S
Hum, une erreur s’est produite lors de l’envoi de votre message. Veuillez réessayer.
Merci ! Votre message a été envoyé.