Votre e-mail a été envoyé.

Cliftonhall Rd Newbridge EH28 8PW Espace disponible | 186–12 416 m² | Industriel/Logistique
Certaines informations ont été traduites automatiquement.
Informations principales sur le parc
- Nouvelles unités industrielles.
- Hauteur de l'avant-toit : entre 7,6 m et 13 m.
- Stationnement : de nombreux espaces pour le personnel et les clients.
- Portes d'accès au niveau : 4 m de large x 4,8 m de haut
Faits sur le parc
| Espace total disponible | 12 416 m² | Type de parc | Parc industriel |
| Max. Contigu | 8 131 m² | Caractéristiques | Signalisation |
| Espace total disponible | 12 416 m² |
| Max. Contigu | 8 131 m² |
| Type de parc | Parc industriel |
| Caractéristiques | Signalisation |
Caractéristiques
- Signalisation
Tous les espaces disponibles(17)
Afficher les loyers en
- Espace
- Surface
- Durée
- Loyer
- Type de bien
- Aménagement
- Disponible
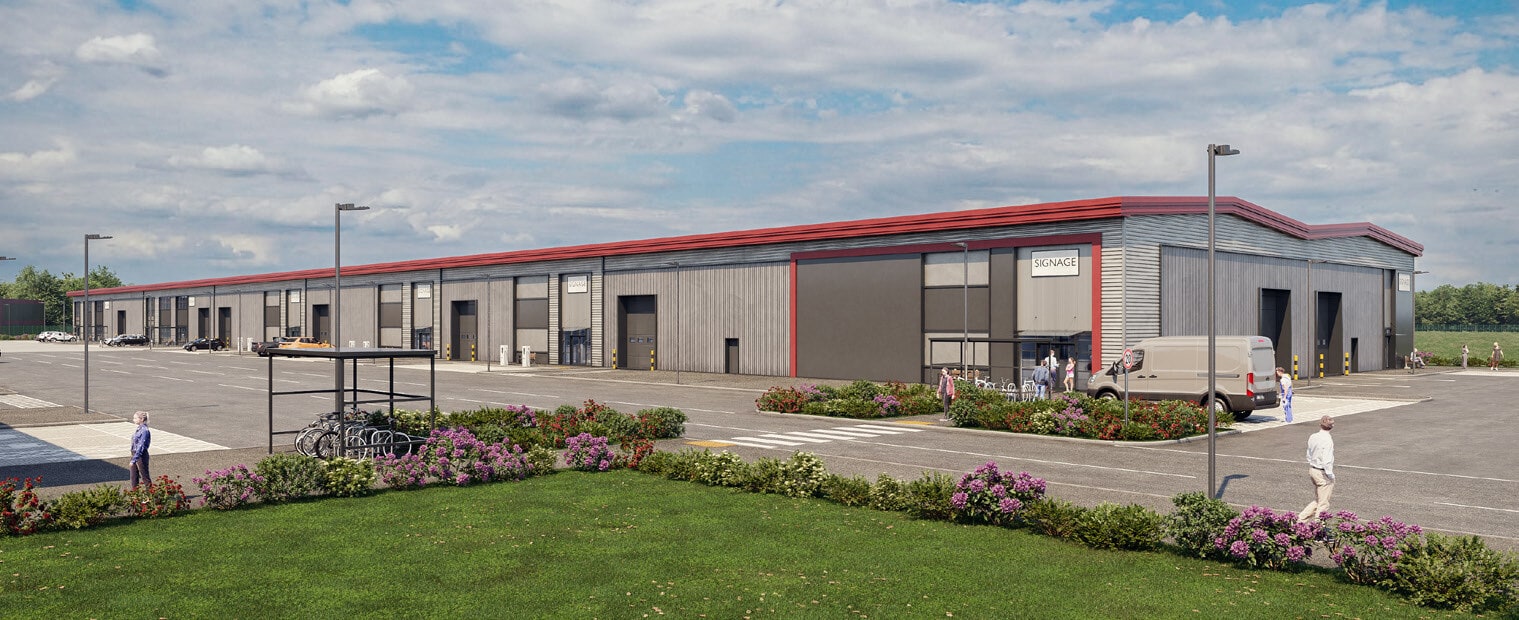


A new open plan industrial space with the following features within, Floor Loading Ranging from 15kN/m2 to 30kN/m2, Eaves Height, Ranges from 7.6m – 13m, Power 3-Phase Low Voltage Power Supply to each unit, Door Dimensions Level access doors - 4m wide x 4.8m high, Heating All-electric air source heat pump strategy for office areas providing heating and cooling, LED Sensor Lighting.
- Classe d’utilisation : Classe 5
- Espace en excellent état
- Toilettes incluses dans le bail
- Alimentez chaque unité en basse tension triphasée.
- 1 accès plain-pied
- Peut être associé à un ou plusieurs espaces supplémentaires pour obtenir jusqu’à 8 131 m² d’espace adjacent.
- Charge au sol allant de 15 kN/m2 à 30 kN/m2
- Panneaux PV Système PV sur toit
A new open plan industrial space with the following features within, Floor Loading Ranging from 15kN/m2 to 30kN/m2, Eaves Height, Ranges from 7.6m – 13m, Power 3-Phase Low Voltage Power Supply to each unit, Door Dimensions Level access doors - 4m wide x 4.8m high, Heating All-electric air source heat pump strategy for office areas providing heating and cooling, LED Sensor Lighting.
- Classe d’utilisation : Classe 5
- Espace en excellent état
- Toilettes incluses dans le bail
- Alimentez chaque unité en basse tension triphasée.
- 1 accès plain-pied
- Peut être associé à un ou plusieurs espaces supplémentaires pour obtenir jusqu’à 8 131 m² d’espace adjacent.
- Charge au sol allant de 15 kN/m2 à 30 kN/m2
- Panneaux PV Système PV sur toit
A new open plan industrial space with the following features within, Floor Loading Ranging from 15kN/m2 to 30kN/m2, Eaves Height, Ranges from 7.6m – 13m, Power 3-Phase Low Voltage Power Supply to each unit, Door Dimensions Level access doors - 4m wide x 4.8m high, Heating All-electric air source heat pump strategy for office areas providing heating and cooling, LED Sensor Lighting.
- Classe d’utilisation : Classe 5
- Espace en excellent état
- Toilettes incluses dans le bail
- Alimentez chaque unité en basse tension triphasée.
- 1 accès plain-pied
- Peut être associé à un ou plusieurs espaces supplémentaires pour obtenir jusqu’à 8 131 m² d’espace adjacent.
- Charge au sol allant de 15 kN/m2 à 30 kN/m2
- Panneaux PV Système PV sur toit
A new open plan industrial space with the following features within, Floor Loading Ranging from 15kN/m2 to 30kN/m2, Eaves Height, Ranges from 7.6m – 13m, Power 3-Phase Low Voltage Power Supply to each unit, Door Dimensions Level access doors - 4m wide x 4.8m high, Heating All-electric air source heat pump strategy for office areas providing heating and cooling, LED Sensor Lighting.
- Classe d’utilisation : Classe 5
- Espace en excellent état
- Toilettes incluses dans le bail
- Alimentez chaque unité en basse tension triphasée.
- 1 accès plain-pied
- Peut être associé à un ou plusieurs espaces supplémentaires pour obtenir jusqu’à 8 131 m² d’espace adjacent.
- Charge au sol allant de 15 kN/m2 à 30 kN/m2
- Panneaux PV Système PV sur toit
A new open plan industrial space with the following features within, Floor Loading Ranging from 15kN/m2 to 30kN/m2, Eaves Height, Ranges from 7.6m – 13m, Power 3-Phase Low Voltage Power Supply to each unit, Door Dimensions Level access doors - 4m wide x 4.8m high, Heating All-electric air source heat pump strategy for office areas providing heating and cooling, LED Sensor Lighting.
- Classe d’utilisation : Classe 5
- Espace en excellent état
- Toilettes incluses dans le bail
- Alimentez chaque unité en basse tension triphasée.
- 1 accès plain-pied
- Peut être associé à un ou plusieurs espaces supplémentaires pour obtenir jusqu’à 8 131 m² d’espace adjacent.
- Charge au sol allant de 15 kN/m2 à 30 kN/m2
- Panneaux PV Système PV sur toit
A new open plan industrial space with the following features within, Floor Loading Ranging from 15kN/m2 to 30kN/m2, Eaves Height, Ranges from 7.6m – 13m, Power 3-Phase Low Voltage Power Supply to each unit, Door Dimensions Level access doors - 4m wide x 4.8m high, Heating All-electric air source heat pump strategy for office areas providing heating and cooling, LED Sensor Lighting.
- Classe d’utilisation : Classe 5
- Espace en excellent état
- Toilettes incluses dans le bail
- Alimentez chaque unité en basse tension triphasée.
- 1 accès plain-pied
- Peut être associé à un ou plusieurs espaces supplémentaires pour obtenir jusqu’à 8 131 m² d’espace adjacent.
- Charge au sol allant de 15 kN/m2 à 30 kN/m2
- Panneaux PV Système PV sur toit
A new open plan industrial space with the following features within, Floor Loading Ranging from 15kN/m2 to 30kN/m2, Eaves Height, Ranges from 7.6m – 13m, Power 3-Phase Low Voltage Power Supply to each unit, Door Dimensions Level access doors - 4m wide x 4.8m high, Heating All-electric air source heat pump strategy for office areas providing heating and cooling, LED Sensor Lighting.
- Classe d’utilisation : Classe 5
- Espace en excellent état
- Toilettes incluses dans le bail
- Alimentez chaque unité en basse tension triphasée.
- 1 accès plain-pied
- Peut être associé à un ou plusieurs espaces supplémentaires pour obtenir jusqu’à 8 131 m² d’espace adjacent.
- Charge au sol allant de 15 kN/m2 à 30 kN/m2
- Panneaux PV Système PV sur toit
| Espace | Surface | Durée | Loyer | Type de bien | Aménagement | Disponible |
| RDC – 1A | 762 m² | Négociable | Sur demande Sur demande Sur demande Sur demande | Industriel/Logistique | Espace brut | 01/12/2026 |
| RDC – 1B | 743 m² | Négociable | Sur demande Sur demande Sur demande Sur demande | Industriel/Logistique | Espace brut | 01/12/2026 |
| RDC – 1C | 929 m² | Négociable | Sur demande Sur demande Sur demande Sur demande | Industriel/Logistique | Espace brut | 01/12/2026 |
| RDC – 1D | 1 161 m² | Négociable | Sur demande Sur demande Sur demande Sur demande | Industriel/Logistique | Espace brut | 01/12/2026 |
| RDC – 1E | 1 171 m² | Négociable | Sur demande Sur demande Sur demande Sur demande | Industriel/Logistique | Espace brut | 01/12/2026 |
| RDC – 1F | 1 445 m² | Négociable | Sur demande Sur demande Sur demande Sur demande | Industriel/Logistique | Espace brut | 01/12/2026 |
| RDC – 1G | 1 921 m² | Négociable | Sur demande Sur demande Sur demande Sur demande | Industriel/Logistique | Espace brut | 01/12/2026 |
Cliftonhall Rd - RDC – 1A
Cliftonhall Rd - RDC – 1B
Cliftonhall Rd - RDC – 1C
Cliftonhall Rd - RDC – 1D
Cliftonhall Rd - RDC – 1E
Cliftonhall Rd - RDC – 1F
Cliftonhall Rd - RDC – 1G
- Espace
- Surface
- Durée
- Loyer
- Type de bien
- Aménagement
- Disponible
A new open plan industrial space with the following features within, Floor Loading Ranging from 15kN/m2 to 30kN/m2, Eaves Height, Ranges from 7.6m – 13m, Power 3-Phase Low Voltage Power Supply to each unit, Door Dimensions Level access doors - 4m wide x 4.8m high, Heating All-electric air source heat pump strategy for office areas providing heating and cooling, LED Sensor Lighting.
- Classe d’utilisation : Classe 5
- Espace en excellent état
- Toilettes incluses dans le bail
- Alimentez chaque unité en basse tension triphasée.
- 1 accès plain-pied
- Peut être associé à un ou plusieurs espaces supplémentaires pour obtenir jusqu’à 3 728 m² d’espace adjacent.
- Charge au sol allant de 15 kN/m2 à 30 kN/m2
- Panneaux PV Système PV sur toit
A new open plan industrial space with the following features within, Floor Loading Ranging from 15kN/m2 to 30kN/m2, Eaves Height, Ranges from 7.6m – 13m, Power 3-Phase Low Voltage Power Supply to each unit, Door Dimensions Level access doors - 4m wide x 4.8m high, Heating All-electric air source heat pump strategy for office areas providing heating and cooling, LED Sensor Lighting.
- Classe d’utilisation : Classe 5
- Espace en excellent état
- Toilettes incluses dans le bail
- Alimentez chaque unité en basse tension triphasée.
- 1 accès plain-pied
- Peut être associé à un ou plusieurs espaces supplémentaires pour obtenir jusqu’à 3 728 m² d’espace adjacent.
- Charge au sol allant de 15 kN/m2 à 30 kN/m2
- Panneaux PV Système PV sur toit
A new open plan industrial space with the following features within, Floor Loading Ranging from 15kN/m2 to 30kN/m2, Eaves Height, Ranges from 7.6m – 13m, Power 3-Phase Low Voltage Power Supply to each unit, Door Dimensions Level access doors - 4m wide x 4.8m high, Heating All-electric air source heat pump strategy for office areas providing heating and cooling, LED Sensor Lighting.
- Classe d’utilisation : Classe 5
- Espace en excellent état
- Toilettes incluses dans le bail
- Alimentez chaque unité en basse tension triphasée.
- 1 accès plain-pied
- Peut être associé à un ou plusieurs espaces supplémentaires pour obtenir jusqu’à 3 728 m² d’espace adjacent.
- Charge au sol allant de 15 kN/m2 à 30 kN/m2
- Panneaux PV Système PV sur toit
A new open plan industrial space with the following features within, Floor Loading Ranging from 15kN/m2 to 30kN/m2, Eaves Height, Ranges from 7.6m – 13m, Power 3-Phase Low Voltage Power Supply to each unit, Door Dimensions Level access doors - 4m wide x 4.8m high, Heating All-electric air source heat pump strategy for office areas providing heating and cooling, LED Sensor Lighting.
- Classe d’utilisation : Classe 5
- Espace en excellent état
- Toilettes incluses dans le bail
- Alimentez chaque unité en basse tension triphasée.
- 1 accès plain-pied
- Peut être associé à un ou plusieurs espaces supplémentaires pour obtenir jusqu’à 3 728 m² d’espace adjacent.
- Charge au sol allant de 15 kN/m2 à 30 kN/m2
- Panneaux PV Système PV sur toit
A new open plan industrial space with the following features within, Floor Loading Ranging from 15kN/m2 to 30kN/m2, Eaves Height, Ranges from 7.6m – 13m, Power 3-Phase Low Voltage Power Supply to each unit, Door Dimensions Level access doors - 4m wide x 4.8m high, Heating All-electric air source heat pump strategy for office areas providing heating and cooling, LED Sensor Lighting.
- Classe d’utilisation : Classe 5
- Espace en excellent état
- Toilettes incluses dans le bail
- Alimentez chaque unité en basse tension triphasée.
- 1 accès plain-pied
- Peut être associé à un ou plusieurs espaces supplémentaires pour obtenir jusqu’à 3 728 m² d’espace adjacent.
- Charge au sol allant de 15 kN/m2 à 30 kN/m2
- Panneaux PV Système PV sur toit
A new open plan industrial space with the following features within, Floor Loading Ranging from 15kN/m2 to 30kN/m2, Eaves Height, Ranges from 7.6m – 13m, Power 3-Phase Low Voltage Power Supply to each unit, Door Dimensions Level access doors - 4m wide x 4.8m high, Heating All-electric air source heat pump strategy for office areas providing heating and cooling, LED Sensor Lighting.
- Classe d’utilisation : Classe 5
- Espace en excellent état
- Toilettes incluses dans le bail
- Alimentez chaque unité en basse tension triphasée.
- 1 accès plain-pied
- Peut être associé à un ou plusieurs espaces supplémentaires pour obtenir jusqu’à 3 728 m² d’espace adjacent.
- Charge au sol allant de 15 kN/m2 à 30 kN/m2
- Panneaux PV Système PV sur toit
A new open plan industrial space with the following features within, Floor Loading Ranging from 15kN/m2 to 30kN/m2, Eaves Height, Ranges from 7.6m – 13m, Power 3-Phase Low Voltage Power Supply to each unit, Door Dimensions Level access doors - 4m wide x 4.8m high, Heating All-electric air source heat pump strategy for office areas providing heating and cooling, LED Sensor Lighting.
- Classe d’utilisation : Classe 5
- Espace en excellent état
- Toilettes incluses dans le bail
- Alimentez chaque unité en basse tension triphasée.
- 1 accès plain-pied
- Peut être associé à un ou plusieurs espaces supplémentaires pour obtenir jusqu’à 3 728 m² d’espace adjacent.
- Charge au sol allant de 15 kN/m2 à 30 kN/m2
- Panneaux PV Système PV sur toit
| Espace | Surface | Durée | Loyer | Type de bien | Aménagement | Disponible |
| RDC – 1H | 613 m² | Négociable | Sur demande Sur demande Sur demande Sur demande | Industriel/Logistique | Espace brut | 01/12/2026 |
| RDC – 1J | 606 m² | Négociable | Sur demande Sur demande Sur demande Sur demande | Industriel/Logistique | Espace brut | 01/12/2026 |
| RDC – 1K | 469 m² | Négociable | Sur demande Sur demande Sur demande Sur demande | Industriel/Logistique | Espace brut | 01/12/2026 |
| RDC – 1L | 372 m² | Négociable | Sur demande Sur demande Sur demande Sur demande | Industriel/Logistique | Espace brut | 01/12/2026 |
| RDC – 1M | 604 m² | Négociable | Sur demande Sur demande Sur demande Sur demande | Industriel/Logistique | Espace brut | 01/12/2026 |
| RDC – 1N | 599 m² | Négociable | Sur demande Sur demande Sur demande Sur demande | Industriel/Logistique | Espace brut | 01/12/2026 |
| RDC – 1P | 465 m² | Négociable | Sur demande Sur demande Sur demande Sur demande | Industriel/Logistique | Espace brut | 01/12/2026 |
Units 1H - 1N Block 1, Cliftonhall Rd - RDC – 1H
Units 1H - 1N Block 1, Cliftonhall Rd - RDC – 1J
Units 1H - 1N Block 1, Cliftonhall Rd - RDC – 1K
Units 1H - 1N Block 1, Cliftonhall Rd - RDC – 1L
Units 1H - 1N Block 1, Cliftonhall Rd - RDC – 1M
Units 1H - 1N Block 1, Cliftonhall Rd - RDC – 1N
Units 1H - 1N Block 1, Cliftonhall Rd - RDC – 1P
- Espace
- Surface
- Durée
- Loyer
- Type de bien
- Aménagement
- Disponible

A new open plan industrial space with the following features within, Floor Loading Ranging from 15kN/m2 to 30kN/m2, Eaves Height, Ranges from 7.6m – 13m, Power 3-Phase Low Voltage Power Supply to each unit, Door Dimensions Level access doors - 4m wide x 4.8m high, Heating All-electric air source heat pump strategy for office areas providing heating and cooling, LED Sensor Lighting.
- Classe d’utilisation : Classe 5
- Espace en excellent état
- Toilettes incluses dans le bail
- Alimentez chaque unité en basse tension triphasée.
- 1 accès plain-pied
- Peut être associé à un ou plusieurs espaces supplémentaires pour obtenir jusqu’à 372 m² d’espace adjacent.
- Charge au sol allant de 15 kN/m2 à 30 kN/m2
- Panneaux PV Système PV sur toit
A new open plan industrial space with the following features within, Floor Loading Ranging from 15kN/m2 to 30kN/m2, Eaves Height, Ranges from 7.6m – 13m, Power 3-Phase Low Voltage Power Supply to each unit, Door Dimensions Level access doors - 4m wide x 4.8m high, Heating All-electric air source heat pump strategy for office areas providing heating and cooling, LED Sensor Lighting.
- Classe d’utilisation : Classe 5
- Espace en excellent état
- Toilettes incluses dans le bail
- Alimentez chaque unité en basse tension triphasée.
- 1 accès plain-pied
- Peut être associé à un ou plusieurs espaces supplémentaires pour obtenir jusqu’à 372 m² d’espace adjacent.
- Charge au sol allant de 15 kN/m2 à 30 kN/m2
- Panneaux PV Système PV sur toit
| Espace | Surface | Durée | Loyer | Type de bien | Aménagement | Disponible |
| RDC – 1Q | 186 m² | Négociable | Sur demande Sur demande Sur demande Sur demande | Industriel/Logistique | Espace brut | 30 jours |
| RDC – 1R | 186 m² | Négociable | Sur demande Sur demande Sur demande Sur demande | Industriel/Logistique | Espace brut | 30 jours |
Cliftonhall Rd - RDC – 1Q
Cliftonhall Rd - RDC – 1R
- Espace
- Surface
- Durée
- Loyer
- Type de bien
- Aménagement
- Disponible

A new open plan industrial space with the following features within, Floor Loading Ranging from 15kN/m2 to 30kN/m2, Eaves Height, Ranges from 7.6m – 13m, Power 3-Phase Low Voltage Power Supply to each unit, Door Dimensions Level access doors - 4m wide x 4.8m high, Heating All-electric air source heat pump strategy for office areas providing heating and cooling, LED Sensor Lighting.
- Classe d’utilisation : Classe 5
- Espace en excellent état
- Charge au sol allant de 15 kN/m2 à 30 kN/m2
- Panneaux PV Système PV sur toit
- 1 accès plain-pied
- Toilettes incluses dans le bail
- Alimentez chaque unité en basse tension triphasée.
| Espace | Surface | Durée | Loyer | Type de bien | Aménagement | Disponible |
| RDC – 1S | 186 m² | Négociable | Sur demande Sur demande Sur demande Sur demande | Industriel/Logistique | Espace brut | 30 jours |
Cliftonhall Rd - RDC – 1S
Cliftonhall Rd - RDC – 1A
| Surface | 762 m² |
| Durée | Négociable |
| Loyer | Sur demande |
| Type de bien | Industriel/Logistique |
| Aménagement | Espace brut |
| Disponible | 01/12/2026 |
A new open plan industrial space with the following features within, Floor Loading Ranging from 15kN/m2 to 30kN/m2, Eaves Height, Ranges from 7.6m – 13m, Power 3-Phase Low Voltage Power Supply to each unit, Door Dimensions Level access doors - 4m wide x 4.8m high, Heating All-electric air source heat pump strategy for office areas providing heating and cooling, LED Sensor Lighting.
- Classe d’utilisation : Classe 5
- 1 accès plain-pied
- Espace en excellent état
- Peut être associé à un ou plusieurs espaces supplémentaires pour obtenir jusqu’à 8 131 m² d’espace adjacent.
- Toilettes incluses dans le bail
- Charge au sol allant de 15 kN/m2 à 30 kN/m2
- Alimentez chaque unité en basse tension triphasée.
- Panneaux PV Système PV sur toit
Cliftonhall Rd - RDC – 1B
| Surface | 743 m² |
| Durée | Négociable |
| Loyer | Sur demande |
| Type de bien | Industriel/Logistique |
| Aménagement | Espace brut |
| Disponible | 01/12/2026 |
A new open plan industrial space with the following features within, Floor Loading Ranging from 15kN/m2 to 30kN/m2, Eaves Height, Ranges from 7.6m – 13m, Power 3-Phase Low Voltage Power Supply to each unit, Door Dimensions Level access doors - 4m wide x 4.8m high, Heating All-electric air source heat pump strategy for office areas providing heating and cooling, LED Sensor Lighting.
- Classe d’utilisation : Classe 5
- 1 accès plain-pied
- Espace en excellent état
- Peut être associé à un ou plusieurs espaces supplémentaires pour obtenir jusqu’à 8 131 m² d’espace adjacent.
- Toilettes incluses dans le bail
- Charge au sol allant de 15 kN/m2 à 30 kN/m2
- Alimentez chaque unité en basse tension triphasée.
- Panneaux PV Système PV sur toit
Cliftonhall Rd - RDC – 1C
| Surface | 929 m² |
| Durée | Négociable |
| Loyer | Sur demande |
| Type de bien | Industriel/Logistique |
| Aménagement | Espace brut |
| Disponible | 01/12/2026 |
A new open plan industrial space with the following features within, Floor Loading Ranging from 15kN/m2 to 30kN/m2, Eaves Height, Ranges from 7.6m – 13m, Power 3-Phase Low Voltage Power Supply to each unit, Door Dimensions Level access doors - 4m wide x 4.8m high, Heating All-electric air source heat pump strategy for office areas providing heating and cooling, LED Sensor Lighting.
- Classe d’utilisation : Classe 5
- 1 accès plain-pied
- Espace en excellent état
- Peut être associé à un ou plusieurs espaces supplémentaires pour obtenir jusqu’à 8 131 m² d’espace adjacent.
- Toilettes incluses dans le bail
- Charge au sol allant de 15 kN/m2 à 30 kN/m2
- Alimentez chaque unité en basse tension triphasée.
- Panneaux PV Système PV sur toit
Cliftonhall Rd - RDC – 1D
| Surface | 1 161 m² |
| Durée | Négociable |
| Loyer | Sur demande |
| Type de bien | Industriel/Logistique |
| Aménagement | Espace brut |
| Disponible | 01/12/2026 |
A new open plan industrial space with the following features within, Floor Loading Ranging from 15kN/m2 to 30kN/m2, Eaves Height, Ranges from 7.6m – 13m, Power 3-Phase Low Voltage Power Supply to each unit, Door Dimensions Level access doors - 4m wide x 4.8m high, Heating All-electric air source heat pump strategy for office areas providing heating and cooling, LED Sensor Lighting.
- Classe d’utilisation : Classe 5
- 1 accès plain-pied
- Espace en excellent état
- Peut être associé à un ou plusieurs espaces supplémentaires pour obtenir jusqu’à 8 131 m² d’espace adjacent.
- Toilettes incluses dans le bail
- Charge au sol allant de 15 kN/m2 à 30 kN/m2
- Alimentez chaque unité en basse tension triphasée.
- Panneaux PV Système PV sur toit
Cliftonhall Rd - RDC – 1E
| Surface | 1 171 m² |
| Durée | Négociable |
| Loyer | Sur demande |
| Type de bien | Industriel/Logistique |
| Aménagement | Espace brut |
| Disponible | 01/12/2026 |
A new open plan industrial space with the following features within, Floor Loading Ranging from 15kN/m2 to 30kN/m2, Eaves Height, Ranges from 7.6m – 13m, Power 3-Phase Low Voltage Power Supply to each unit, Door Dimensions Level access doors - 4m wide x 4.8m high, Heating All-electric air source heat pump strategy for office areas providing heating and cooling, LED Sensor Lighting.
- Classe d’utilisation : Classe 5
- 1 accès plain-pied
- Espace en excellent état
- Peut être associé à un ou plusieurs espaces supplémentaires pour obtenir jusqu’à 8 131 m² d’espace adjacent.
- Toilettes incluses dans le bail
- Charge au sol allant de 15 kN/m2 à 30 kN/m2
- Alimentez chaque unité en basse tension triphasée.
- Panneaux PV Système PV sur toit
Cliftonhall Rd - RDC – 1F
| Surface | 1 445 m² |
| Durée | Négociable |
| Loyer | Sur demande |
| Type de bien | Industriel/Logistique |
| Aménagement | Espace brut |
| Disponible | 01/12/2026 |
A new open plan industrial space with the following features within, Floor Loading Ranging from 15kN/m2 to 30kN/m2, Eaves Height, Ranges from 7.6m – 13m, Power 3-Phase Low Voltage Power Supply to each unit, Door Dimensions Level access doors - 4m wide x 4.8m high, Heating All-electric air source heat pump strategy for office areas providing heating and cooling, LED Sensor Lighting.
- Classe d’utilisation : Classe 5
- 1 accès plain-pied
- Espace en excellent état
- Peut être associé à un ou plusieurs espaces supplémentaires pour obtenir jusqu’à 8 131 m² d’espace adjacent.
- Toilettes incluses dans le bail
- Charge au sol allant de 15 kN/m2 à 30 kN/m2
- Alimentez chaque unité en basse tension triphasée.
- Panneaux PV Système PV sur toit
Cliftonhall Rd - RDC – 1G
| Surface | 1 921 m² |
| Durée | Négociable |
| Loyer | Sur demande |
| Type de bien | Industriel/Logistique |
| Aménagement | Espace brut |
| Disponible | 01/12/2026 |
A new open plan industrial space with the following features within, Floor Loading Ranging from 15kN/m2 to 30kN/m2, Eaves Height, Ranges from 7.6m – 13m, Power 3-Phase Low Voltage Power Supply to each unit, Door Dimensions Level access doors - 4m wide x 4.8m high, Heating All-electric air source heat pump strategy for office areas providing heating and cooling, LED Sensor Lighting.
- Classe d’utilisation : Classe 5
- 1 accès plain-pied
- Espace en excellent état
- Peut être associé à un ou plusieurs espaces supplémentaires pour obtenir jusqu’à 8 131 m² d’espace adjacent.
- Toilettes incluses dans le bail
- Charge au sol allant de 15 kN/m2 à 30 kN/m2
- Alimentez chaque unité en basse tension triphasée.
- Panneaux PV Système PV sur toit
Units 1H - 1N Block 1, Cliftonhall Rd - RDC – 1H
| Surface | 613 m² |
| Durée | Négociable |
| Loyer | Sur demande |
| Type de bien | Industriel/Logistique |
| Aménagement | Espace brut |
| Disponible | 01/12/2026 |
A new open plan industrial space with the following features within, Floor Loading Ranging from 15kN/m2 to 30kN/m2, Eaves Height, Ranges from 7.6m – 13m, Power 3-Phase Low Voltage Power Supply to each unit, Door Dimensions Level access doors - 4m wide x 4.8m high, Heating All-electric air source heat pump strategy for office areas providing heating and cooling, LED Sensor Lighting.
- Classe d’utilisation : Classe 5
- 1 accès plain-pied
- Espace en excellent état
- Peut être associé à un ou plusieurs espaces supplémentaires pour obtenir jusqu’à 3 728 m² d’espace adjacent.
- Toilettes incluses dans le bail
- Charge au sol allant de 15 kN/m2 à 30 kN/m2
- Alimentez chaque unité en basse tension triphasée.
- Panneaux PV Système PV sur toit
Units 1H - 1N Block 1, Cliftonhall Rd - RDC – 1J
| Surface | 606 m² |
| Durée | Négociable |
| Loyer | Sur demande |
| Type de bien | Industriel/Logistique |
| Aménagement | Espace brut |
| Disponible | 01/12/2026 |
A new open plan industrial space with the following features within, Floor Loading Ranging from 15kN/m2 to 30kN/m2, Eaves Height, Ranges from 7.6m – 13m, Power 3-Phase Low Voltage Power Supply to each unit, Door Dimensions Level access doors - 4m wide x 4.8m high, Heating All-electric air source heat pump strategy for office areas providing heating and cooling, LED Sensor Lighting.
- Classe d’utilisation : Classe 5
- 1 accès plain-pied
- Espace en excellent état
- Peut être associé à un ou plusieurs espaces supplémentaires pour obtenir jusqu’à 3 728 m² d’espace adjacent.
- Toilettes incluses dans le bail
- Charge au sol allant de 15 kN/m2 à 30 kN/m2
- Alimentez chaque unité en basse tension triphasée.
- Panneaux PV Système PV sur toit
Units 1H - 1N Block 1, Cliftonhall Rd - RDC – 1K
| Surface | 469 m² |
| Durée | Négociable |
| Loyer | Sur demande |
| Type de bien | Industriel/Logistique |
| Aménagement | Espace brut |
| Disponible | 01/12/2026 |
A new open plan industrial space with the following features within, Floor Loading Ranging from 15kN/m2 to 30kN/m2, Eaves Height, Ranges from 7.6m – 13m, Power 3-Phase Low Voltage Power Supply to each unit, Door Dimensions Level access doors - 4m wide x 4.8m high, Heating All-electric air source heat pump strategy for office areas providing heating and cooling, LED Sensor Lighting.
- Classe d’utilisation : Classe 5
- 1 accès plain-pied
- Espace en excellent état
- Peut être associé à un ou plusieurs espaces supplémentaires pour obtenir jusqu’à 3 728 m² d’espace adjacent.
- Toilettes incluses dans le bail
- Charge au sol allant de 15 kN/m2 à 30 kN/m2
- Alimentez chaque unité en basse tension triphasée.
- Panneaux PV Système PV sur toit
Units 1H - 1N Block 1, Cliftonhall Rd - RDC – 1L
| Surface | 372 m² |
| Durée | Négociable |
| Loyer | Sur demande |
| Type de bien | Industriel/Logistique |
| Aménagement | Espace brut |
| Disponible | 01/12/2026 |
A new open plan industrial space with the following features within, Floor Loading Ranging from 15kN/m2 to 30kN/m2, Eaves Height, Ranges from 7.6m – 13m, Power 3-Phase Low Voltage Power Supply to each unit, Door Dimensions Level access doors - 4m wide x 4.8m high, Heating All-electric air source heat pump strategy for office areas providing heating and cooling, LED Sensor Lighting.
- Classe d’utilisation : Classe 5
- 1 accès plain-pied
- Espace en excellent état
- Peut être associé à un ou plusieurs espaces supplémentaires pour obtenir jusqu’à 3 728 m² d’espace adjacent.
- Toilettes incluses dans le bail
- Charge au sol allant de 15 kN/m2 à 30 kN/m2
- Alimentez chaque unité en basse tension triphasée.
- Panneaux PV Système PV sur toit
Units 1H - 1N Block 1, Cliftonhall Rd - RDC – 1M
| Surface | 604 m² |
| Durée | Négociable |
| Loyer | Sur demande |
| Type de bien | Industriel/Logistique |
| Aménagement | Espace brut |
| Disponible | 01/12/2026 |
A new open plan industrial space with the following features within, Floor Loading Ranging from 15kN/m2 to 30kN/m2, Eaves Height, Ranges from 7.6m – 13m, Power 3-Phase Low Voltage Power Supply to each unit, Door Dimensions Level access doors - 4m wide x 4.8m high, Heating All-electric air source heat pump strategy for office areas providing heating and cooling, LED Sensor Lighting.
- Classe d’utilisation : Classe 5
- 1 accès plain-pied
- Espace en excellent état
- Peut être associé à un ou plusieurs espaces supplémentaires pour obtenir jusqu’à 3 728 m² d’espace adjacent.
- Toilettes incluses dans le bail
- Charge au sol allant de 15 kN/m2 à 30 kN/m2
- Alimentez chaque unité en basse tension triphasée.
- Panneaux PV Système PV sur toit
Units 1H - 1N Block 1, Cliftonhall Rd - RDC – 1N
| Surface | 599 m² |
| Durée | Négociable |
| Loyer | Sur demande |
| Type de bien | Industriel/Logistique |
| Aménagement | Espace brut |
| Disponible | 01/12/2026 |
A new open plan industrial space with the following features within, Floor Loading Ranging from 15kN/m2 to 30kN/m2, Eaves Height, Ranges from 7.6m – 13m, Power 3-Phase Low Voltage Power Supply to each unit, Door Dimensions Level access doors - 4m wide x 4.8m high, Heating All-electric air source heat pump strategy for office areas providing heating and cooling, LED Sensor Lighting.
- Classe d’utilisation : Classe 5
- 1 accès plain-pied
- Espace en excellent état
- Peut être associé à un ou plusieurs espaces supplémentaires pour obtenir jusqu’à 3 728 m² d’espace adjacent.
- Toilettes incluses dans le bail
- Charge au sol allant de 15 kN/m2 à 30 kN/m2
- Alimentez chaque unité en basse tension triphasée.
- Panneaux PV Système PV sur toit
Units 1H - 1N Block 1, Cliftonhall Rd - RDC – 1P
| Surface | 465 m² |
| Durée | Négociable |
| Loyer | Sur demande |
| Type de bien | Industriel/Logistique |
| Aménagement | Espace brut |
| Disponible | 01/12/2026 |
A new open plan industrial space with the following features within, Floor Loading Ranging from 15kN/m2 to 30kN/m2, Eaves Height, Ranges from 7.6m – 13m, Power 3-Phase Low Voltage Power Supply to each unit, Door Dimensions Level access doors - 4m wide x 4.8m high, Heating All-electric air source heat pump strategy for office areas providing heating and cooling, LED Sensor Lighting.
- Classe d’utilisation : Classe 5
- 1 accès plain-pied
- Espace en excellent état
- Peut être associé à un ou plusieurs espaces supplémentaires pour obtenir jusqu’à 3 728 m² d’espace adjacent.
- Toilettes incluses dans le bail
- Charge au sol allant de 15 kN/m2 à 30 kN/m2
- Alimentez chaque unité en basse tension triphasée.
- Panneaux PV Système PV sur toit
Cliftonhall Rd - RDC – 1Q
| Surface | 186 m² |
| Durée | Négociable |
| Loyer | Sur demande |
| Type de bien | Industriel/Logistique |
| Aménagement | Espace brut |
| Disponible | 30 jours |
A new open plan industrial space with the following features within, Floor Loading Ranging from 15kN/m2 to 30kN/m2, Eaves Height, Ranges from 7.6m – 13m, Power 3-Phase Low Voltage Power Supply to each unit, Door Dimensions Level access doors - 4m wide x 4.8m high, Heating All-electric air source heat pump strategy for office areas providing heating and cooling, LED Sensor Lighting.
- Classe d’utilisation : Classe 5
- 1 accès plain-pied
- Espace en excellent état
- Peut être associé à un ou plusieurs espaces supplémentaires pour obtenir jusqu’à 372 m² d’espace adjacent.
- Toilettes incluses dans le bail
- Charge au sol allant de 15 kN/m2 à 30 kN/m2
- Alimentez chaque unité en basse tension triphasée.
- Panneaux PV Système PV sur toit
Cliftonhall Rd - RDC – 1R
| Surface | 186 m² |
| Durée | Négociable |
| Loyer | Sur demande |
| Type de bien | Industriel/Logistique |
| Aménagement | Espace brut |
| Disponible | 30 jours |
A new open plan industrial space with the following features within, Floor Loading Ranging from 15kN/m2 to 30kN/m2, Eaves Height, Ranges from 7.6m – 13m, Power 3-Phase Low Voltage Power Supply to each unit, Door Dimensions Level access doors - 4m wide x 4.8m high, Heating All-electric air source heat pump strategy for office areas providing heating and cooling, LED Sensor Lighting.
- Classe d’utilisation : Classe 5
- 1 accès plain-pied
- Espace en excellent état
- Peut être associé à un ou plusieurs espaces supplémentaires pour obtenir jusqu’à 372 m² d’espace adjacent.
- Toilettes incluses dans le bail
- Charge au sol allant de 15 kN/m2 à 30 kN/m2
- Alimentez chaque unité en basse tension triphasée.
- Panneaux PV Système PV sur toit
Cliftonhall Rd - RDC – 1S
| Surface | 186 m² |
| Durée | Négociable |
| Loyer | Sur demande |
| Type de bien | Industriel/Logistique |
| Aménagement | Espace brut |
| Disponible | 30 jours |
A new open plan industrial space with the following features within, Floor Loading Ranging from 15kN/m2 to 30kN/m2, Eaves Height, Ranges from 7.6m – 13m, Power 3-Phase Low Voltage Power Supply to each unit, Door Dimensions Level access doors - 4m wide x 4.8m high, Heating All-electric air source heat pump strategy for office areas providing heating and cooling, LED Sensor Lighting.
- Classe d’utilisation : Classe 5
- 1 accès plain-pied
- Espace en excellent état
- Toilettes incluses dans le bail
- Charge au sol allant de 15 kN/m2 à 30 kN/m2
- Alimentez chaque unité en basse tension triphasée.
- Panneaux PV Système PV sur toit
Plan du site

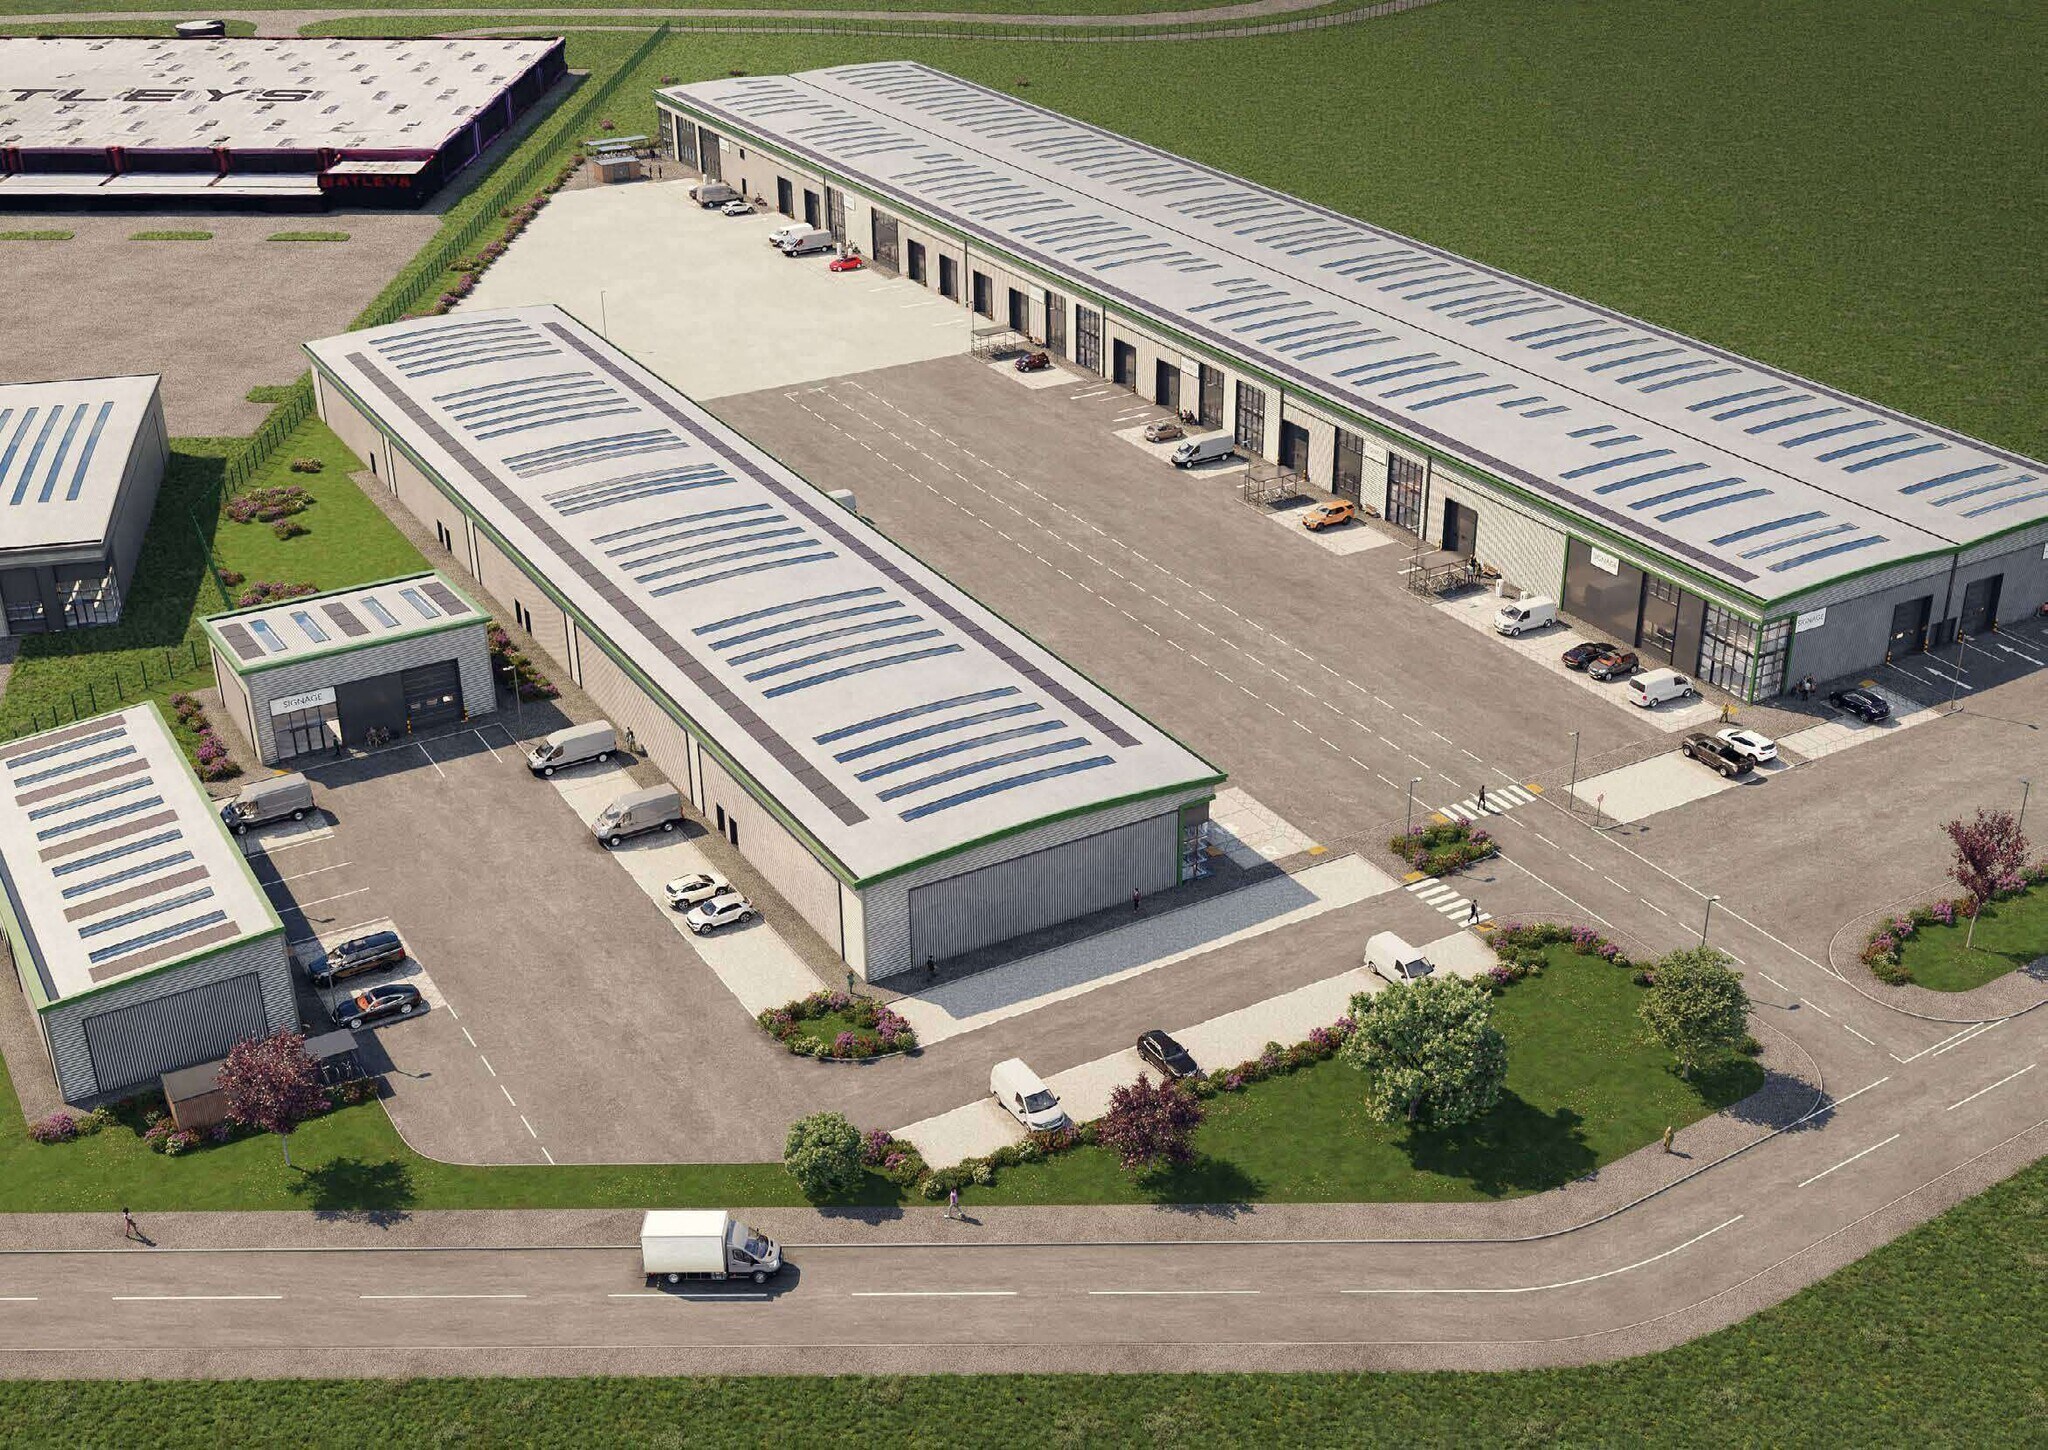
Vue d’ensemble du parc
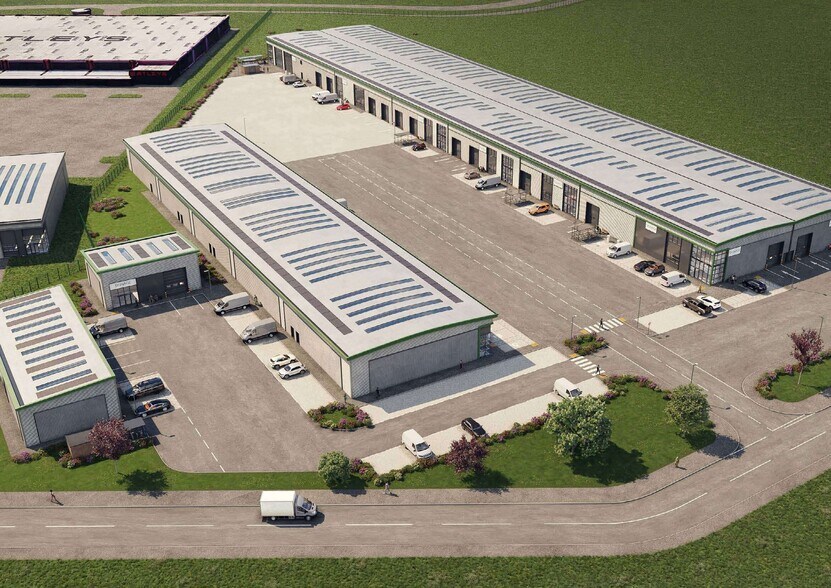
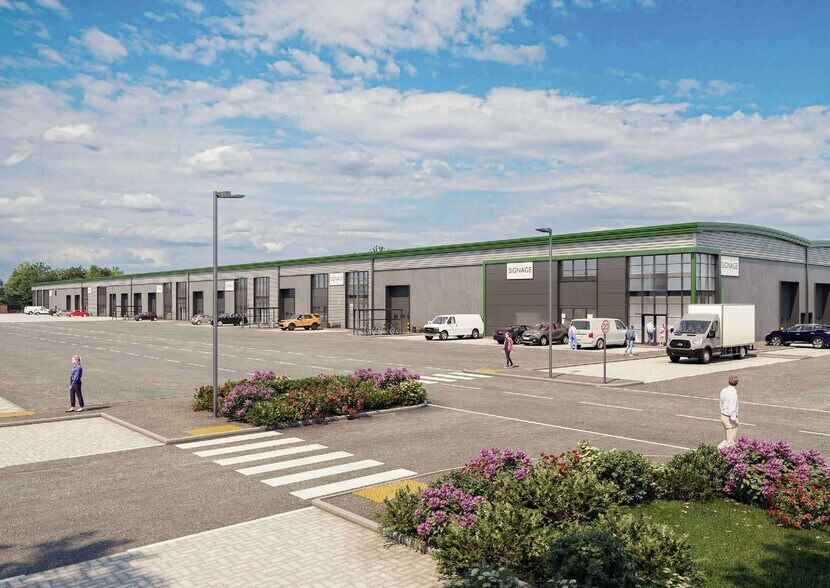
Terrasse industrielle d'un étage à ossature d'acier. L'approche EDI est une opportunité exceptionnelle pour les entreprises à la recherche d'un emplacement stratégique à partir duquel desservir le centre de l'Écosse.



Présenté par
Cliftonhall Rd | Newbridge EH28 8PW
Hum, une erreur s’est produite lors de l’envoi de votre message. Veuillez réessayer.
Merci ! Votre message a été envoyé.