Votre e-mail a été envoyé.

Albert Works Clifton St Industriel/Logistique 2 196 m² Inoccupé À vendre Colne BB8 9AE
Certaines informations ont été traduites automatiquement.
Informations principales sur l'investissement
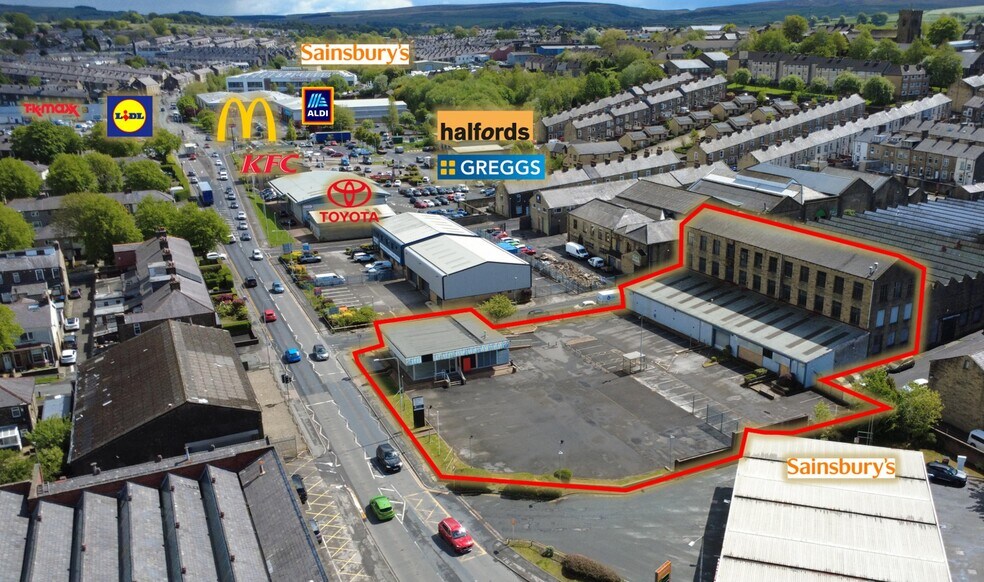
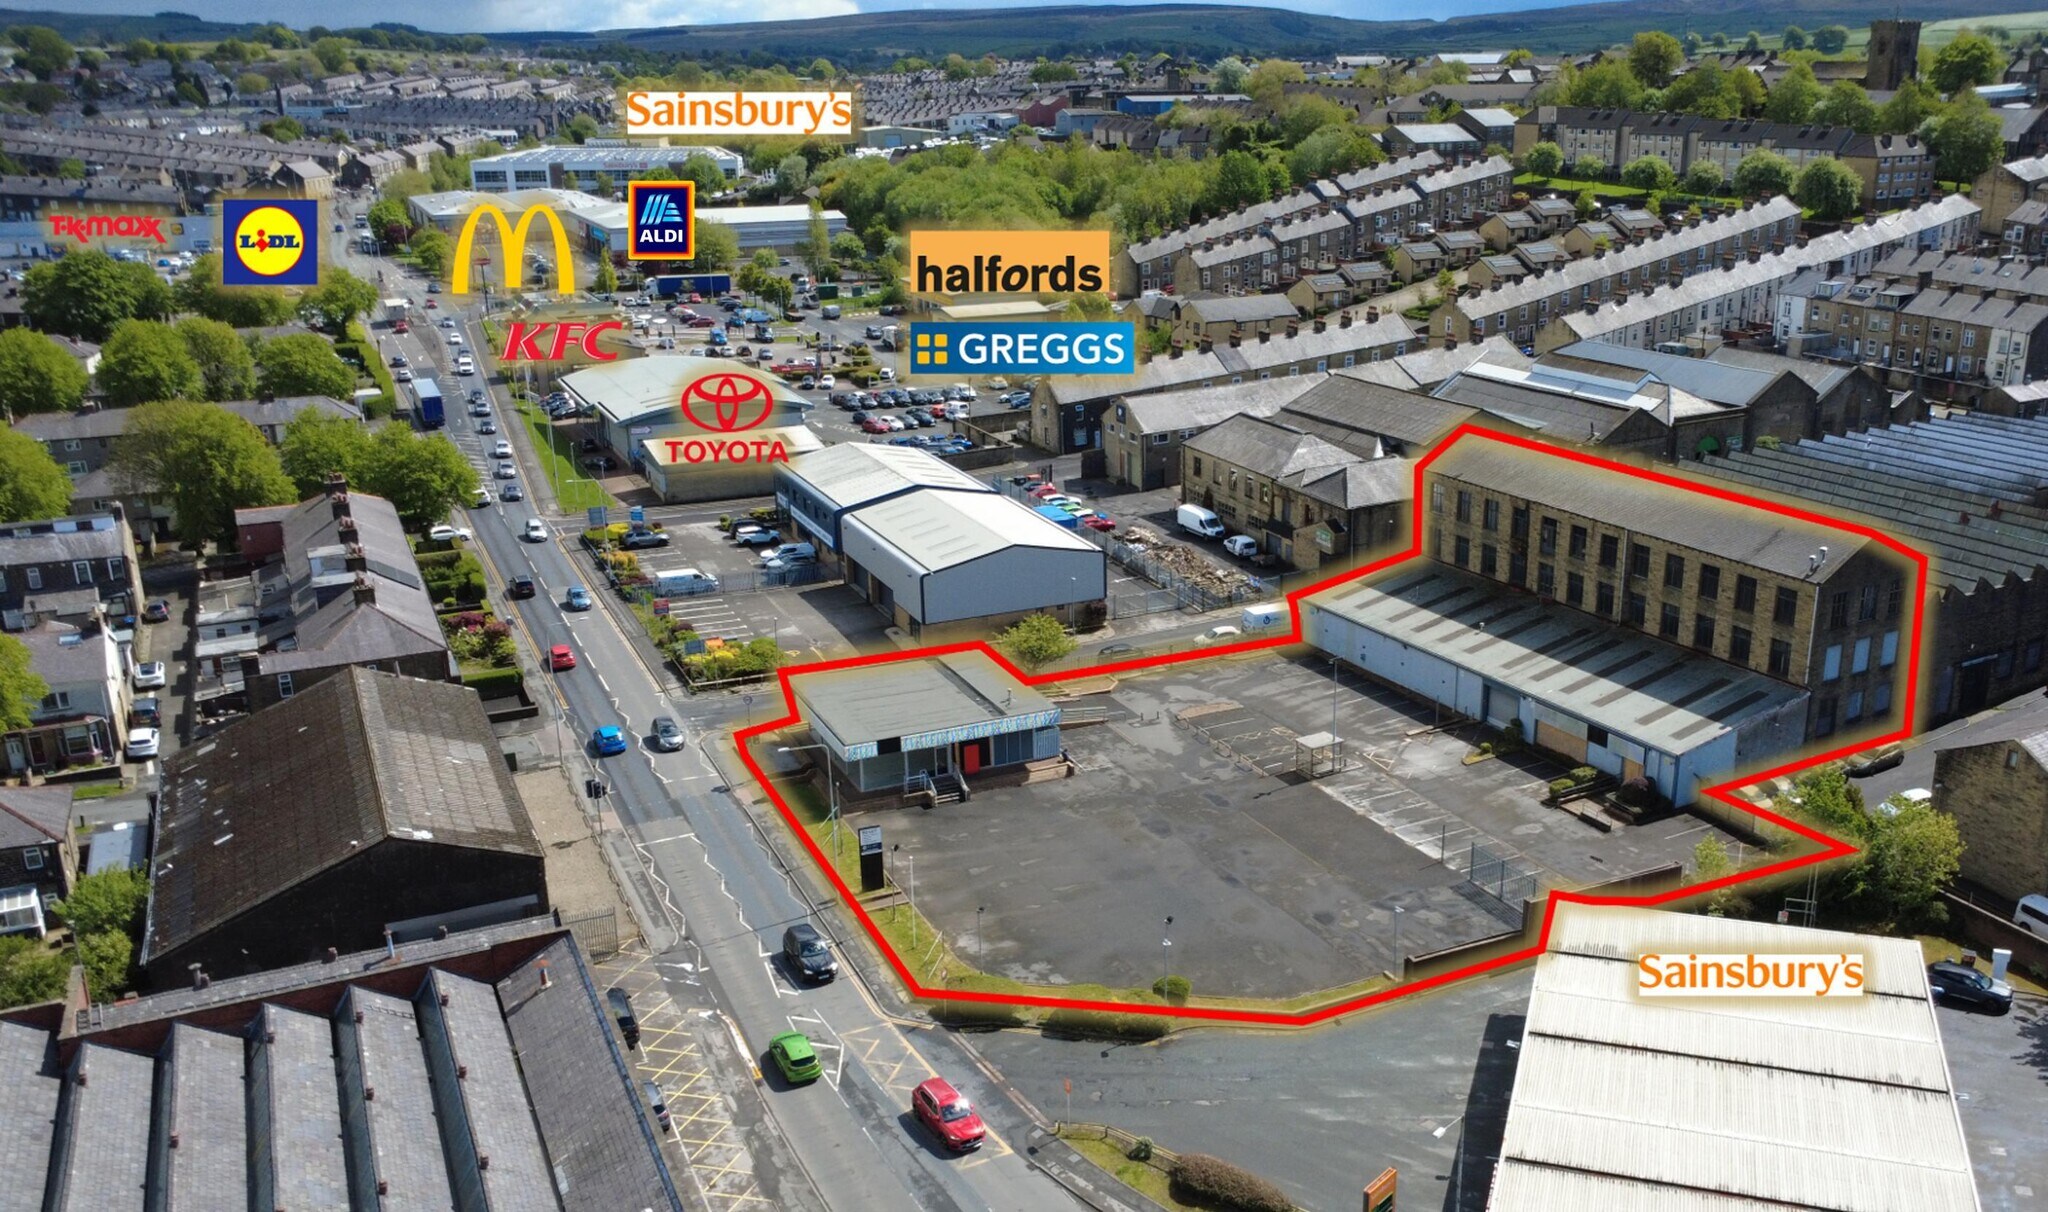
- Highly visible 0.98-acre roadside site fronting a major route with over 25,000 daily vehicle movements.
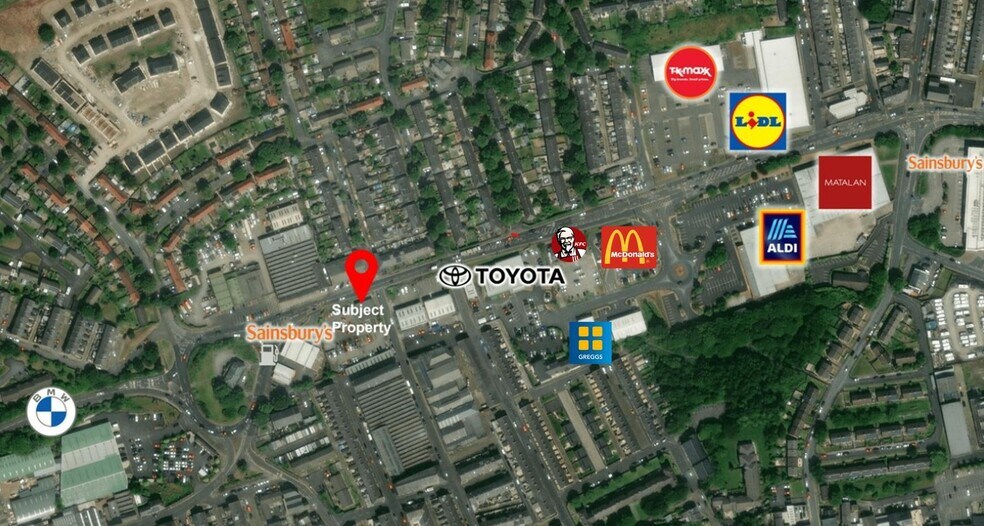
- Strong commercial environment anchored by major national operators including Sainsbury’s, McDonald’s, Aldi, and TK Maxx.
- Excellent connectivity located within minutes of M65 and close to Bolton, Blackburn, and Preston.
Résumé analytique
Informations sur l’immeuble
| Type de vente | Investissement | Surface du lot | 0,12 ha |
| Droit d’usage | Pleine propriété | Surface utile brute | 2 196 m² |
| Type de bien | Industriel/Logistique | Nb d’étages | 4 |
| Sous-type de bien | Entrepôt | Année de construction | 1958 |
| Classe d’immeuble | B |
| Type de vente | Investissement |
| Droit d’usage | Pleine propriété |
| Type de bien | Industriel/Logistique |
| Sous-type de bien | Entrepôt |
| Classe d’immeuble | B |
| Surface du lot | 0,12 ha |
| Surface utile brute | 2 196 m² |
| Nb d’étages | 4 |
| Année de construction | 1958 |
Caractéristiques
- Accès 24 h/24
- Espace d’entreposage
- Toilettes dans les parties communes
Disponibilité de l’espace
- Espace
- Surface
- Type de bien
- Aménagement
- Disponible
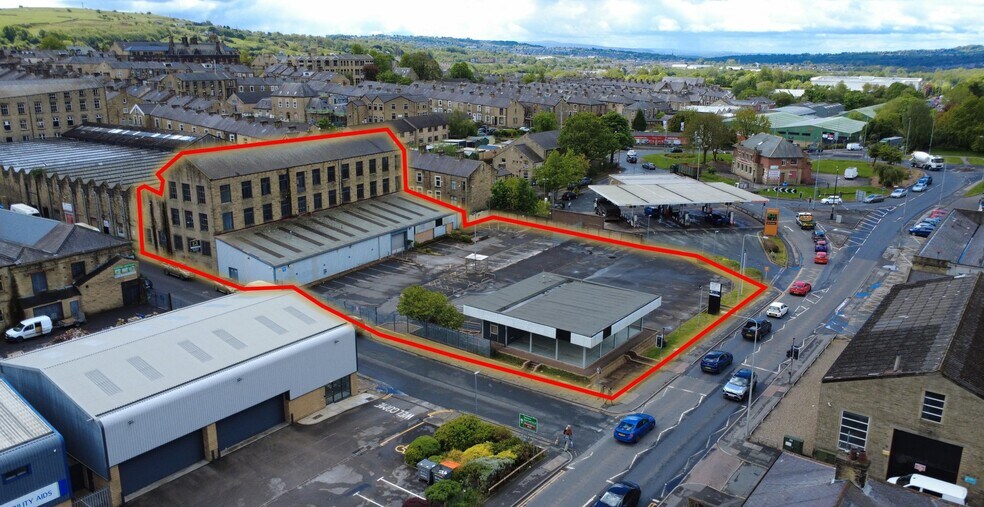
The site totals approximately 0.98 acres and incorporates a former car dealership configuration comprising a detached roadside showroom (circa 1,511 sq ft), a workshop area, and a four-storey mill building totaling over 23,600 sq ft GIA. Ancillary facilities include significant display and parking capacity for approximately 80 vehicles. The mill includes large floorplates and a goods lift, supporting storage and operational requirements. The landlord will consider leasing as a whole or subdivision to meet occupier requirements. Both freehold and leasehold opportunities are available.
The site totals approximately 0.98 acres and incorporates a former car dealership configuration comprising a detached roadside showroom (circa 1,511 sq ft), a workshop area, and a four-storey mill building totaling over 23,600 sq ft GIA. Ancillary facilities include significant display and parking capacity for approximately 80 vehicles. The mill includes large floorplates and a goods lift, supporting storage and operational requirements. The landlord will consider leasing as a whole or subdivision to meet occupier requirements. Both freehold and leasehold opportunities are available.
The site totals approximately 0.98 acres and incorporates a former car dealership configuration comprising a detached roadside showroom (circa 1,511 sq ft), a workshop area, and a four-storey mill building totaling over 23,600 sq ft GIA. Ancillary facilities include significant display and parking capacity for approximately 80 vehicles. The mill includes large floorplates and a goods lift, supporting storage and operational requirements. The landlord will consider leasing as a whole or subdivision to meet occupier requirements. Both freehold and leasehold opportunities are available.
The site totals approximately 0.98 acres and incorporates a former car dealership configuration comprising a detached roadside showroom (circa 1,511 sq ft), a workshop area, and a four-storey mill building totaling over 23,600 sq ft GIA. Ancillary facilities include significant display and parking capacity for approximately 80 vehicles. The mill includes large floorplates and a goods lift, supporting storage and operational requirements. The landlord will consider leasing as a whole or subdivision to meet occupier requirements. Both freehold and leasehold opportunities are available.
The site totals approximately 0.98 acres and incorporates a former car dealership configuration comprising a detached roadside showroom (circa 1,511 sq ft), a workshop area, and a four-storey mill building totaling over 23,600 sq ft GIA. Ancillary facilities include significant display and parking capacity for approximately 80 vehicles. The mill includes large floorplates and a goods lift, supporting storage and operational requirements. The landlord will consider leasing as a whole or subdivision to meet occupier requirements. Both freehold and leasehold opportunities are available.
The site totals approximately 0.98 acres and incorporates a former car dealership configuration comprising a detached roadside showroom (circa 1,511 sq ft), a workshop area, and a four-storey mill building totaling over 23,600 sq ft GIA. Ancillary facilities include significant display and parking capacity for approximately 80 vehicles. The mill includes large floorplates and a goods lift, supporting storage and operational requirements. The landlord will consider leasing as a whole or subdivision to meet occupier requirements. Both freehold and leasehold opportunities are available.
| Espace | Surface | Type de bien | Aménagement | Disponible |
| RDC – Mill | 343 m² | Industriel/Logistique | Construction partielle | Maintenant |
| RDC – Showroom | 140 m² | Industriel/Logistique | Construction partielle | Maintenant |
| RDC – Workshop | 428 m² | Industriel/Logistique | Construction partielle | Maintenant |
| 1er étage | 588 m² | Industriel/Logistique | Construction partielle | Maintenant |
| 2e étage | 348 m² | Industriel/Logistique | Construction partielle | Maintenant |
| 3e étage | 349 m² | Industriel/Logistique | Construction partielle | Maintenant |
RDC – Mill
| Surface |
| 343 m² |
| Type de bien |
| Industriel/Logistique |
| Aménagement |
| Construction partielle |
| Disponible |
| Maintenant |
RDC – Showroom
| Surface |
| 140 m² |
| Type de bien |
| Industriel/Logistique |
| Aménagement |
| Construction partielle |
| Disponible |
| Maintenant |
RDC – Workshop
| Surface |
| 428 m² |
| Type de bien |
| Industriel/Logistique |
| Aménagement |
| Construction partielle |
| Disponible |
| Maintenant |
1er étage
| Surface |
| 588 m² |
| Type de bien |
| Industriel/Logistique |
| Aménagement |
| Construction partielle |
| Disponible |
| Maintenant |
2e étage
| Surface |
| 348 m² |
| Type de bien |
| Industriel/Logistique |
| Aménagement |
| Construction partielle |
| Disponible |
| Maintenant |
3e étage
| Surface |
| 349 m² |
| Type de bien |
| Industriel/Logistique |
| Aménagement |
| Construction partielle |
| Disponible |
| Maintenant |
RDC – Mill
| Surface | 343 m² |
| Type de bien | Industriel/Logistique |
| Aménagement | Construction partielle |
| Disponible | Maintenant |
The site totals approximately 0.98 acres and incorporates a former car dealership configuration comprising a detached roadside showroom (circa 1,511 sq ft), a workshop area, and a four-storey mill building totaling over 23,600 sq ft GIA. Ancillary facilities include significant display and parking capacity for approximately 80 vehicles. The mill includes large floorplates and a goods lift, supporting storage and operational requirements. The landlord will consider leasing as a whole or subdivision to meet occupier requirements. Both freehold and leasehold opportunities are available.
RDC – Showroom
| Surface | 140 m² |
| Type de bien | Industriel/Logistique |
| Aménagement | Construction partielle |
| Disponible | Maintenant |
The site totals approximately 0.98 acres and incorporates a former car dealership configuration comprising a detached roadside showroom (circa 1,511 sq ft), a workshop area, and a four-storey mill building totaling over 23,600 sq ft GIA. Ancillary facilities include significant display and parking capacity for approximately 80 vehicles. The mill includes large floorplates and a goods lift, supporting storage and operational requirements. The landlord will consider leasing as a whole or subdivision to meet occupier requirements. Both freehold and leasehold opportunities are available.
RDC – Workshop
| Surface | 428 m² |
| Type de bien | Industriel/Logistique |
| Aménagement | Construction partielle |
| Disponible | Maintenant |
The site totals approximately 0.98 acres and incorporates a former car dealership configuration comprising a detached roadside showroom (circa 1,511 sq ft), a workshop area, and a four-storey mill building totaling over 23,600 sq ft GIA. Ancillary facilities include significant display and parking capacity for approximately 80 vehicles. The mill includes large floorplates and a goods lift, supporting storage and operational requirements. The landlord will consider leasing as a whole or subdivision to meet occupier requirements. Both freehold and leasehold opportunities are available.
1er étage
| Surface | 588 m² |
| Type de bien | Industriel/Logistique |
| Aménagement | Construction partielle |
| Disponible | Maintenant |
The site totals approximately 0.98 acres and incorporates a former car dealership configuration comprising a detached roadside showroom (circa 1,511 sq ft), a workshop area, and a four-storey mill building totaling over 23,600 sq ft GIA. Ancillary facilities include significant display and parking capacity for approximately 80 vehicles. The mill includes large floorplates and a goods lift, supporting storage and operational requirements. The landlord will consider leasing as a whole or subdivision to meet occupier requirements. Both freehold and leasehold opportunities are available.
2e étage
| Surface | 348 m² |
| Type de bien | Industriel/Logistique |
| Aménagement | Construction partielle |
| Disponible | Maintenant |
The site totals approximately 0.98 acres and incorporates a former car dealership configuration comprising a detached roadside showroom (circa 1,511 sq ft), a workshop area, and a four-storey mill building totaling over 23,600 sq ft GIA. Ancillary facilities include significant display and parking capacity for approximately 80 vehicles. The mill includes large floorplates and a goods lift, supporting storage and operational requirements. The landlord will consider leasing as a whole or subdivision to meet occupier requirements. Both freehold and leasehold opportunities are available.
3e étage
| Surface | 349 m² |
| Type de bien | Industriel/Logistique |
| Aménagement | Construction partielle |
| Disponible | Maintenant |
The site totals approximately 0.98 acres and incorporates a former car dealership configuration comprising a detached roadside showroom (circa 1,511 sq ft), a workshop area, and a four-storey mill building totaling over 23,600 sq ft GIA. Ancillary facilities include significant display and parking capacity for approximately 80 vehicles. The mill includes large floorplates and a goods lift, supporting storage and operational requirements. The landlord will consider leasing as a whole or subdivision to meet occupier requirements. Both freehold and leasehold opportunities are available.



Présenté par
Albert Works | Clifton St

Hum, une erreur s’est produite lors de l’envoi de votre message. Veuillez réessayer.
Merci ! Votre message a été envoyé.