Votre e-mail a été envoyé.
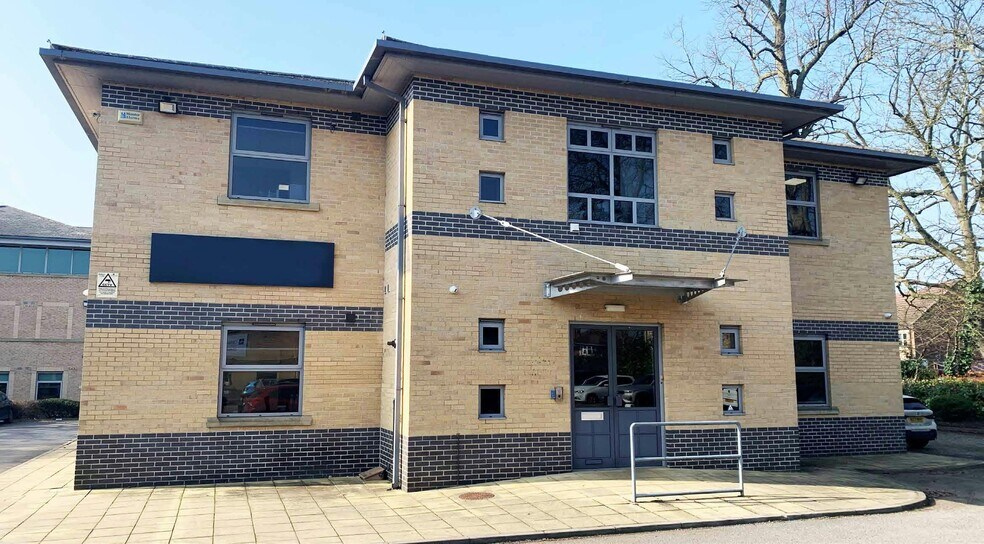
Equinox House Clifton Park Av Bureau 418 m² À vendre York YO30 5PA 989 416 € (2 366,66 €/m²)
Certaines informations ont été traduites automatiquement.
Informations principales sur l'investissement
- Motorway network via the A64, A59 & A19 north
- On site parking
- 2 miles north of central York
Résumé analytique
Informations sur l’immeuble
Caractéristiques
- Cour
- Système de sécurité
- Espace d’entreposage
- Détecteur de fumée
Disponibilité de l’espace
- Espace
- Surface
- Type de bien
- Aménagement
- Disponible
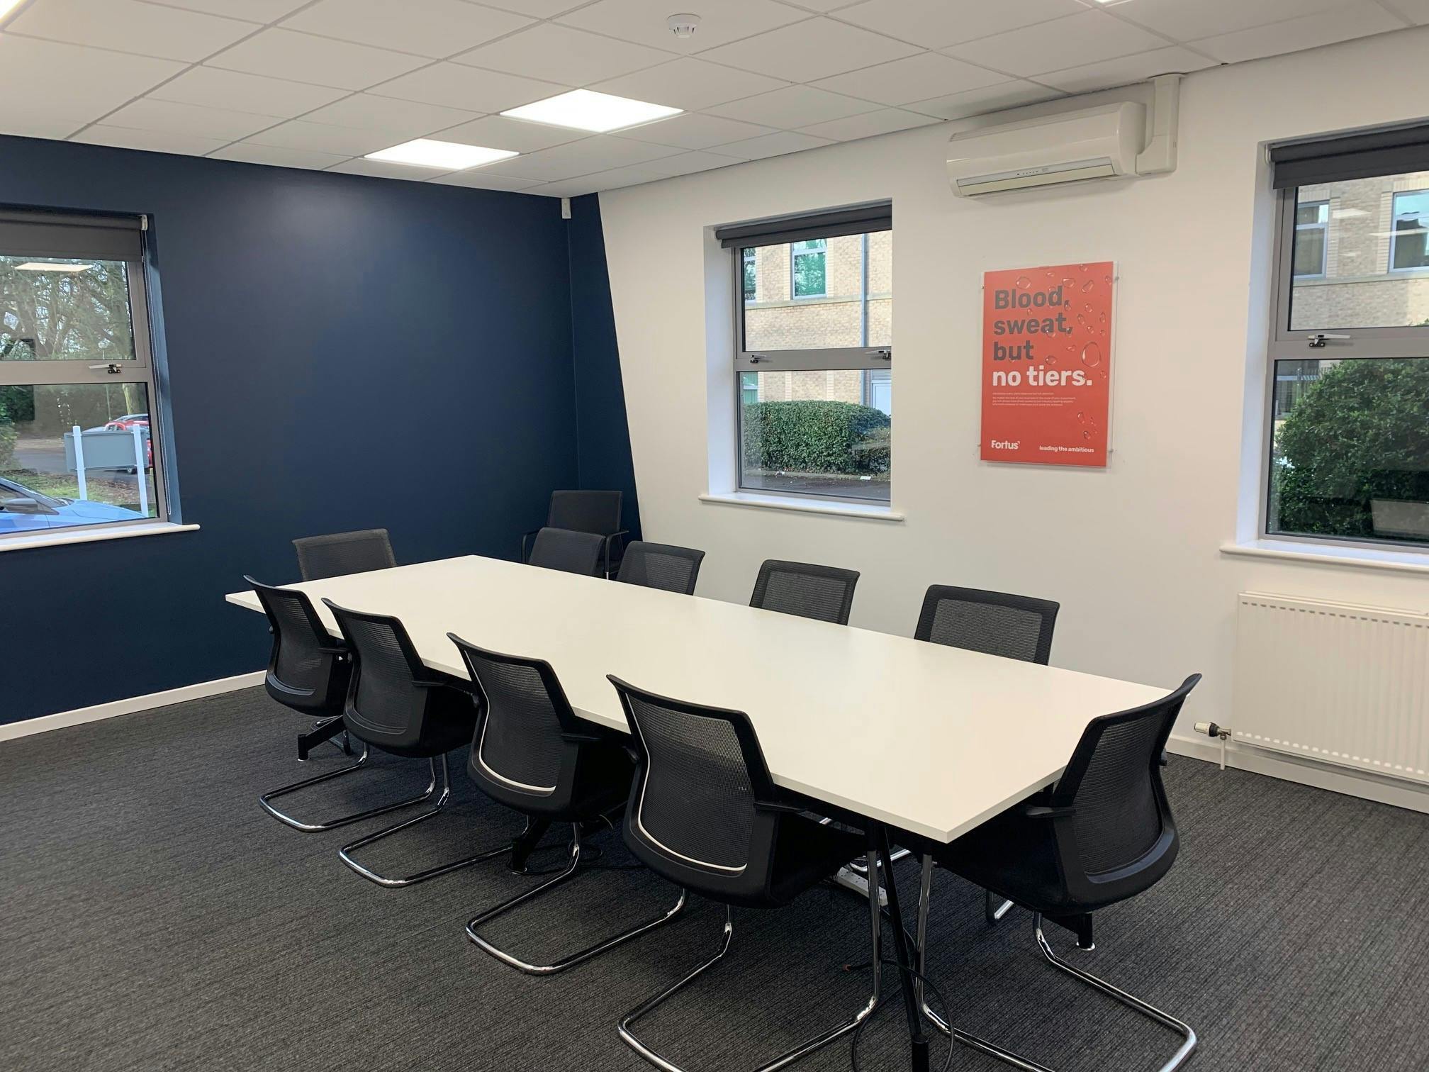


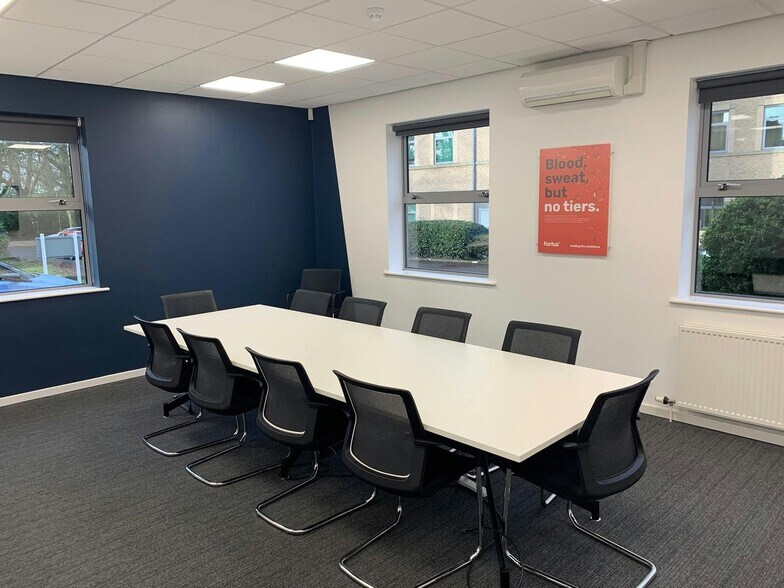
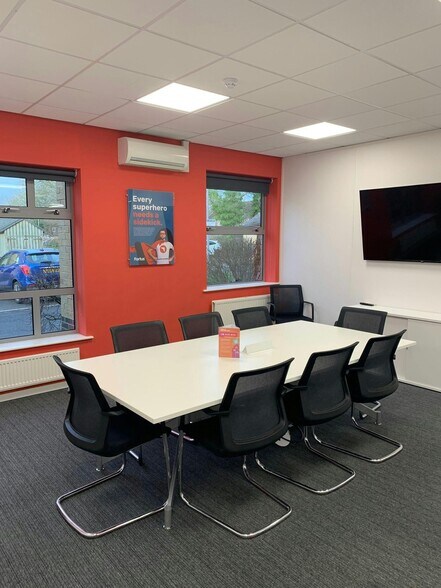
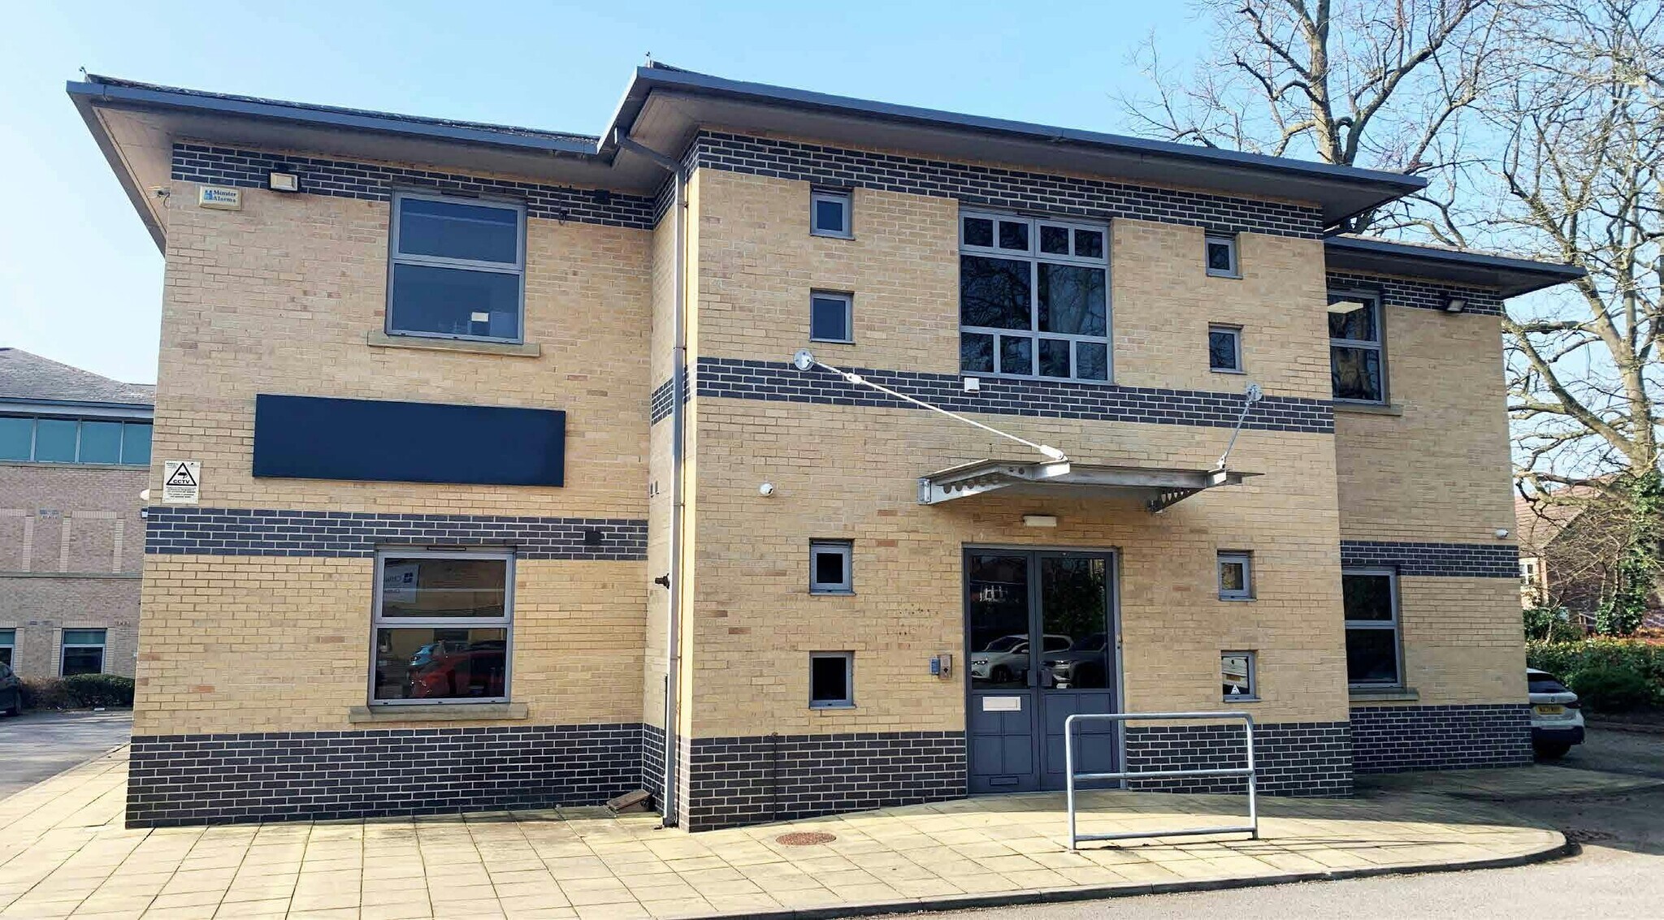
Equinox House provides high quality office accommodation over ground and first floors with modern kitchen & staff breakout areas on both floors. From the entrance lobby the ground floor space has been subdivided in part to provide impressive board room and customer meeting areas, a reception area and further open plan offices space. A separate store and server room have been created. At first floor level the office space is totally open plan with a single private office over the ground floor lobby area. The building has a gas fired central heating system together with comfort cooling throughout.
Equinox House provides high quality office accommodation over ground and first floors with modern kitchen & staff breakout areas on both floors. From the entrance lobby the ground floor space has been subdivided in part to provide impressive board room and customer meeting areas, a reception area and further open plan offices space. A separate store and server room have been created. At first floor level the office space is totally open plan with a single private office over the ground floor lobby area. The building has a gas fired central heating system together with comfort cooling throughout.
| Espace | Surface | Type de bien | Aménagement | Disponible |
| RDC | 209 m² | Bureau | Construction partielle | Maintenant |
| 1er étage | 209 m² | Bureau | Construction partielle | Maintenant |
RDC
| Surface |
| 209 m² |
| Type de bien |
| Bureau |
| Aménagement |
| Construction partielle |
| Disponible |
| Maintenant |
1er étage
| Surface |
| 209 m² |
| Type de bien |
| Bureau |
| Aménagement |
| Construction partielle |
| Disponible |
| Maintenant |
RDC
| Surface | 209 m² |
| Type de bien | Bureau |
| Aménagement | Construction partielle |
| Disponible | Maintenant |
Equinox House provides high quality office accommodation over ground and first floors with modern kitchen & staff breakout areas on both floors. From the entrance lobby the ground floor space has been subdivided in part to provide impressive board room and customer meeting areas, a reception area and further open plan offices space. A separate store and server room have been created. At first floor level the office space is totally open plan with a single private office over the ground floor lobby area. The building has a gas fired central heating system together with comfort cooling throughout.
1er étage
| Surface | 209 m² |
| Type de bien | Bureau |
| Aménagement | Construction partielle |
| Disponible | Maintenant |
Equinox House provides high quality office accommodation over ground and first floors with modern kitchen & staff breakout areas on both floors. From the entrance lobby the ground floor space has been subdivided in part to provide impressive board room and customer meeting areas, a reception area and further open plan offices space. A separate store and server room have been created. At first floor level the office space is totally open plan with a single private office over the ground floor lobby area. The building has a gas fired central heating system together with comfort cooling throughout.


Présenté par

Equinox House | Clifton Park Av
Hum, une erreur s’est produite lors de l’envoi de votre message. Veuillez réessayer.
Merci ! Votre message a été envoyé.