Votre e-mail a été envoyé.
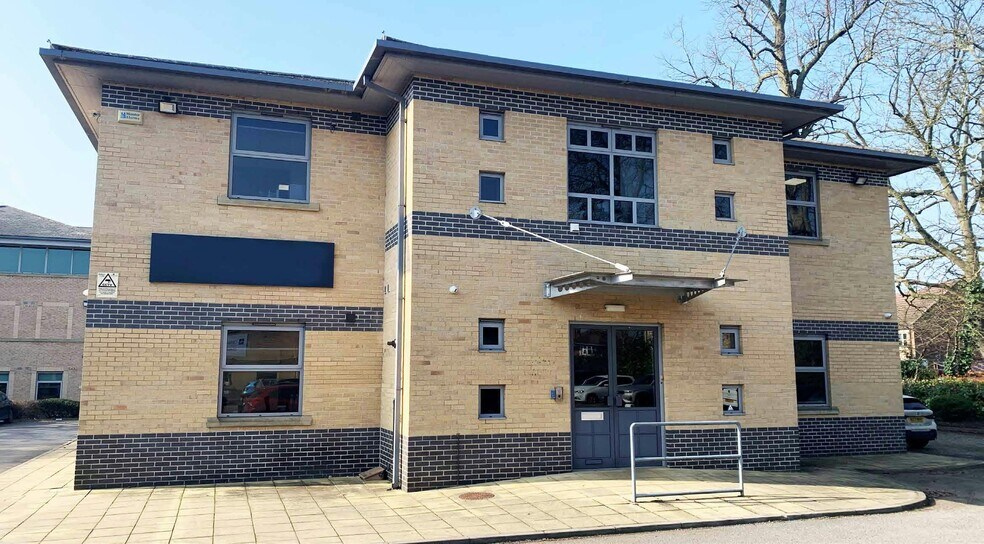
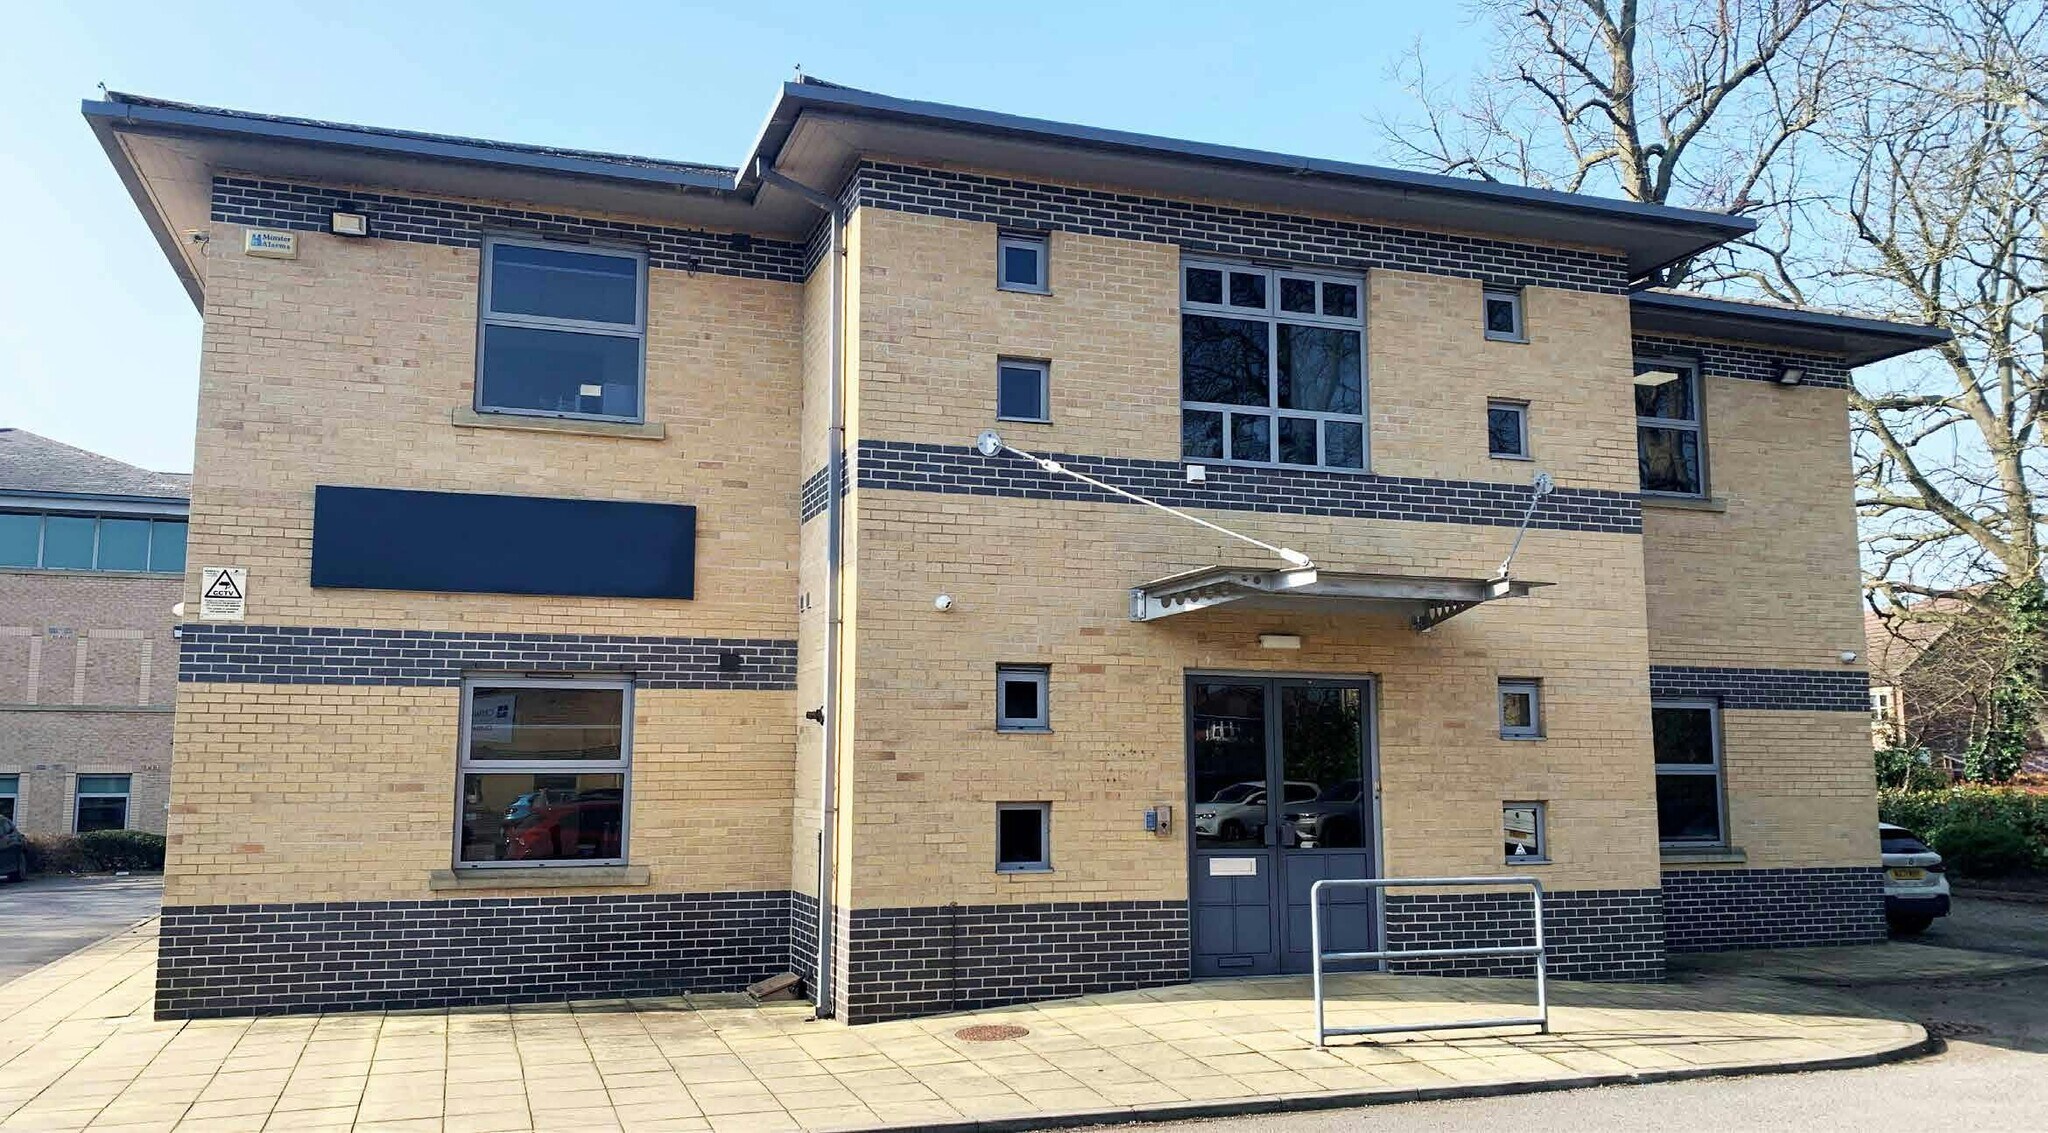
Equinox House Clifton Park Av Bureau | 209–418 m² | À louer | York YO30 5PA
Certaines informations ont été traduites automatiquement.
Informations principales
- Motorway network via the A64, A59 & A19 north
- On site parking
- 2 miles north of central York
Tous les espaces disponibles(2)
Afficher les loyers en
- Espace
- Surface
- Durée
- Loyer
- Type de bien
- Aménagement
- Disponible
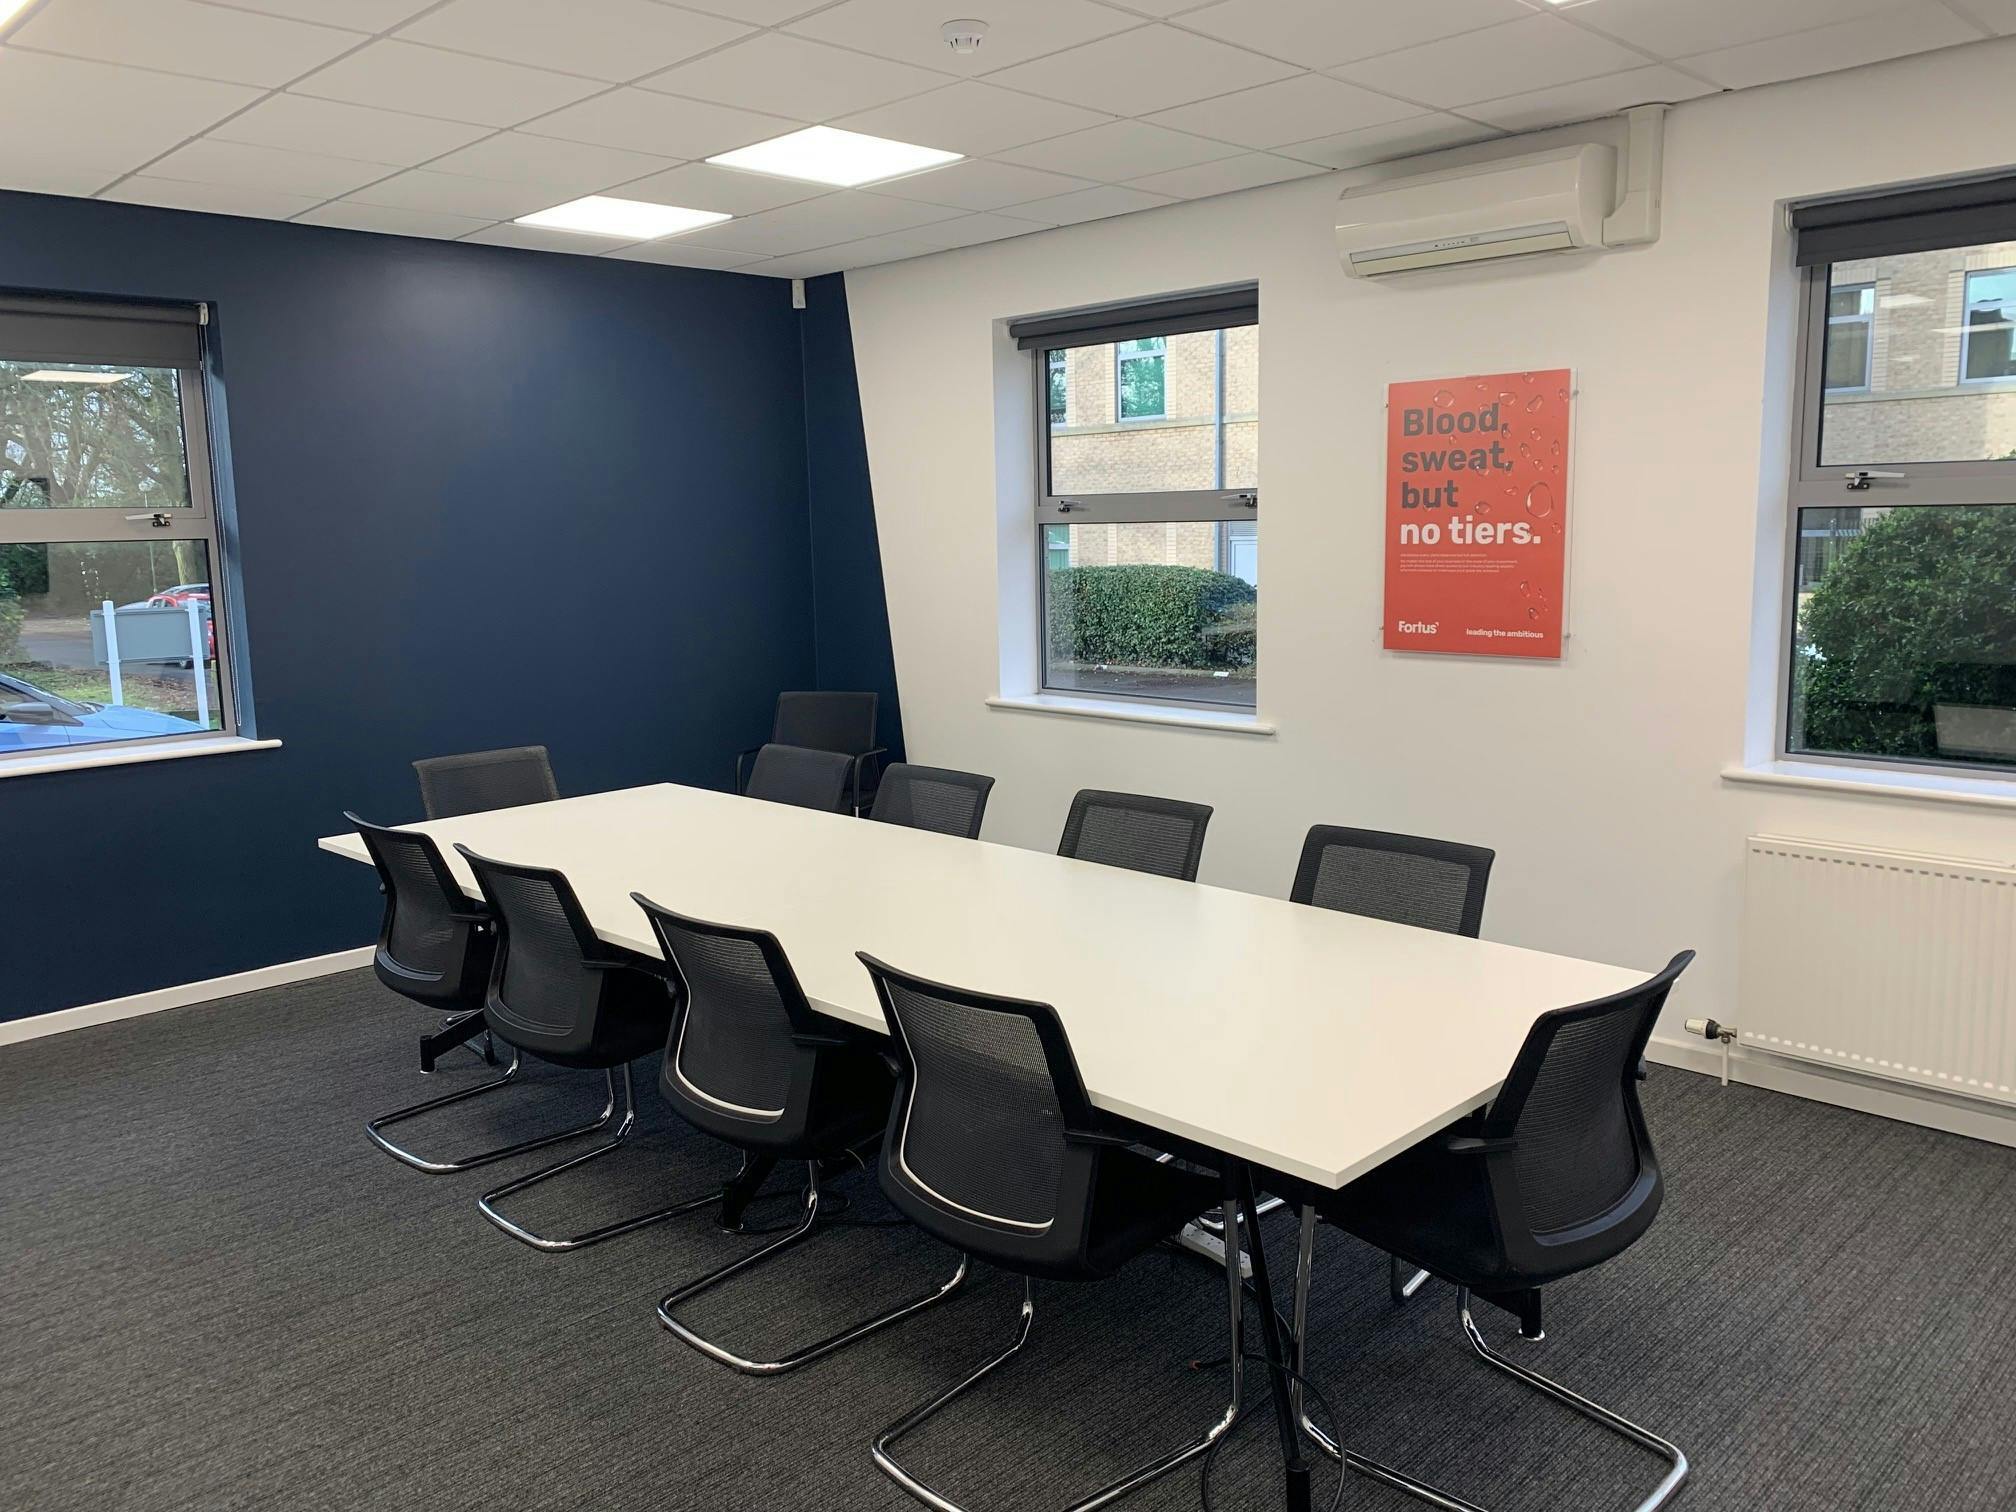


Equinox House provides high quality office accommodation over ground and first floors with modern kitchen & staff breakout areas on both floors. From the entrance lobby the ground floor space has been subdivided in part to provide impressive board room and customer meeting areas, a reception area and further open plan offices space. A separate store and server room have been created. At first floor level the office space is totally open plan with a single private office over the ground floor lobby area. The building has a gas fired central heating system together with comfort cooling throughout.
- Classe d’utilisation : E
- Principalement open space
- Peut être associé à un ou plusieurs espaces supplémentaires pour obtenir jusqu’à 418 m² d’espace adjacent.
- Toilettes privées
- Vidéosurveillance
- Toilettes dans les parties communes
- Impressive board room and customer meeting areas
- Lots of natural light
- Partiellement aménagé comme Bureau standard
- Convient pour 6 à 18 personnes
- Connectivité Wi-Fi
- Système de sécurité
- Entreposage sécurisé
- Détecteur de fumée
- Open plan with exposed brick walls
Equinox House provides high quality office accommodation over ground and first floors with modern kitchen & staff breakout areas on both floors. From the entrance lobby the ground floor space has been subdivided in part to provide impressive board room and customer meeting areas, a reception area and further open plan offices space. A separate store and server room have been created. At first floor level the office space is totally open plan with a single private office over the ground floor lobby area. The building has a gas fired central heating system together with comfort cooling throughout.
- Classe d’utilisation : E
- Principalement open space
- Peut être associé à un ou plusieurs espaces supplémentaires pour obtenir jusqu’à 418 m² d’espace adjacent.
- Toilettes privées
- Vidéosurveillance
- Toilettes dans les parties communes
- Impressive board room and customer meeting areas
- Lots of natural light
- Partiellement aménagé comme Bureau standard
- Convient pour 6 à 18 personnes
- Connectivité Wi-Fi
- Système de sécurité
- Entreposage sécurisé
- Détecteur de fumée
- Open plan with exposed brick walls
| Espace | Surface | Durée | Loyer | Type de bien | Aménagement | Disponible |
| RDC | 209 m² | Négociable | 229,29 € /m²/an 19,11 € /m²/mois 47 928 € /an 3 994 € /mois | Bureau | Construction partielle | Maintenant |
| 1er étage | 209 m² | Négociable | 229,29 € /m²/an 19,11 € /m²/mois 47 928 € /an 3 994 € /mois | Bureau | Construction partielle | Maintenant |
RDC
| Surface |
| 209 m² |
| Durée |
| Négociable |
| Loyer |
| 229,29 € /m²/an 19,11 € /m²/mois 47 928 € /an 3 994 € /mois |
| Type de bien |
| Bureau |
| Aménagement |
| Construction partielle |
| Disponible |
| Maintenant |
1er étage
| Surface |
| 209 m² |
| Durée |
| Négociable |
| Loyer |
| 229,29 € /m²/an 19,11 € /m²/mois 47 928 € /an 3 994 € /mois |
| Type de bien |
| Bureau |
| Aménagement |
| Construction partielle |
| Disponible |
| Maintenant |
RDC
| Surface | 209 m² |
| Durée | Négociable |
| Loyer | 229,29 € /m²/an |
| Type de bien | Bureau |
| Aménagement | Construction partielle |
| Disponible | Maintenant |
Equinox House provides high quality office accommodation over ground and first floors with modern kitchen & staff breakout areas on both floors. From the entrance lobby the ground floor space has been subdivided in part to provide impressive board room and customer meeting areas, a reception area and further open plan offices space. A separate store and server room have been created. At first floor level the office space is totally open plan with a single private office over the ground floor lobby area. The building has a gas fired central heating system together with comfort cooling throughout.
- Classe d’utilisation : E
- Partiellement aménagé comme Bureau standard
- Principalement open space
- Convient pour 6 à 18 personnes
- Peut être associé à un ou plusieurs espaces supplémentaires pour obtenir jusqu’à 418 m² d’espace adjacent.
- Connectivité Wi-Fi
- Toilettes privées
- Système de sécurité
- Vidéosurveillance
- Entreposage sécurisé
- Toilettes dans les parties communes
- Détecteur de fumée
- Impressive board room and customer meeting areas
- Open plan with exposed brick walls
- Lots of natural light
1er étage
| Surface | 209 m² |
| Durée | Négociable |
| Loyer | 229,29 € /m²/an |
| Type de bien | Bureau |
| Aménagement | Construction partielle |
| Disponible | Maintenant |
Equinox House provides high quality office accommodation over ground and first floors with modern kitchen & staff breakout areas on both floors. From the entrance lobby the ground floor space has been subdivided in part to provide impressive board room and customer meeting areas, a reception area and further open plan offices space. A separate store and server room have been created. At first floor level the office space is totally open plan with a single private office over the ground floor lobby area. The building has a gas fired central heating system together with comfort cooling throughout.
- Classe d’utilisation : E
- Partiellement aménagé comme Bureau standard
- Principalement open space
- Convient pour 6 à 18 personnes
- Peut être associé à un ou plusieurs espaces supplémentaires pour obtenir jusqu’à 418 m² d’espace adjacent.
- Connectivité Wi-Fi
- Toilettes privées
- Système de sécurité
- Vidéosurveillance
- Entreposage sécurisé
- Toilettes dans les parties communes
- Détecteur de fumée
- Impressive board room and customer meeting areas
- Open plan with exposed brick walls
- Lots of natural light
Aperçu du bien
Clifton Park is located off the Shipton Road (A19) approximately 2 miles north of central York and equidistant from the ancient city walls and the A1237 northern outer city ring road which connects into the national motorway network via the A64, A59 & A19 north. Clifton Park benefits from a range of on site amenities in Premier Inn, The Doormouse restaurant & bar and the impressive York Sports club.
- Cour
- Système de sécurité
- Espace d’entreposage
- Détecteur de fumée
Informations sur l’immeuble
Occupants
- Étage
- Nom de l’occupant
- Secteur d’activité
- Multi
- Fortus
- Services administratifs et de soutien


Présenté par

Equinox House | Clifton Park Av
Hum, une erreur s’est produite lors de l’envoi de votre message. Veuillez réessayer.
Merci ! Votre message a été envoyé.