Votre e-mail a été envoyé.


Cliff Rd Industriel/Logistique | 2 274 m² | À louer | Ipswich IP3 0AY
Certaines informations ont été traduites automatiquement.
Informations principales
- 6.47m eaves height.
- To be refurbished.
- Welfare Facilities.
- Close to Ipswich Port.
Caractéristiques
Tous les espace disponibles(1)
Afficher les loyers en
- Espace
- Surface
- Durée
- Loyer
- Type de bien
- Aménagement
- Disponible
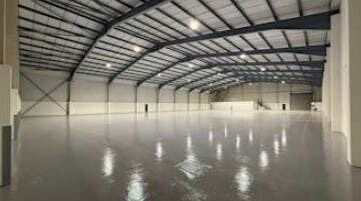
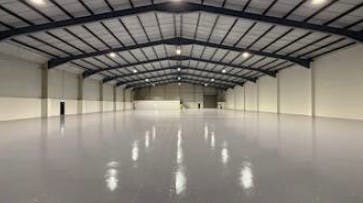
The property comprises a steel portal frame semi-detached industrial/warehouse unit with an eaves height of 6.47m and measuring 24,477 sq ft (2,247 sq m). Internally there are welfare facilities located at the front property.
- Classe d’utilisation : B2
- Entreposage sécurisé
- Toilettes dans les parties communes
- Open Layout
- Système de chauffage central
- Stores automatiques
- Roller Shutter Doors
- LED Lighting
| Espace | Surface | Durée | Loyer | Type de bien | Aménagement | Disponible |
| RDC – 2 | 2 274 m² | Négociable | 90,84 € /m²/an 7,57 € /m²/mois 206 565 € /an 17 214 € /mois | Industriel/Logistique | Espace brut | Maintenant |
RDC – 2
| Surface |
| 2 274 m² |
| Durée |
| Négociable |
| Loyer |
| 90,84 € /m²/an 7,57 € /m²/mois 206 565 € /an 17 214 € /mois |
| Type de bien |
| Industriel/Logistique |
| Aménagement |
| Espace brut |
| Disponible |
| Maintenant |
RDC – 2
| Surface | 2 274 m² |
| Durée | Négociable |
| Loyer | 90,84 € /m²/an |
| Type de bien | Industriel/Logistique |
| Aménagement | Espace brut |
| Disponible | Maintenant |
The property comprises a steel portal frame semi-detached industrial/warehouse unit with an eaves height of 6.47m and measuring 24,477 sq ft (2,247 sq m). Internally there are welfare facilities located at the front property.
- Classe d’utilisation : B2
- Système de chauffage central
- Entreposage sécurisé
- Stores automatiques
- Toilettes dans les parties communes
- Roller Shutter Doors
- Open Layout
- LED Lighting
Aperçu du bien
The property comprises two adjoining units of steel portal frame construction with brick walls and profile sheet cladding. The property is located in the Cliff Road Industrial Estate which is approximately 0.5 miles from the centre of Ipswich and close to the main entrance to the Cliff Quay area of the port of Ipswich. The town has road links to the M25, the Midlands and London via the A12 and A14. The port of Felixstowe the largest container port in the UK lies to south east.
Faits sur l’installation entrepôt
Occupants
- Étage
- Nom de l’occupant
- Secteur d’activité
- 1er
- Brochure Holders International
- Manufacture



Présenté par
Société non fournie
Cliff Rd
Hum, une erreur s’est produite lors de l’envoi de votre message. Veuillez réessayer.
Merci ! Votre message a été envoyé.