Votre e-mail a été envoyé.

Victory Park Cleeve Rd Industriel/Logistique | 1 040–2 233 m² | 4 étoiles | À louer | Leatherhead KT22 7SS
Certaines informations ont été traduites automatiquement.
Informations principales
- 6.5 - 8.5m minimum clear internal height.
- 12 - 18m yard depths.
- Targeting BREEAM Excellent.
- 37.5 sq m floor loading.
- Solar PV panels on all units.
- EV Charging (50% of spaces).
- Electric loading doors.
- Fully fitted first floor offices.
- Targeting EPC A+.
- Air source heat pumps.
- Amenity areas.
Caractéristiques
Tous les espaces disponibles(2)
Afficher les loyers en
- Espace
- Surface
- Durée
- Loyer
- Type de bien
- Aménagement
- Disponible
Les espaces 2 de cet immeuble doivent être loués ensemble, pour un total de 1 040 m² (Surface contiguë):
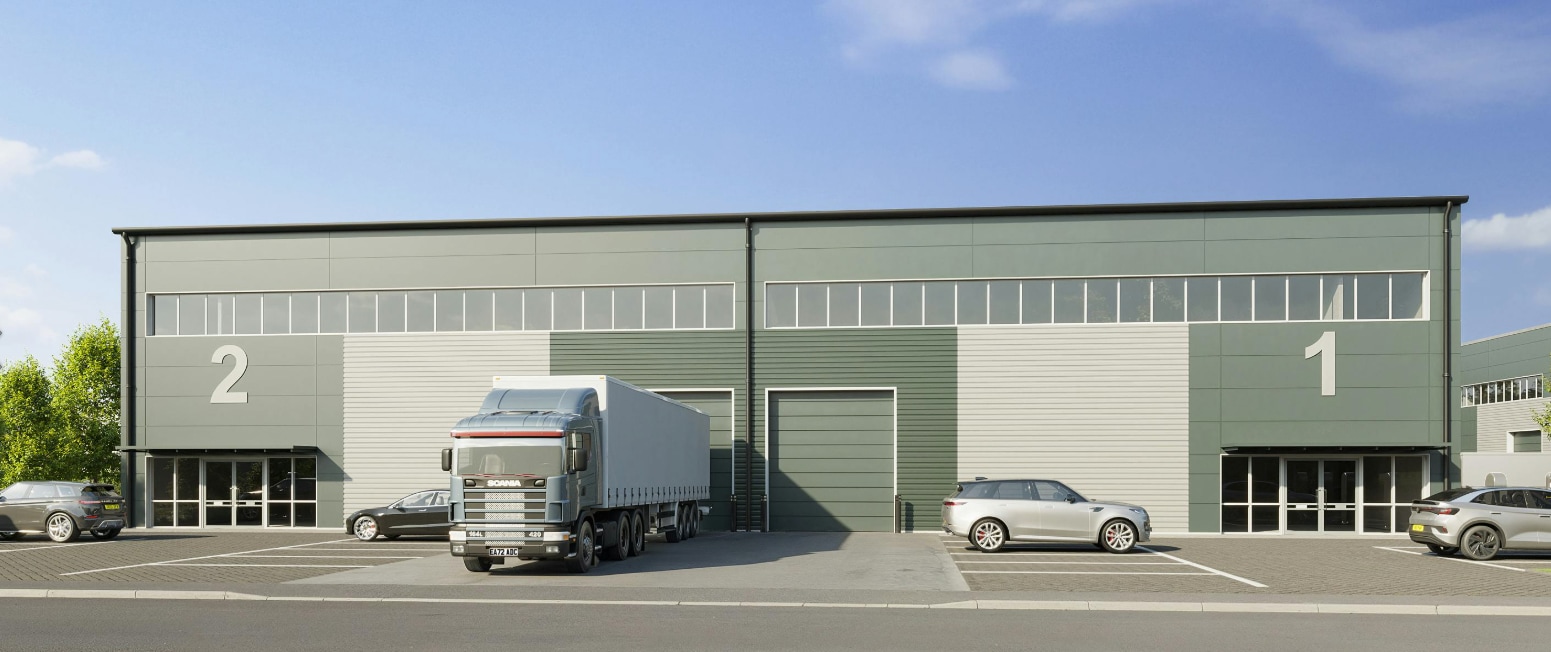
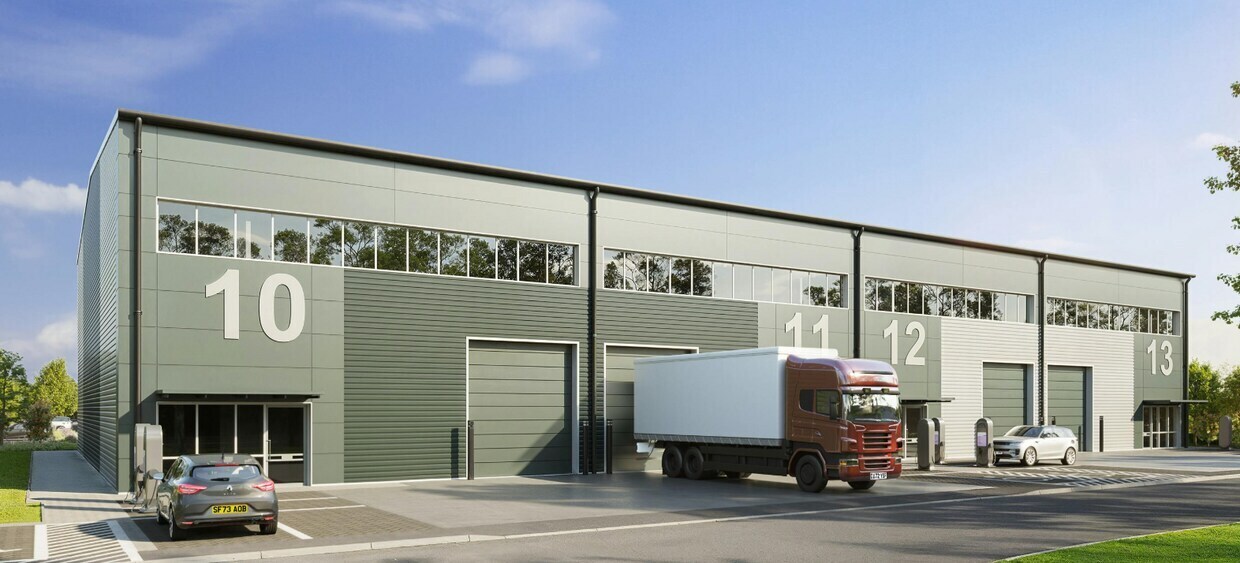
Each unit at Victory Park offers high-quality industrial and logistics accommodation designed for flexibility and efficiency. Features include clear internal heights of 6.5m–8.5m, electric loading doors, and generous yard depths to support loading and parking operations. All units incorporate fully fitted first-floor offices, comfort cooling/heating, and lift access, creating a modern working environment. Sustainability is at the core of the design, with solar PV panels, air source heat pumps, and EV charging points for 50% of parking spaces, targeting BREEAM Excellent and EPC A+ ratings. These specifications make the units ideal for logistics, trade counter, and light industrial occupiers seeking premium space in a strategic location.
- Classe d’utilisation : B2
- Espace en excellent état
- Entreposage sécurisé
- Lumière naturelle
- Toilettes incluses dans le bail
- Détecteur de fumée
- Fully fitted offices & EV charging.
- Éclairage encastré
- Comprend 178 m² d’espace de bureau dédié
- Système de sécurité
- Plancher surélevé
- Stores automatiques
- Cour
- Electric loading door + large yard.
- 27 ft clear height.
Les espaces 2 de cet immeuble doivent être loués ensemble, pour un total de 1 193 m² (Surface contiguë):
Each unit at Victory Park offers high-quality industrial and logistics accommodation designed for flexibility and efficiency. Features include clear internal heights of 6.5m–8.5m, electric loading doors, and generous yard depths to support loading and parking operations. All units incorporate fully fitted first-floor offices, comfort cooling/heating, and lift access, creating a modern working environment. Sustainability is at the core of the design, with solar PV panels, air source heat pumps, and EV charging points for 50% of parking spaces, targeting BREEAM Excellent and EPC A+ ratings. These specifications make the units ideal for logistics, trade counter, and light industrial occupiers seeking premium space in a strategic location.
- Classe d’utilisation : B2
- Espace en excellent état
- Entreposage sécurisé
- Lumière naturelle
- Toilettes incluses dans le bail
- Détecteur de fumée
- Fully fitted offices & EV charging.
- Climatisation centrale
- Comprend 178 m² d’espace de bureau dédié
- Système de sécurité
- Plancher surélevé
- Stores automatiques
- Cour
- Electric loading door + large yard.
- 27 ft clear height.
| Espace | Surface | Durée | Loyer | Type de bien | Aménagement | Disponible |
| RDC – Unit 1, 1er étage – Unit 1 | 1 040 m² | Négociable | Sur demande Sur demande Sur demande Sur demande | Industriel/Logistique | Construction achevée | 13/12/2026 |
| RDC – Unit 2, 1er étage – Unit 2 | 1 193 m² | Négociable | Sur demande Sur demande Sur demande Sur demande | Industriel/Logistique | Construction achevée | 13/12/2026 |
RDC – Unit 1, 1er étage – Unit 1
Les espaces 2 de cet immeuble doivent être loués ensemble, pour un total de 1 040 m² (Surface contiguë):
| Surface |
|
RDC – Unit 1 - 862 m²
1er étage – Unit 1 - 178 m²
|
| Durée |
| Négociable |
| Loyer |
| Sur demande Sur demande Sur demande Sur demande |
| Type de bien |
| Industriel/Logistique |
| Aménagement |
| Construction achevée |
| Disponible |
| 13/12/2026 |
RDC – Unit 2, 1er étage – Unit 2
Les espaces 2 de cet immeuble doivent être loués ensemble, pour un total de 1 193 m² (Surface contiguë):
| Surface |
|
RDC – Unit 2 - 1 015 m²
1er étage – Unit 2 - 178 m²
|
| Durée |
| Négociable |
| Loyer |
| Sur demande Sur demande Sur demande Sur demande |
| Type de bien |
| Industriel/Logistique |
| Aménagement |
| Construction achevée |
| Disponible |
| 13/12/2026 |
RDC – Unit 1, 1er étage – Unit 1
| Surface |
RDC – Unit 1 - 862 m²
1er étage – Unit 1 - 178 m²
|
| Durée | Négociable |
| Loyer | Sur demande |
| Type de bien | Industriel/Logistique |
| Aménagement | Construction achevée |
| Disponible | 13/12/2026 |
Each unit at Victory Park offers high-quality industrial and logistics accommodation designed for flexibility and efficiency. Features include clear internal heights of 6.5m–8.5m, electric loading doors, and generous yard depths to support loading and parking operations. All units incorporate fully fitted first-floor offices, comfort cooling/heating, and lift access, creating a modern working environment. Sustainability is at the core of the design, with solar PV panels, air source heat pumps, and EV charging points for 50% of parking spaces, targeting BREEAM Excellent and EPC A+ ratings. These specifications make the units ideal for logistics, trade counter, and light industrial occupiers seeking premium space in a strategic location.
- Classe d’utilisation : B2
- Comprend 178 m² d’espace de bureau dédié
- Espace en excellent état
- Système de sécurité
- Entreposage sécurisé
- Plancher surélevé
- Lumière naturelle
- Stores automatiques
- Toilettes incluses dans le bail
- Cour
- Détecteur de fumée
- Electric loading door + large yard.
- Fully fitted offices & EV charging.
- 27 ft clear height.
- Éclairage encastré
RDC – Unit 2, 1er étage – Unit 2
| Surface |
RDC – Unit 2 - 1 015 m²
1er étage – Unit 2 - 178 m²
|
| Durée | Négociable |
| Loyer | Sur demande |
| Type de bien | Industriel/Logistique |
| Aménagement | Construction achevée |
| Disponible | 13/12/2026 |
Each unit at Victory Park offers high-quality industrial and logistics accommodation designed for flexibility and efficiency. Features include clear internal heights of 6.5m–8.5m, electric loading doors, and generous yard depths to support loading and parking operations. All units incorporate fully fitted first-floor offices, comfort cooling/heating, and lift access, creating a modern working environment. Sustainability is at the core of the design, with solar PV panels, air source heat pumps, and EV charging points for 50% of parking spaces, targeting BREEAM Excellent and EPC A+ ratings. These specifications make the units ideal for logistics, trade counter, and light industrial occupiers seeking premium space in a strategic location.
- Classe d’utilisation : B2
- Comprend 178 m² d’espace de bureau dédié
- Espace en excellent état
- Système de sécurité
- Entreposage sécurisé
- Plancher surélevé
- Lumière naturelle
- Stores automatiques
- Toilettes incluses dans le bail
- Cour
- Détecteur de fumée
- Electric loading door + large yard.
- Fully fitted offices & EV charging.
- 27 ft clear height.
- Climatisation centrale
Aperçu du bien
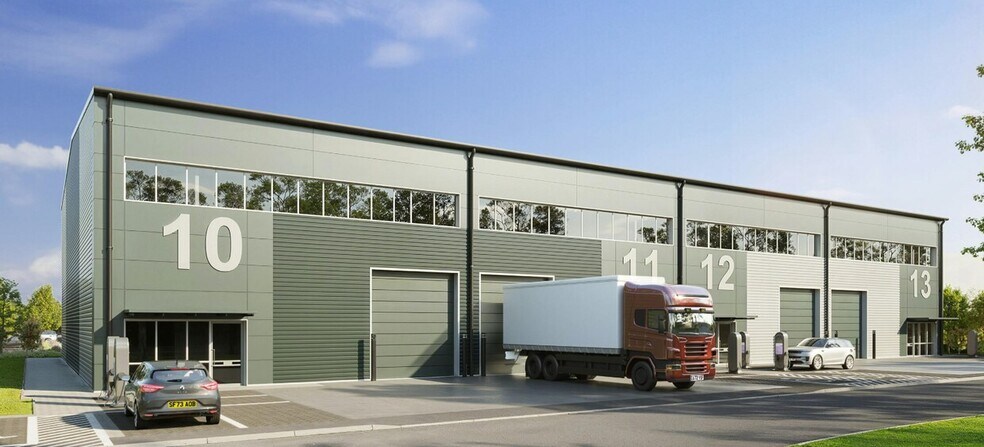
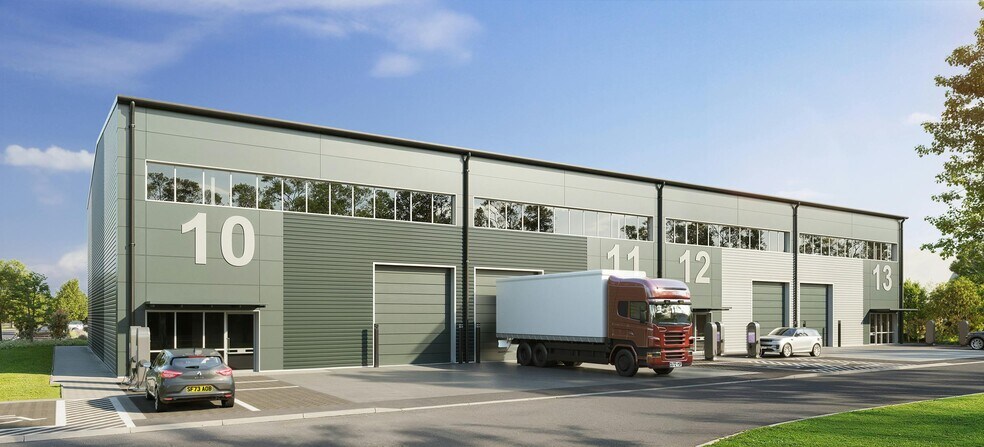
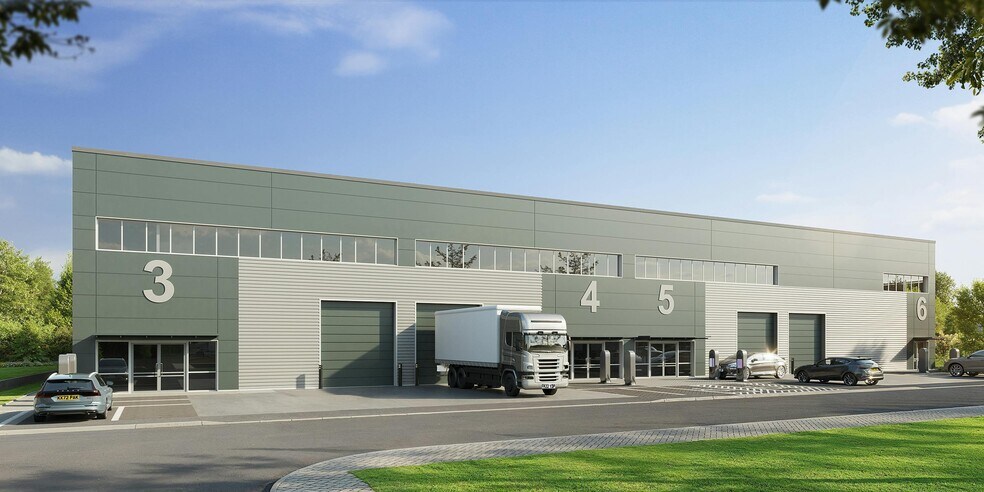
Victory Park, Cleeve Road, Leatherhead KT22 7NH is a brand-new Grade A industrial and logistics development comprising 13 high-quality units designed for flexibility and sustainability. Each unit features fully fitted first-floor offices, electric loading doors, and generous yard depths (12–18m). The scheme targets BREEAM Excellent and EPC A+ ratings, incorporating solar PV panels, air source heat pumps, and EV charging for 50% of parking spaces. Clear internal heights range from 6.5m to 8.5m, and all units benefit from 37.5kN/m² floor loading, comfort cooling/heating, and landscaped amenity areas
Faits sur l’installation entrepôt
Contacts
-
 Alice Hampden-Smith
 -
 Richard Harman
 -
 Oscar Bryan
 -
 Max Dowley
 -
Dowley Turner Real Estate

Présenté par
Victory Park | Cleeve Rd
Hum, une erreur s’est produite lors de l’envoi de votre message. Veuillez réessayer.
Merci ! Votre message a été envoyé.