Votre e-mail a été envoyé.
A1 & A2 Cleator Mls Industriel/Logistique | 191 m² | À louer | Cleator CA23 3DU
Certaines informations ont été traduites automatiquement.
Informations principales
- Modern light industrial unit with office, kitchen and WC accommodation
- Car parking and disabled access spaces at the front and side
- Incorporating sectional overhead roller access door, personnel door and windows
Caractéristiques
Tous les espace disponibles(1)
Afficher les loyers en
- Espace
- Surface
- Durée
- Loyer
- Type de bien
- Aménagement
- Disponible
A term of 5 years with flexible break option considered on full repairing and insuring terms.
- Classe d’utilisation : B2
- Entreposage sécurisé
- Détecteur de fumée
- Sellafield Nuclear Site - 7 miles south
- Espace en excellent état
- Cour
- Excellent links
- Lake District National Park - 2 miles east
| Espace | Surface | Durée | Loyer | Type de bien | Aménagement | Disponible |
| RDC – A1 | 191 m² | 5 Ans | Sur demande Sur demande Sur demande Sur demande | Industriel/Logistique | Construction partielle | Maintenant |
RDC – A1
| Surface |
| 191 m² |
| Durée |
| 5 Ans |
| Loyer |
| Sur demande Sur demande Sur demande Sur demande |
| Type de bien |
| Industriel/Logistique |
| Aménagement |
| Construction partielle |
| Disponible |
| Maintenant |
RDC – A1
| Surface | 191 m² |
| Durée | 5 Ans |
| Loyer | Sur demande |
| Type de bien | Industriel/Logistique |
| Aménagement | Construction partielle |
| Disponible | Maintenant |
A term of 5 years with flexible break option considered on full repairing and insuring terms.
- Classe d’utilisation : B2
- Espace en excellent état
- Entreposage sécurisé
- Cour
- Détecteur de fumée
- Excellent links
- Sellafield Nuclear Site - 7 miles south
- Lake District National Park - 2 miles east
Aperçu du bien
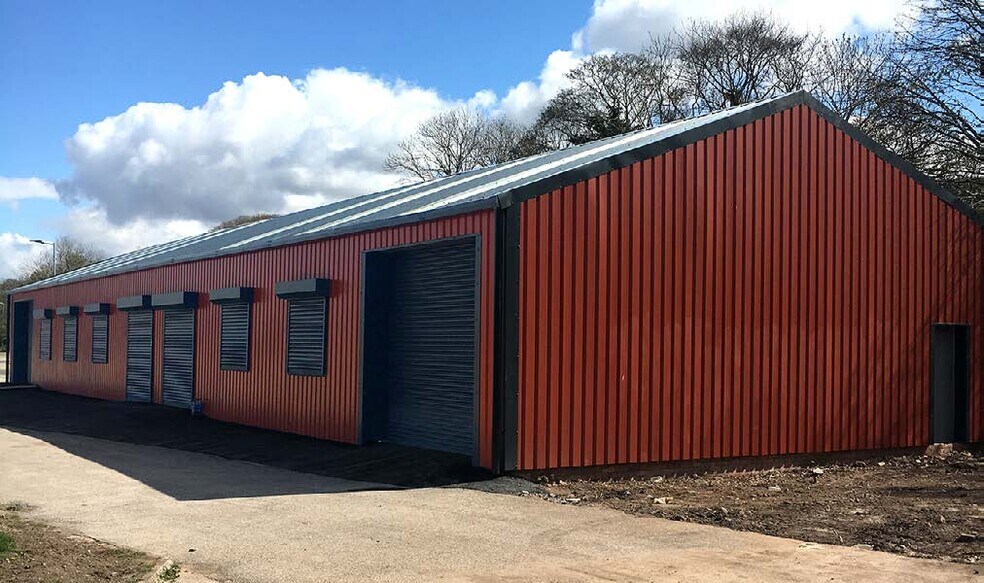
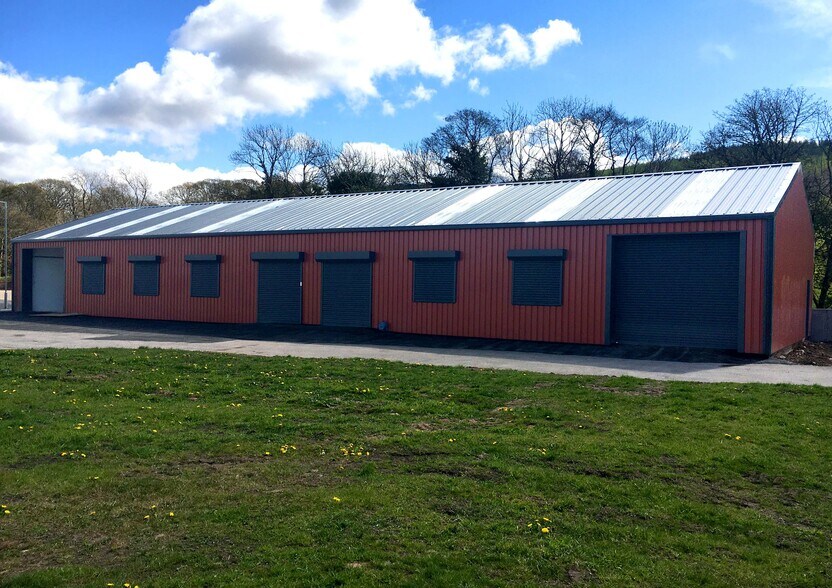
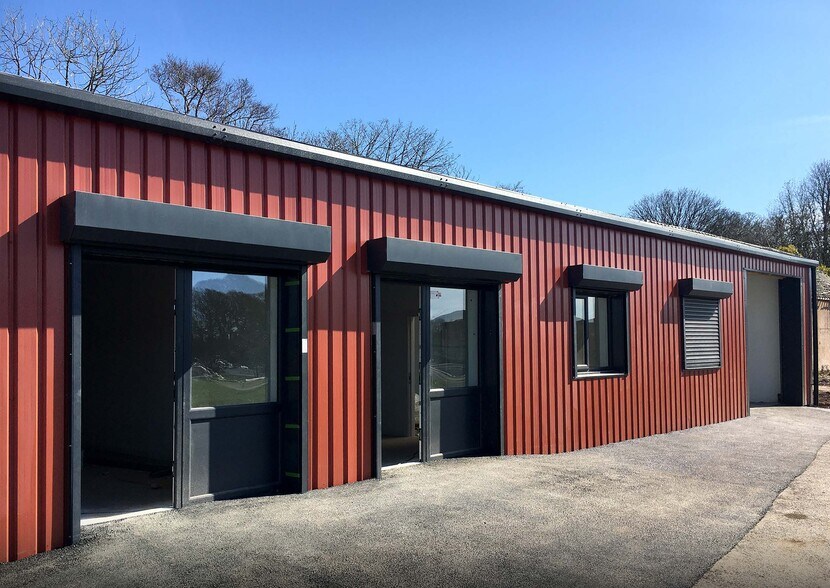
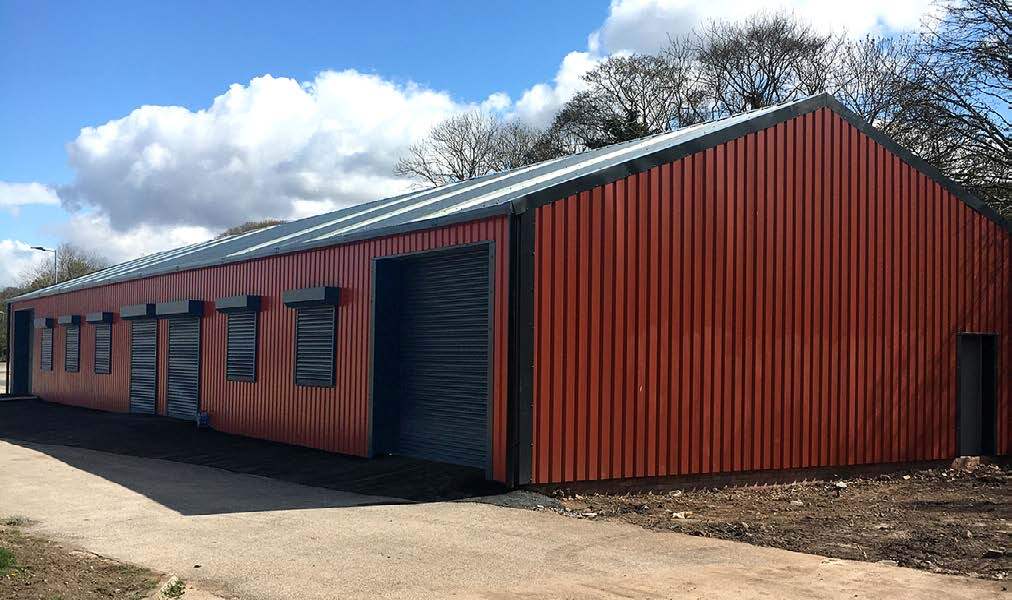
The unit is located adjacent to the historic former Cleator Mill on the banks of the River Ehen in Cleator. Set back from Main Street, the property is within easy access of the A595 (1.8 miles) at Egremont. The adjacent sites are occupied by Sellafield Limited as a park & ride scheme, comprising a 600 space car park, React Engineering and Speedy Hire. The unit comprises a single-storey light industrial hybrid workspace of modern steel portal frame construction and profile sheet cladding above facing brickwork with insulated pitch-profile composite panel roofs, PVCU windows and sectional overhead roller doors. Internally the unit benefits from accessible WC facilities, a kitchen and integral office accommodation. The access door extends to a height of 3.5m. Parking is available to the front and side of the unit.
Faits sur l’installation entrepôt


Présenté par

A1 & A2 | Cleator Mls
Hum, une erreur s’est produite lors de l’envoi de votre message. Veuillez réessayer.
Merci ! Votre message a été envoyé.