Votre e-mail a été envoyé.
Claylands House Claylands Rd Industriel/Logistique | 156 m² | À louer | Bishops Waltham SO32 1DE
Certaines informations ont été traduites automatiquement.
Informations principales
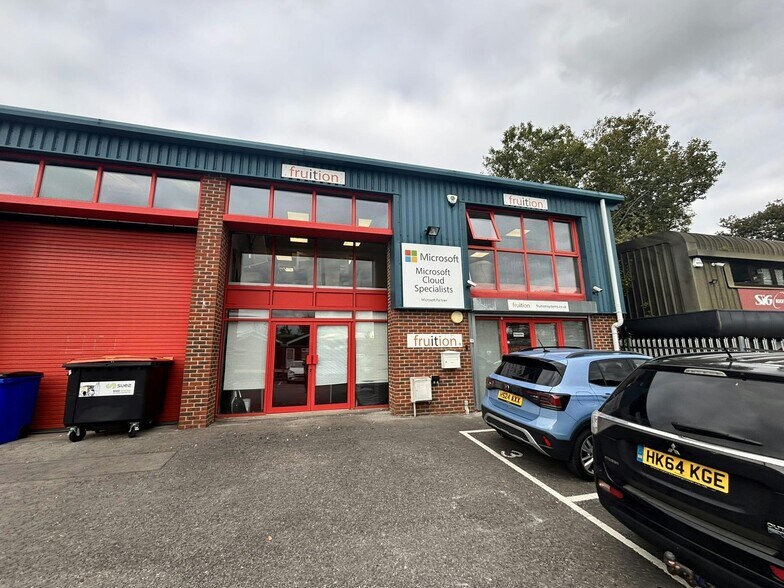
- End terrace unit within estate setting
- Established commercial location
- Allocated parking and loading access
Caractéristiques
Tous les espace disponibles(1)
Afficher les loyers en
- Espace
- Surface
- Durée
- Loyer
- Type de bien
- Aménagement
- Disponible
Les espaces 3 de cet immeuble doivent être loués ensemble, pour un total de 156 m² (Surface contiguë):
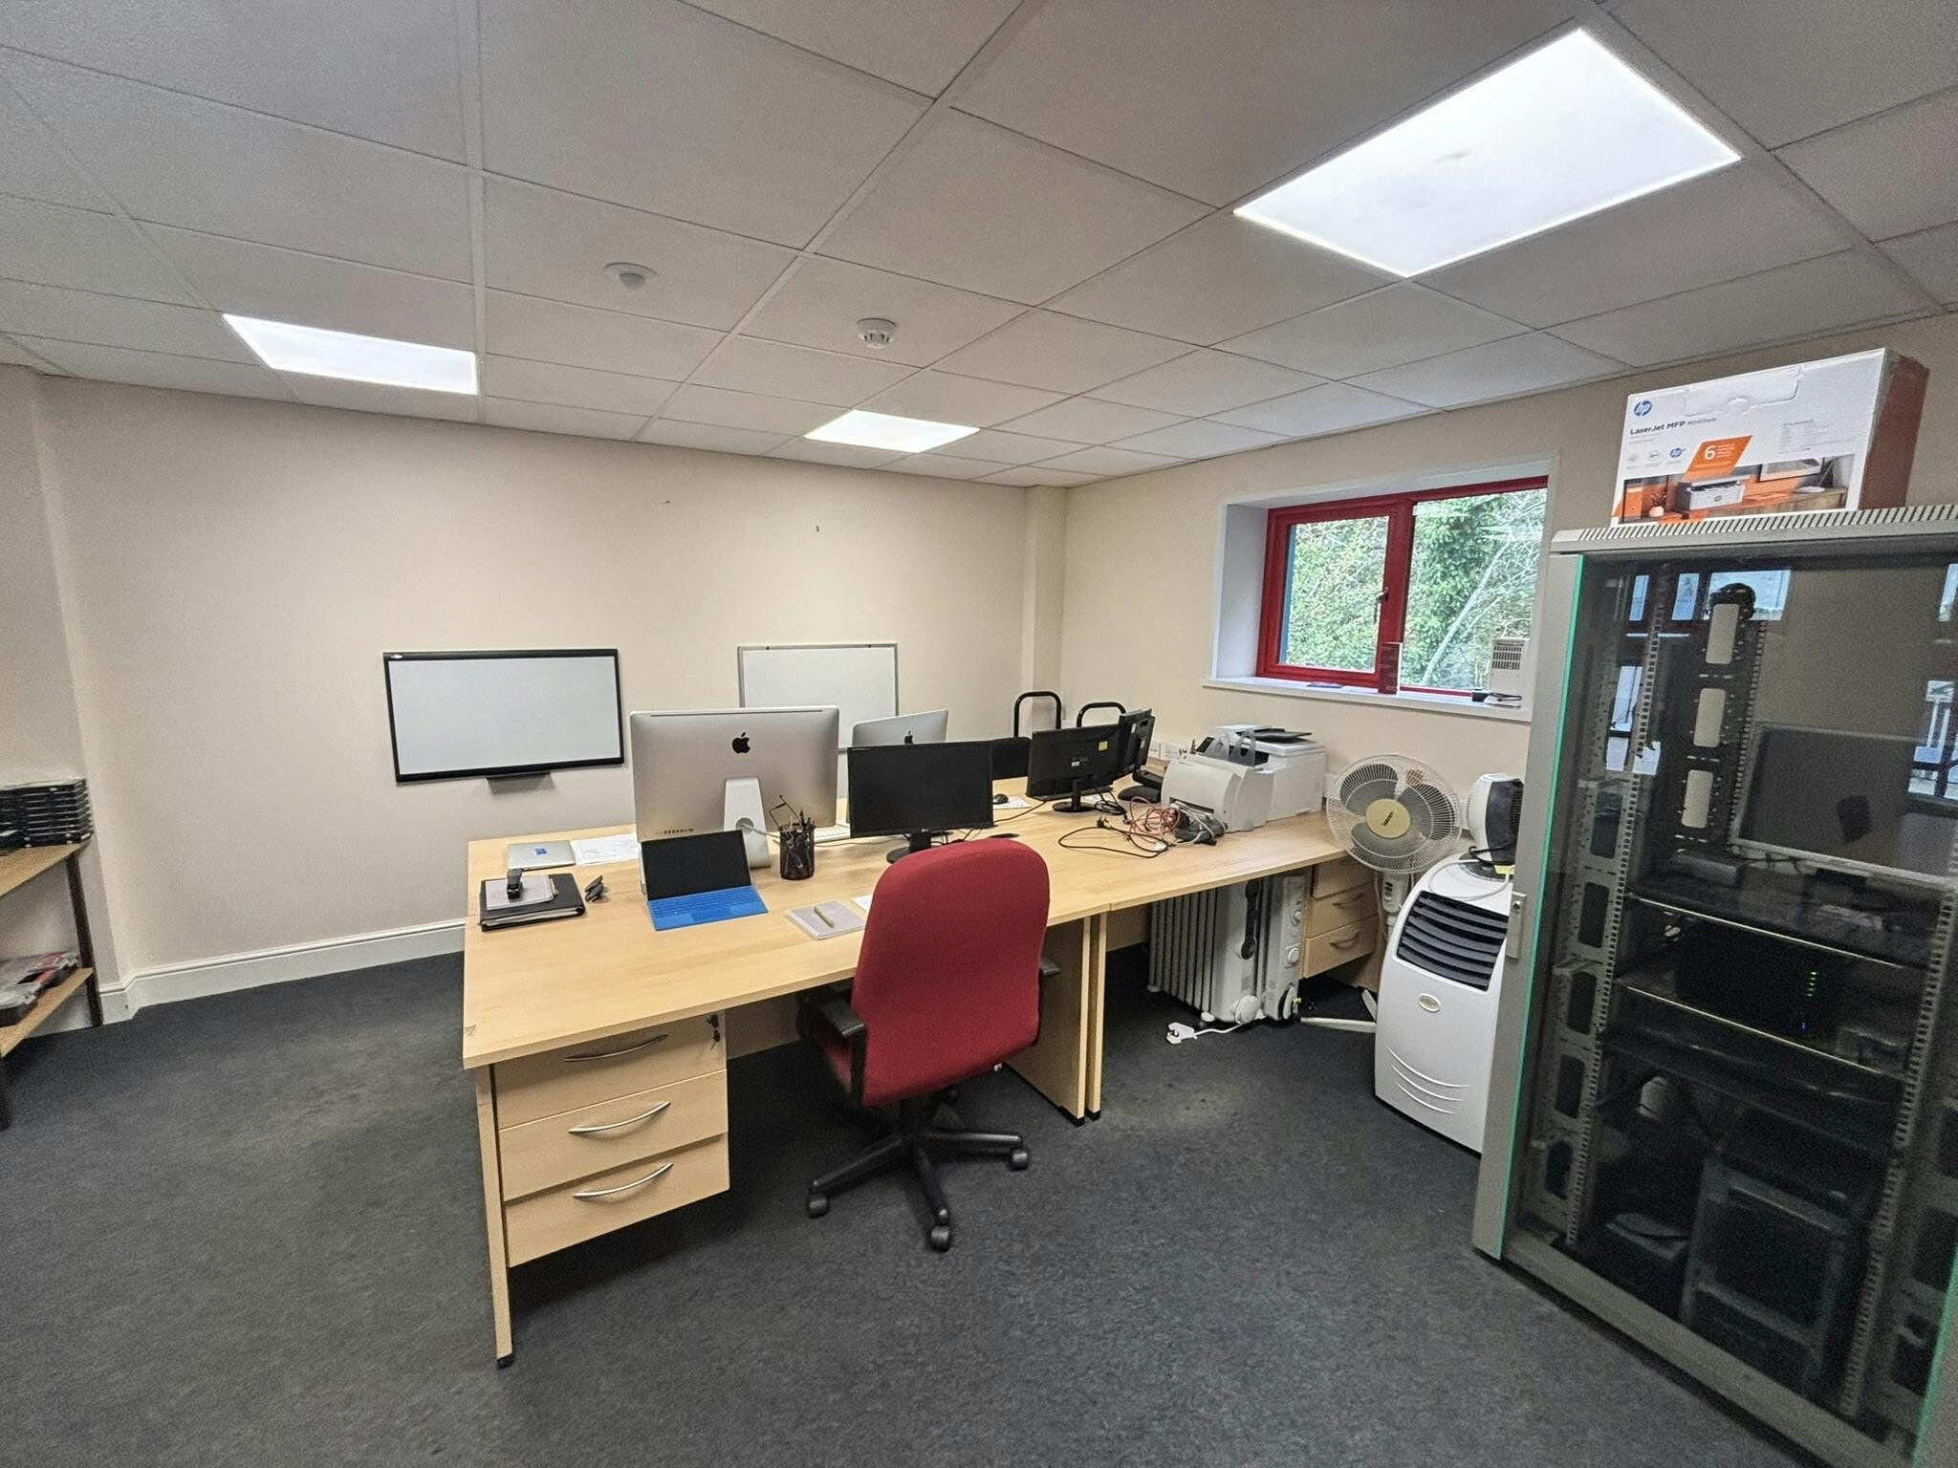


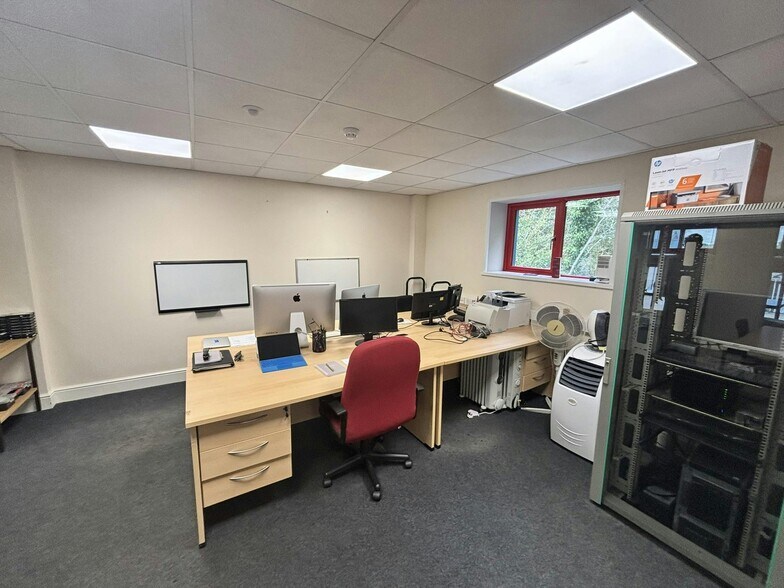
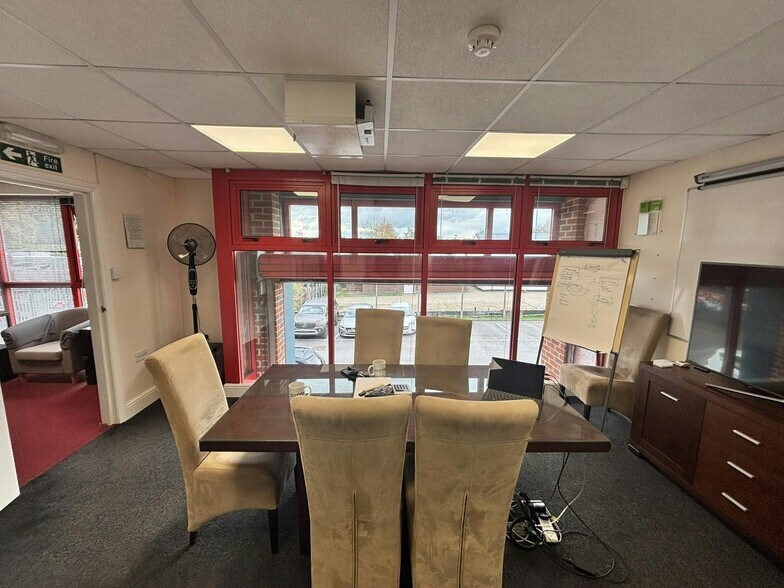
The unit provides a mix of workshop, storage and office accommodation arranged over ground and first floors, with an additional mezzanine level. The ground floor includes workshop space with shutter access, alongside partitioned offices, kitchenette and WC facilities. The first floor offers dedicated office accommodation fitted with LED lighting and ceiling-mounted heating and cooling systems. The layout is suitable for occupiers requiring a combination of industrial and office space within a single unit.
- Classe d’utilisation : B2
- Toilettes privées
- Stores automatiques
- Ground floor workshop & storage
- 1 accès plain-pied
- Entreposage sécurisé
- First floor fitted office space
- Mezzanine for additional storage
| Espace | Surface | Durée | Loyer | Type de bien | Aménagement | Disponible |
| RDC, 1er étage, Mezzanine | 156 m² | Négociable | 134,99 € /m²/an 11,25 € /m²/mois 21 093 € /an 1 758 € /mois | Industriel/Logistique | Construction partielle | Maintenant |
RDC, 1er étage, Mezzanine
Les espaces 3 de cet immeuble doivent être loués ensemble, pour un total de 156 m² (Surface contiguë):
| Surface |
|
RDC - 93 m²
1er étage - 47 m²
Mezzanine - 16 m²
|
| Durée |
| Négociable |
| Loyer |
| 134,99 € /m²/an 11,25 € /m²/mois 21 093 € /an 1 758 € /mois |
| Type de bien |
| Industriel/Logistique |
| Aménagement |
| Construction partielle |
| Disponible |
| Maintenant |
RDC, 1er étage, Mezzanine
| Surface |
RDC - 93 m²
1er étage - 47 m²
Mezzanine - 16 m²
|
| Durée | Négociable |
| Loyer | 134,99 € /m²/an |
| Type de bien | Industriel/Logistique |
| Aménagement | Construction partielle |
| Disponible | Maintenant |
The unit provides a mix of workshop, storage and office accommodation arranged over ground and first floors, with an additional mezzanine level. The ground floor includes workshop space with shutter access, alongside partitioned offices, kitchenette and WC facilities. The first floor offers dedicated office accommodation fitted with LED lighting and ceiling-mounted heating and cooling systems. The layout is suitable for occupiers requiring a combination of industrial and office space within a single unit.
- Classe d’utilisation : B2
- 1 accès plain-pied
- Toilettes privées
- Entreposage sécurisé
- Stores automatiques
- First floor fitted office space
- Ground floor workshop & storage
- Mezzanine for additional storage
Aperçu du bien
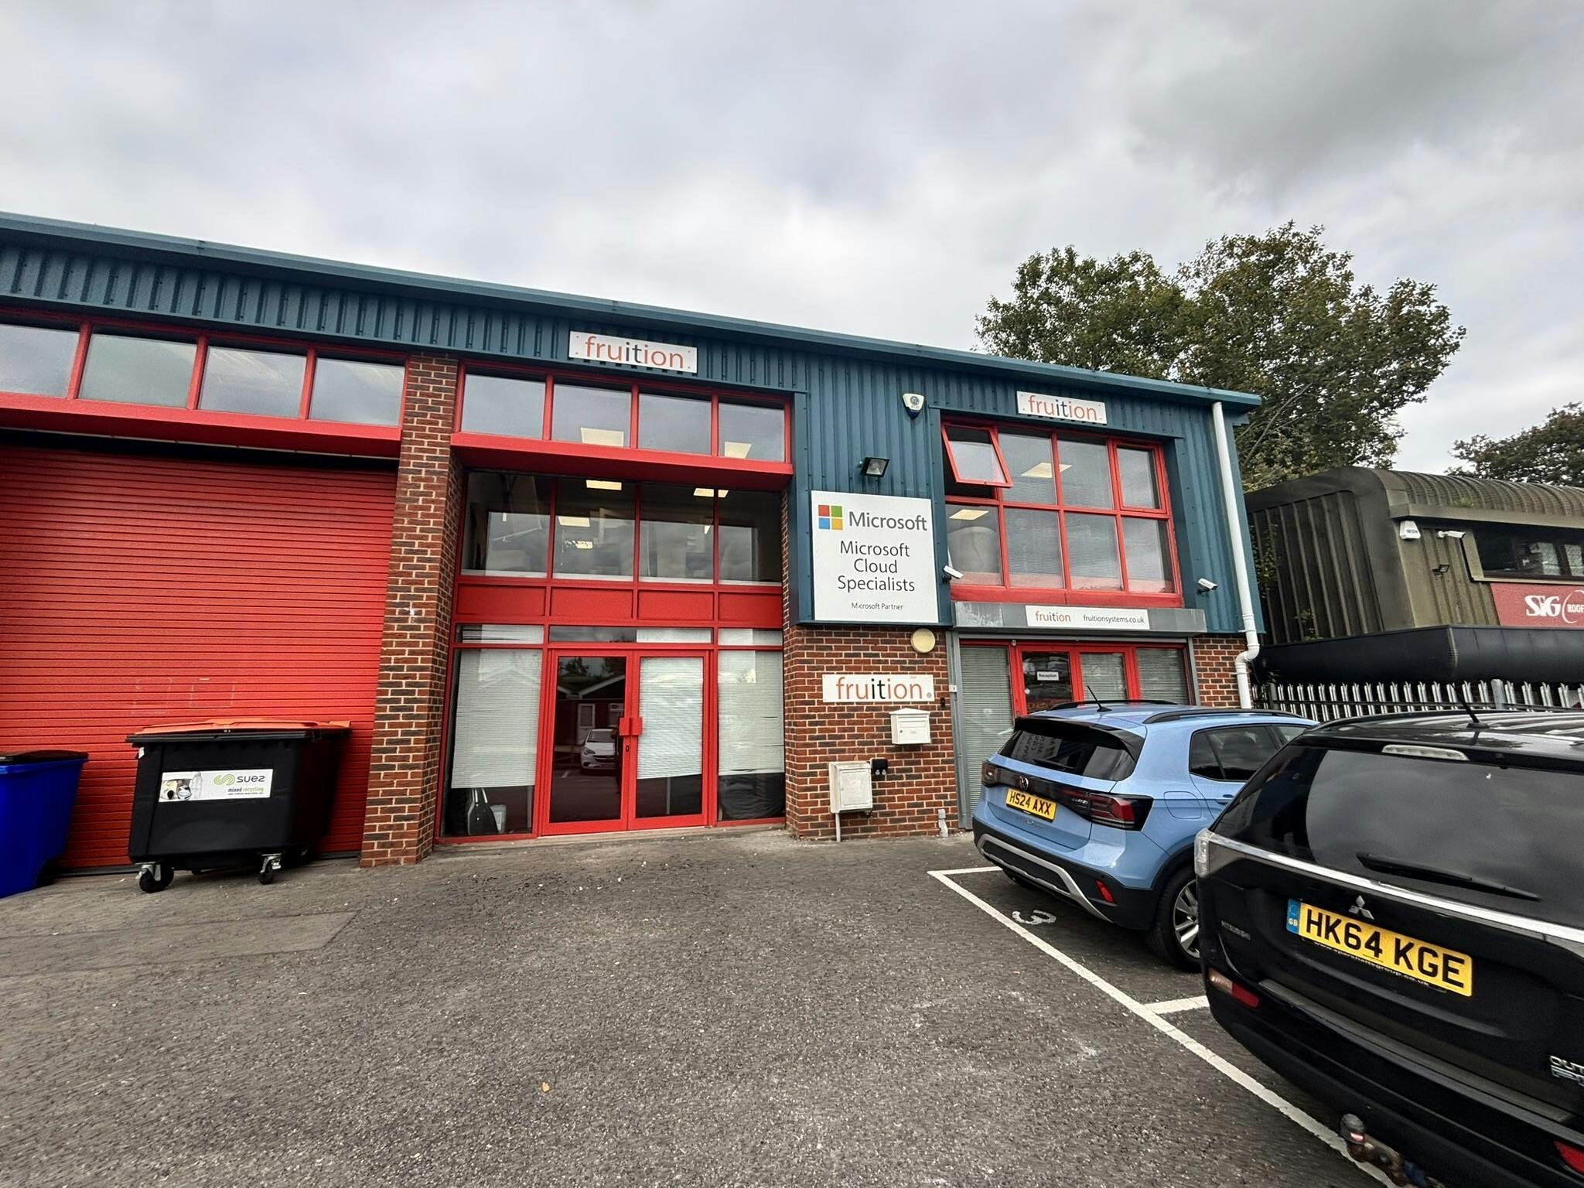
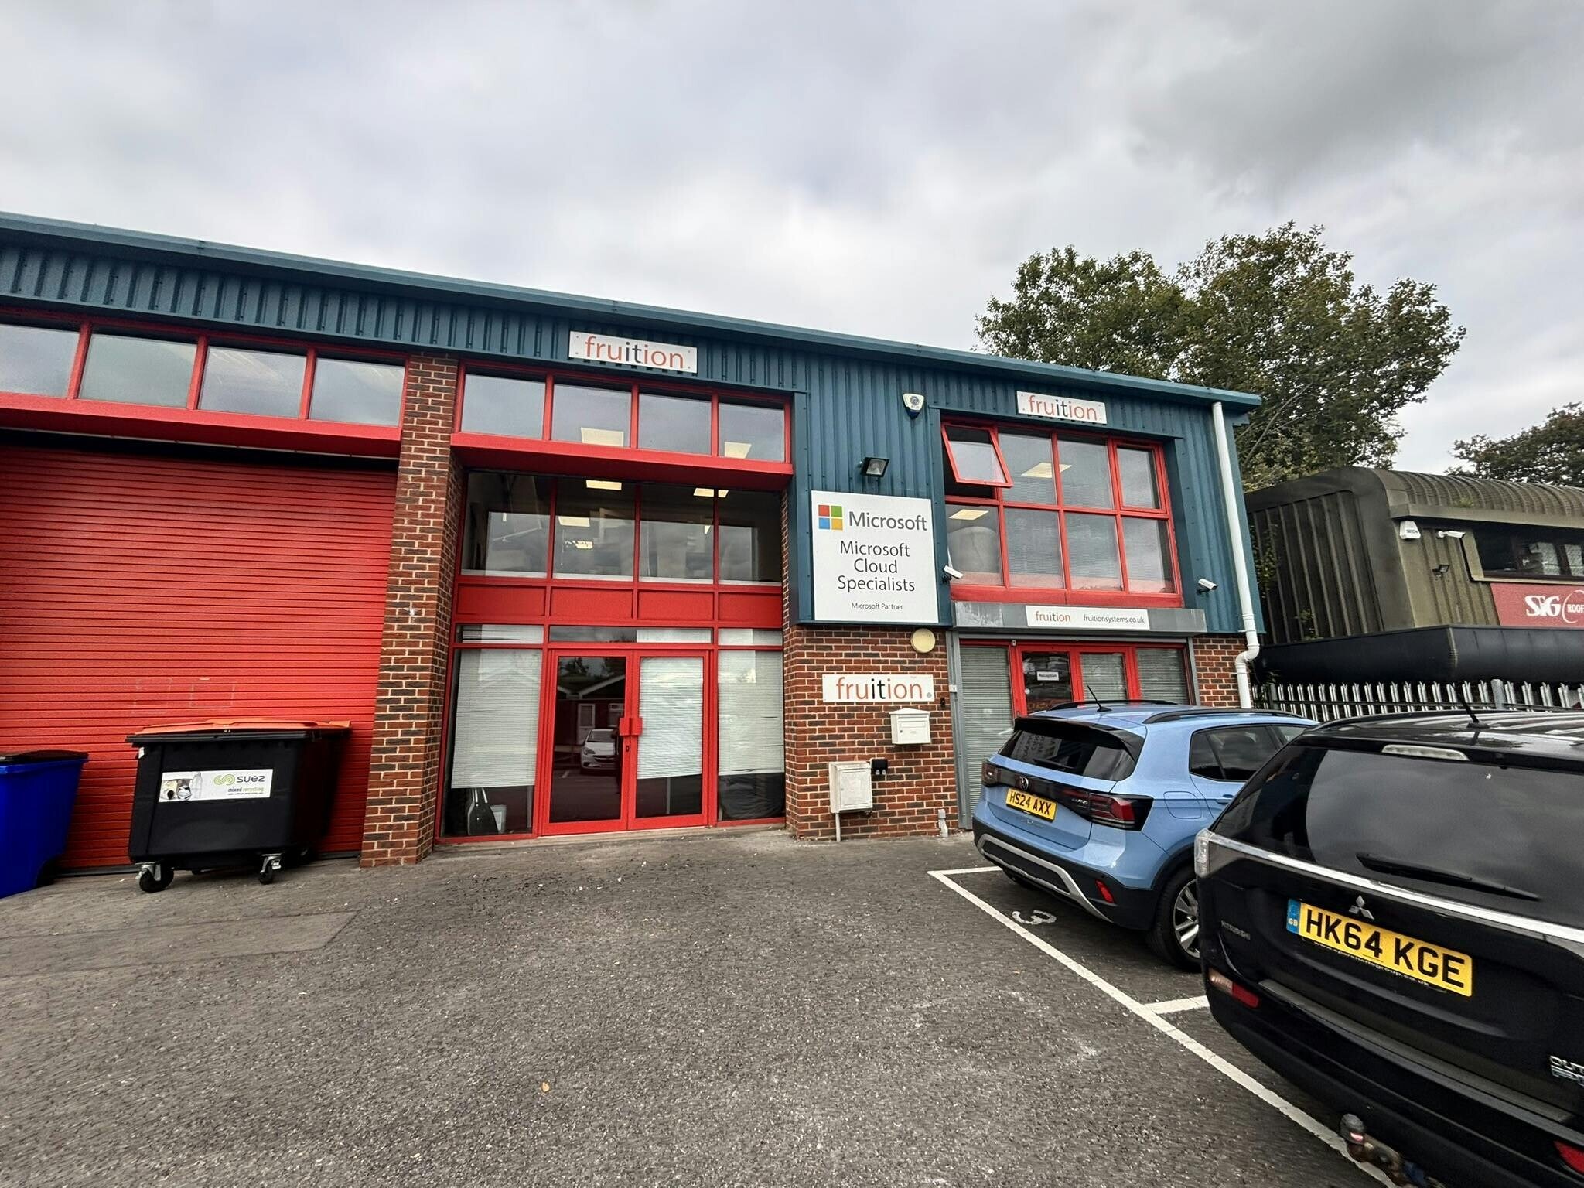
The property comprises an end-of-terrace light industrial unit within a purpose-built development at Claylands Park. The building is of modern industrial construction with brick and clad elevations, set within an established commercial estate environment. The unit benefits from frontage loading access and allocated parking, and is surrounded by similar industrial and trade occupiers serving the local area.
Faits sur l’installation service
Occupants
- Étage
- Nom de l’occupant
- Secteur d’activité
- RDC
- Abbey Tyres
- Services


Présenté par

Claylands House | Claylands Rd
Hum, une erreur s’est produite lors de l’envoi de votre message. Veuillez réessayer.
Merci ! Votre message a été envoyé.