Votre e-mail a été envoyé.
Claylands Rd Local d’activités | 156 m² | À louer | Bishops Waltham SO32 1BH
Certaines informations ont été traduites automatiquement.
Informations principales
- Range of Uses Considered (Subject to Planning)
- Semi-rural location
- Good road links
Tous les espace disponibles(1)
Afficher les loyers en
- Espace
- Surface
- Durée
- Loyer
- Type de bien
- Aménagement
- Disponible
Les espaces 3 de cet immeuble doivent être loués ensemble, pour un total de 156 m² (Surface contiguë):
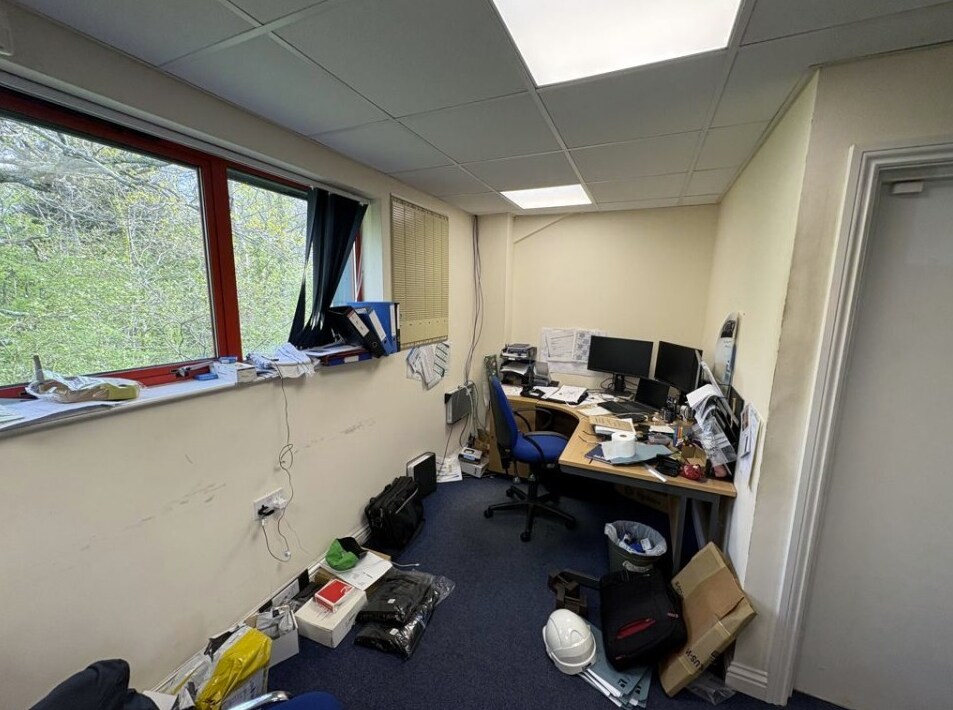


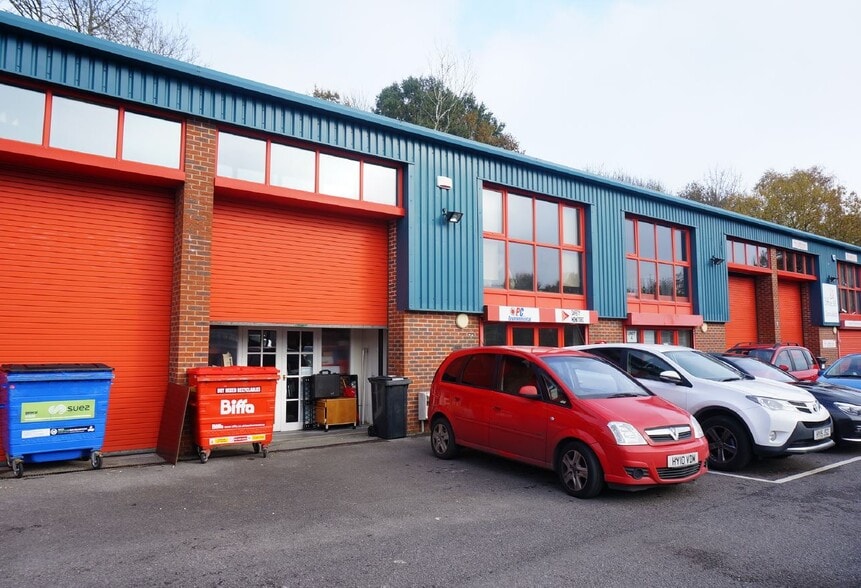
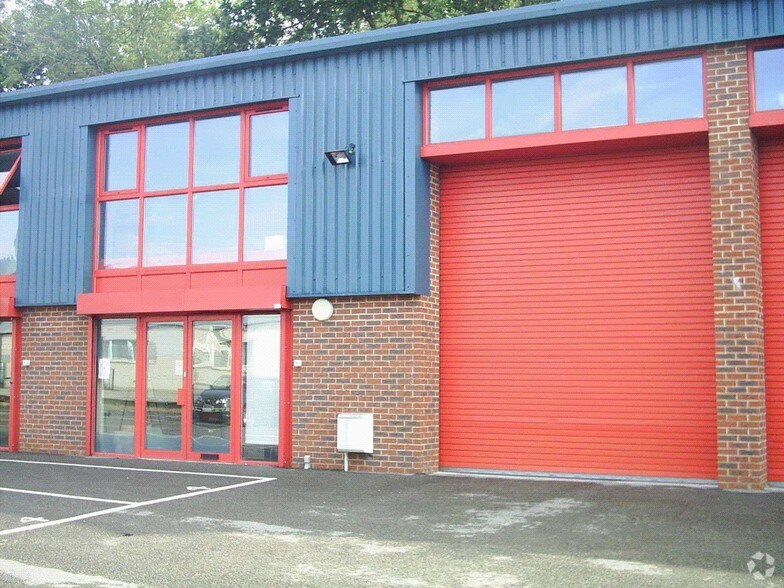
The property comprises an end of terrace light industrial unit providing a mix of office, storage and workshop accommodation. At ground floor level, cellular office and storage space is available (via demountable partitions), together with WC facilities and a kitchenette positioned to the rear. The remaining ground floor accommodation provides conventional workshop/light industrial space with a mezzanine installed to part. Shutter access is also provided. The first floor offers dedicated office accommodation with LED lighting and heating and cooling via ceiling mounted cassettes. Externally, the unit benefits from four allocated car parking spaces, along with convenient loading access to the front.
- Classe d’utilisation : B2
- 1 accès plain-pied
- Entreposage sécurisé
- Toilettes incluses dans le bail
- Range of Uses Considered (Subject to Planning)
- Comprend 94 m² d’espace de bureau dédié
- Bureaux cloisonnés
- Stores automatiques
- End of Terrace Light Industrial Unit
- Allocated Car Parking and Loading
| Espace | Surface | Durée | Loyer | Type de bien | Aménagement | Disponible |
| RDC – 6, 1er étage – 6, Mezzanine – 6 | 156 m² | Négociable | 134,06 € /m²/an 11,17 € /m²/mois 20 949 € /an 1 746 € /mois | Local d’activités | Construction partielle | Maintenant |
RDC – 6, 1er étage – 6, Mezzanine – 6
Les espaces 3 de cet immeuble doivent être loués ensemble, pour un total de 156 m² (Surface contiguë):
| Surface |
|
RDC – 6 - 93 m²
1er étage – 6 - 47 m²
Mezzanine – 6 - 16 m²
|
| Durée |
| Négociable |
| Loyer |
| 134,06 € /m²/an 11,17 € /m²/mois 20 949 € /an 1 746 € /mois |
| Type de bien |
| Local d’activités |
| Aménagement |
| Construction partielle |
| Disponible |
| Maintenant |
RDC – 6, 1er étage – 6, Mezzanine – 6
| Surface |
RDC – 6 - 93 m²
1er étage – 6 - 47 m²
Mezzanine – 6 - 16 m²
|
| Durée | Négociable |
| Loyer | 134,06 € /m²/an |
| Type de bien | Local d’activités |
| Aménagement | Construction partielle |
| Disponible | Maintenant |
The property comprises an end of terrace light industrial unit providing a mix of office, storage and workshop accommodation. At ground floor level, cellular office and storage space is available (via demountable partitions), together with WC facilities and a kitchenette positioned to the rear. The remaining ground floor accommodation provides conventional workshop/light industrial space with a mezzanine installed to part. Shutter access is also provided. The first floor offers dedicated office accommodation with LED lighting and heating and cooling via ceiling mounted cassettes. Externally, the unit benefits from four allocated car parking spaces, along with convenient loading access to the front.
- Classe d’utilisation : B2
- Comprend 94 m² d’espace de bureau dédié
- 1 accès plain-pied
- Bureaux cloisonnés
- Entreposage sécurisé
- Stores automatiques
- Toilettes incluses dans le bail
- End of Terrace Light Industrial Unit
- Range of Uses Considered (Subject to Planning)
- Allocated Car Parking and Loading
Aperçu du bien
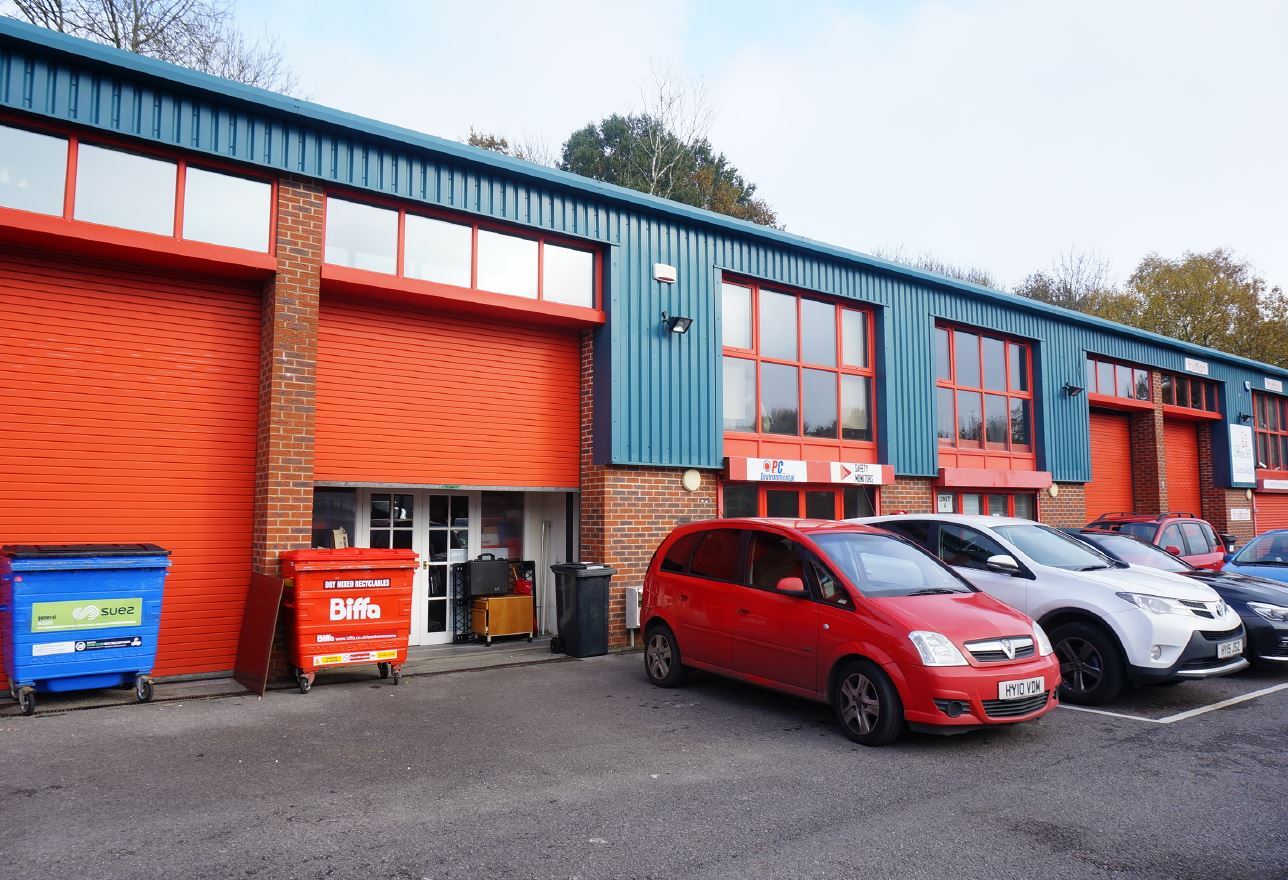
The property comprises a terrace of industrial/warehouse units of steel portal frame construction, circa 1992. The property is located within Bishops Waltham, a semi-rural town situated in southern Hampshire approximately mid-way between Winchester and Fareham. It sits astride the B2177 road some six miles north of Junction 10 and five miles east of Junction 7 of the M27 motorway. The unit is situated at Claylands Park an established and recognized commercial / industrial location. Neighboring units are for the most part occupied by traders and businesses serving the local area.
Informations sur l’immeuble


Présenté par

Claylands Rd
Hum, une erreur s’est produite lors de l’envoi de votre message. Veuillez réessayer.
Merci ! Votre message a été envoyé.