Votre e-mail a été envoyé.
Clarke St Industriel/Logistique | 116 m² | À louer | Derby DE1 2BU
Certaines informations ont été traduites automatiquement.
Informations principales
- The unit forms part of a modern courtyard industrial estate comprising nine business units.
- The property benefits from approximately 4.3m working height within the workshop area.
- The location provides rapid access to the A38, A52 and the wider M1 motorway network.
Caractéristiques
Tous les espace disponibles(1)
Afficher les loyers en
- Espace
- Surface
- Durée
- Loyer
- Type de bien
- Aménagement
- Disponible
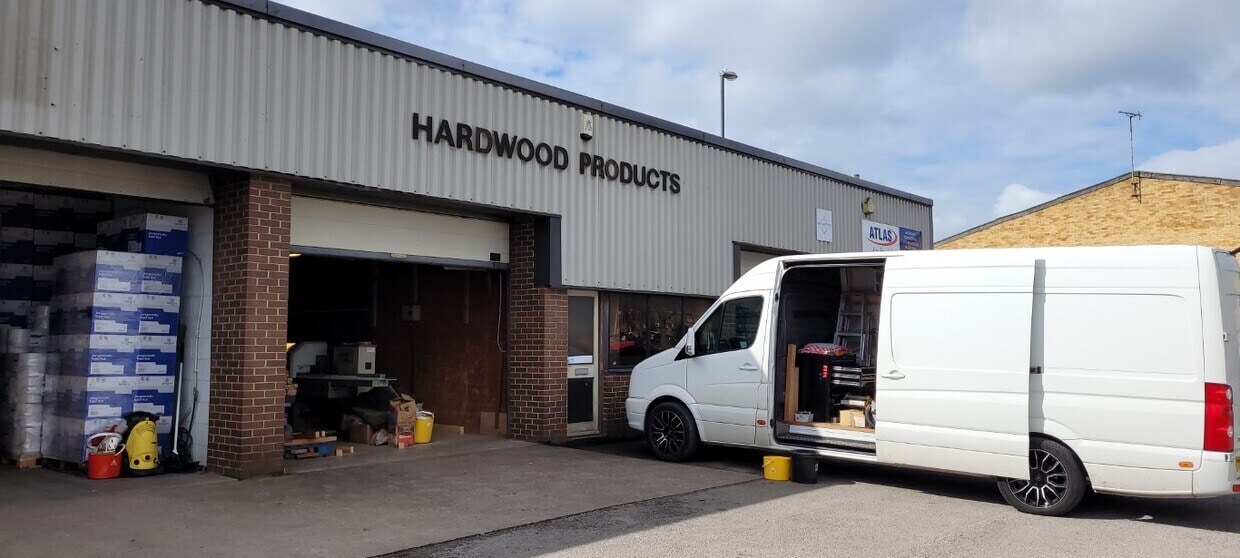

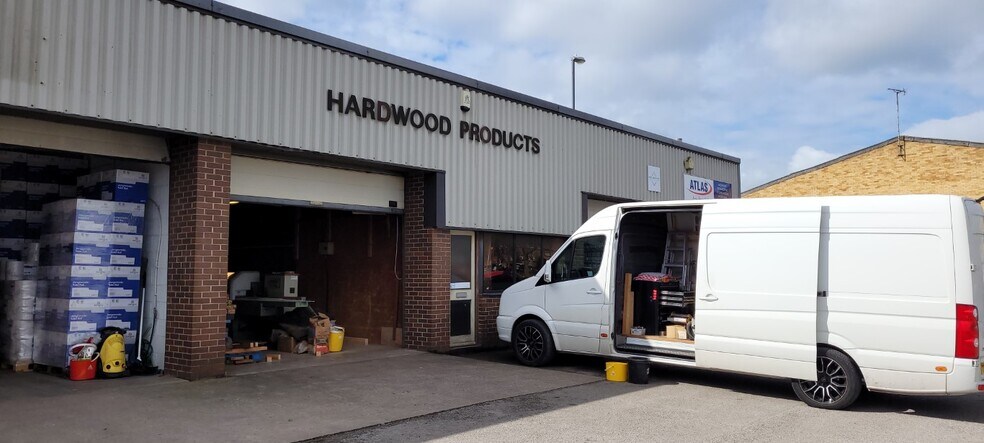
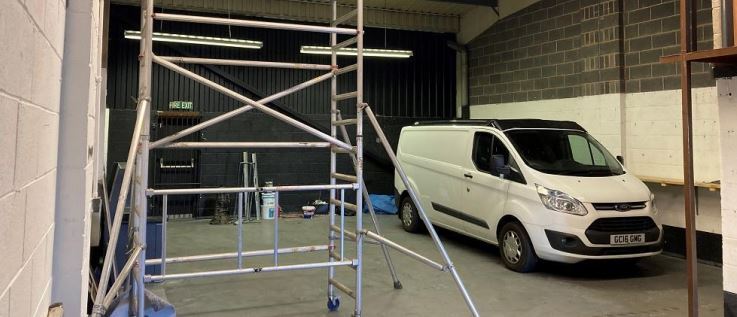
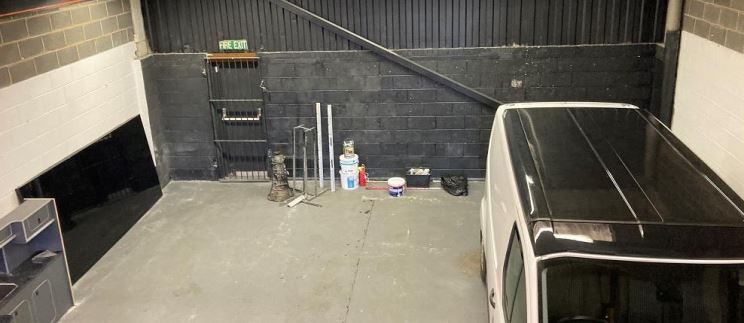
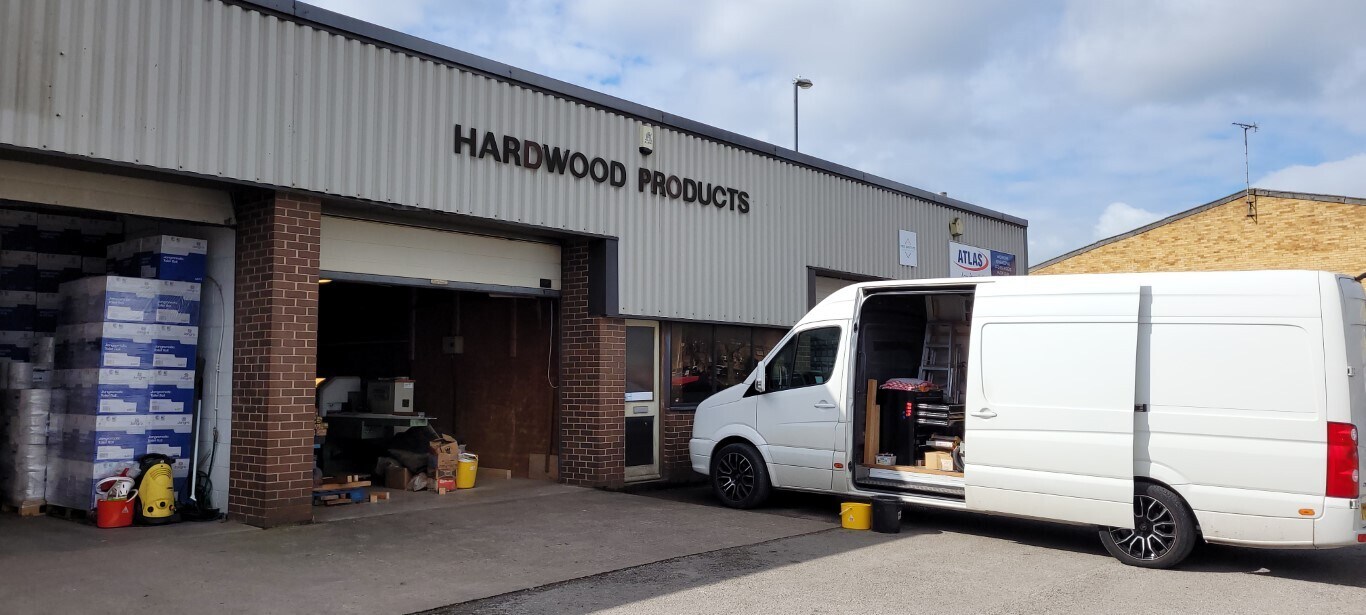
Unit 8 Boars Head Industrial Estate provides modern light industrial and business accommodation within an established courtyard development in Derby. The unit is constructed with a steel portal frame and benefits from cavity brick and block walls with profile steel cladding and a pitched roof incorporating translucent roof lights. The accommodation offers a practical combination of workshop and office space, including a private office, tea-point and WC facilities. A loading door serves the workshop area, while forecourt parking and loading space support day-to-day operational requirements. A small rear yard area is also available. The property enjoys convenient access to Derby's inner ring road and the A38 and A52 dual carriageways, providing connections to Junctions 25 and 28 of the M1 motorway. Its location offers efficient access to local and regional transport routes, making it suitable for a variety of occupiers seeking industrial or business premises within Derby.
- Classe d’utilisation : B2
- Lumière naturelle
- Toilettes incluses dans le bail
- WC facilities
- Yard
- Entreposage sécurisé
- Stores automatiques
- Cour
- Roller shutter door
| Espace | Surface | Durée | Loyer | Type de bien | Aménagement | Disponible |
| RDC – Unit 8 | 116 m² | Négociable | Sur demande Sur demande Sur demande Sur demande | Industriel/Logistique | Espace brut | Maintenant |
RDC – Unit 8
| Surface |
| 116 m² |
| Durée |
| Négociable |
| Loyer |
| Sur demande Sur demande Sur demande Sur demande |
| Type de bien |
| Industriel/Logistique |
| Aménagement |
| Espace brut |
| Disponible |
| Maintenant |
RDC – Unit 8
| Surface | 116 m² |
| Durée | Négociable |
| Loyer | Sur demande |
| Type de bien | Industriel/Logistique |
| Aménagement | Espace brut |
| Disponible | Maintenant |
Unit 8 Boars Head Industrial Estate provides modern light industrial and business accommodation within an established courtyard development in Derby. The unit is constructed with a steel portal frame and benefits from cavity brick and block walls with profile steel cladding and a pitched roof incorporating translucent roof lights. The accommodation offers a practical combination of workshop and office space, including a private office, tea-point and WC facilities. A loading door serves the workshop area, while forecourt parking and loading space support day-to-day operational requirements. A small rear yard area is also available. The property enjoys convenient access to Derby's inner ring road and the A38 and A52 dual carriageways, providing connections to Junctions 25 and 28 of the M1 motorway. Its location offers efficient access to local and regional transport routes, making it suitable for a variety of occupiers seeking industrial or business premises within Derby.
- Classe d’utilisation : B2
- Entreposage sécurisé
- Lumière naturelle
- Stores automatiques
- Toilettes incluses dans le bail
- Cour
- WC facilities
- Roller shutter door
- Yard
Aperçu du bien
Unit 8 is a mid-terrace industrial/business unit within Boars Head Industrial Estate on Clarke Street, Derby. The building is of steel portal frame construction with cavity brick and block walls and profile steel cladding. Internal accommodation comprises office and workshop space with WC and tea-point facilities. The unit includes an up-and-over loading door, forecourt parking/loading area, rear yard space and access to mains electricity, water and drainage. The estate provides access to Derby's inner ring road and connections to the A38 and A52.
Faits sur l’installation entrepôt


Présenté par

Clarke St
Hum, une erreur s’est produite lors de l’envoi de votre message. Veuillez réessayer.
Merci ! Votre message a été envoyé.