Votre e-mail a été envoyé.



Parkway Business Park Clarendon Dr Industriel/Logistique | 1 361 m² | À louer | Tipton DY4 0QA
Certaines informations ont été traduites automatiquement.
Informations principales
- To Let.
- Industrial or Warehousing.
- Leasehold.
Caractéristiques
Tous les espace disponibles(1)
Afficher les loyers en
- Espace
- Surface
- Durée
- Loyer
- Type de bien
- Aménagement
- Disponible
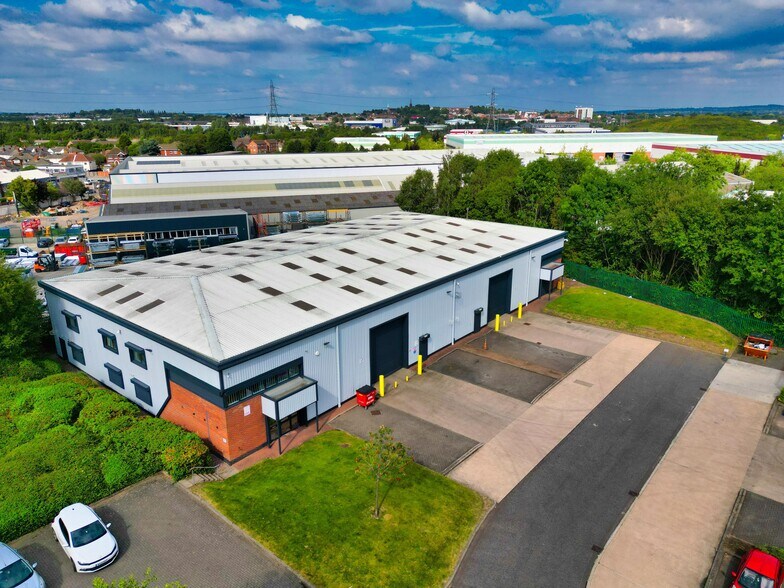
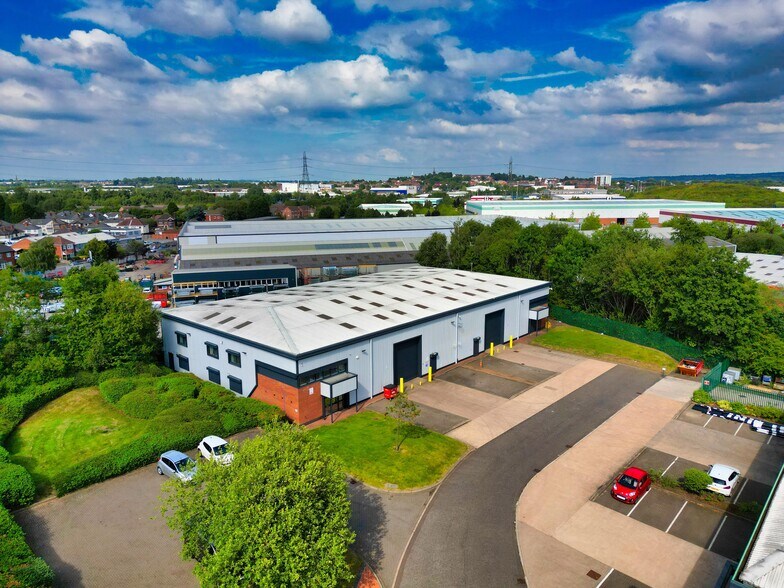
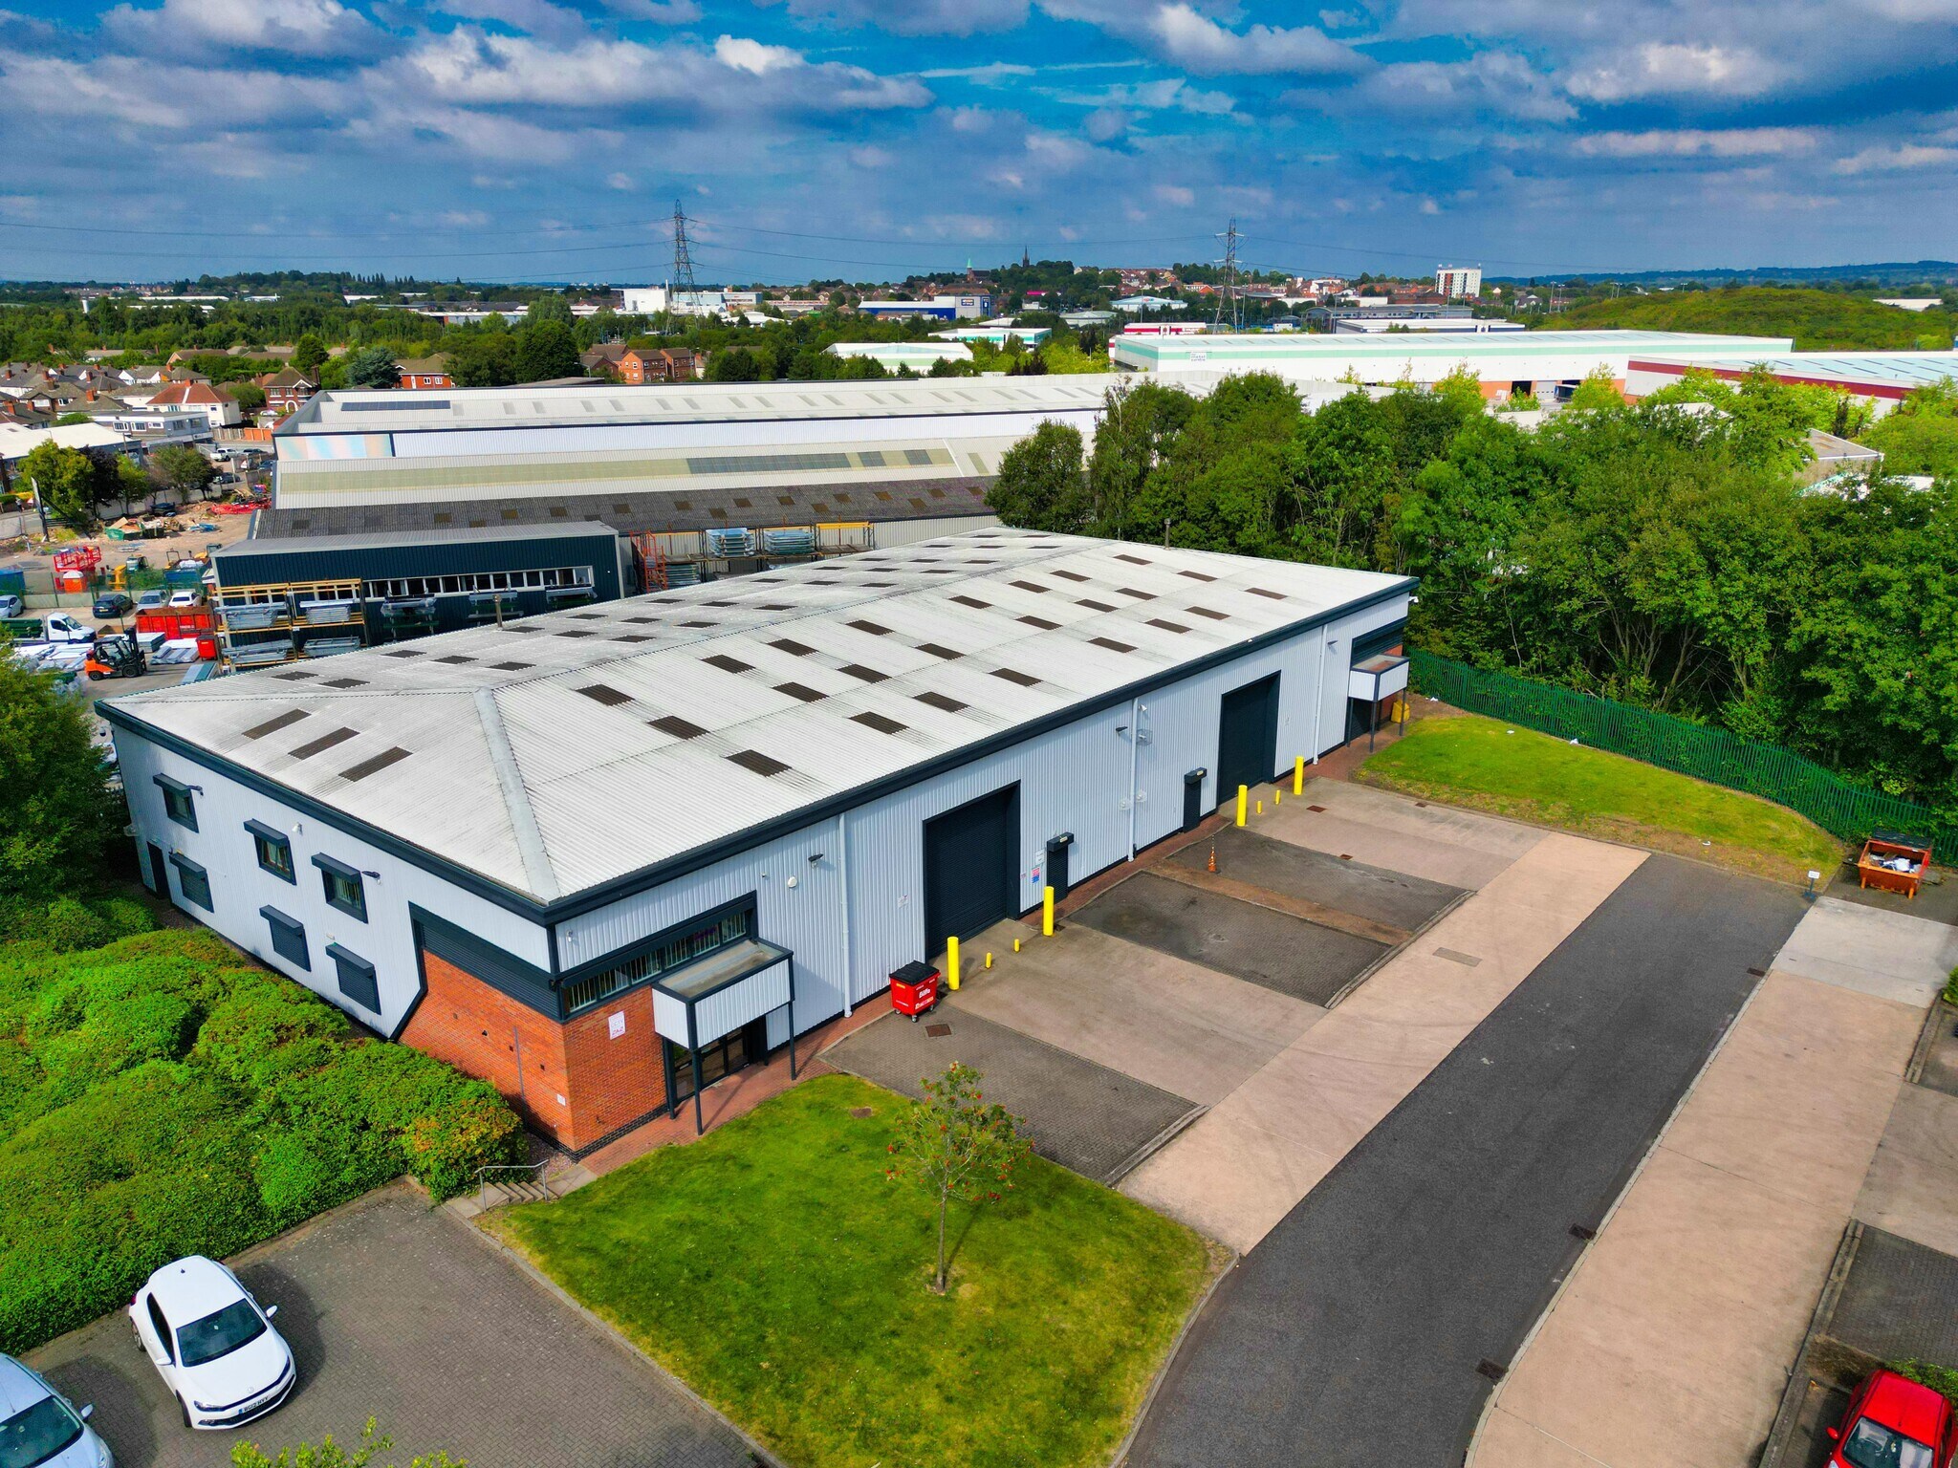
Unit 4 at Parkway Business Park provides a self-contained industrial and warehouse facility incorporating double-storey office accommodation and ancillary space. The unit is constructed around a steel portal frame and benefits from an approximate eaves height of 6 metres, supporting efficient warehousing and operational use. Access is provided via two level roller shutter doors, allowing flexible loading and circulation. The space is suitable for a range of occupiers seeking a balance of warehouse accommodation with integrated office and staff facilities.
- Classe d’utilisation : B2
- Système de chauffage central
- Entreposage sécurisé
- Stores automatiques
- Steel portal frame construction
- Integrated two-storey office
- 2 accès plain-pied
- Système de sécurité
- Lumière naturelle
- Toilettes incluses dans le bail
- Two level roller shutter doors
| Espace | Surface | Durée | Loyer | Type de bien | Aménagement | Disponible |
| RDC | 1 361 m² | 1-20 Ans | Sur demande Sur demande Sur demande Sur demande | Industriel/Logistique | Construction achevée | En attente |
RDC
| Surface |
| 1 361 m² |
| Durée |
| 1-20 Ans |
| Loyer |
| Sur demande Sur demande Sur demande Sur demande |
| Type de bien |
| Industriel/Logistique |
| Aménagement |
| Construction achevée |
| Disponible |
| En attente |
RDC
| Surface | 1 361 m² |
| Durée | 1-20 Ans |
| Loyer | Sur demande |
| Type de bien | Industriel/Logistique |
| Aménagement | Construction achevée |
| Disponible | En attente |
Unit 4 at Parkway Business Park provides a self-contained industrial and warehouse facility incorporating double-storey office accommodation and ancillary space. The unit is constructed around a steel portal frame and benefits from an approximate eaves height of 6 metres, supporting efficient warehousing and operational use. Access is provided via two level roller shutter doors, allowing flexible loading and circulation. The space is suitable for a range of occupiers seeking a balance of warehouse accommodation with integrated office and staff facilities.
- Classe d’utilisation : B2
- 2 accès plain-pied
- Système de chauffage central
- Système de sécurité
- Entreposage sécurisé
- Lumière naturelle
- Stores automatiques
- Toilettes incluses dans le bail
- Steel portal frame construction
- Two level roller shutter doors
- Integrated two-storey office
Aperçu du bien
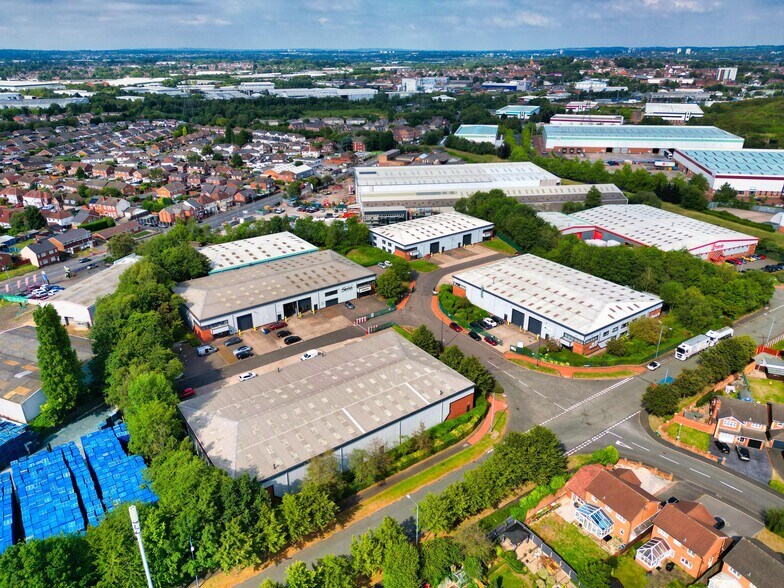
The unit is located on Parkway Business Park approximately 1 mile south of Wednesbury Town Centre, with access from the A4037 Leabrook Road on to the A41 Black Country New Road. The A41 connects to the M5 at Junction 1 approximately 4 miles to the south and to the M6 at Junction 10 approximately 5 miles to the north. Wednesbury and Great Bridge are both approximately 1 mile to the north and south of Parkway Business Park respectively.
Faits sur l’installation entrepôt
Occupants
- Étage
- Nom de l’occupant
- Secteur d’activité
- RDC
- Leengate Metal Centre Ltd
- Exploitation minière, carrière et extraction de pétrole et de gaz





Présenté par
Société non fournie
Parkway Business Park | Clarendon Dr
Hum, une erreur s’est produite lors de l’envoi de votre message. Veuillez réessayer.
Merci ! Votre message a été envoyé.