Votre e-mail a été envoyé.

Chipping Warden Industriel/Logistique | 5 908 m² | À louer | Banbury OX17 1LN
Certaines informations ont été traduites automatiquement.
Informations principales
- Large Industrial Space
- Access Routes
- Robust Utilities & Power
Tous les espace disponibles(1)
Afficher les loyers en
- Espace
- Surface
- Durée
- Loyer
- Type de bien
- Aménagement
- Disponible
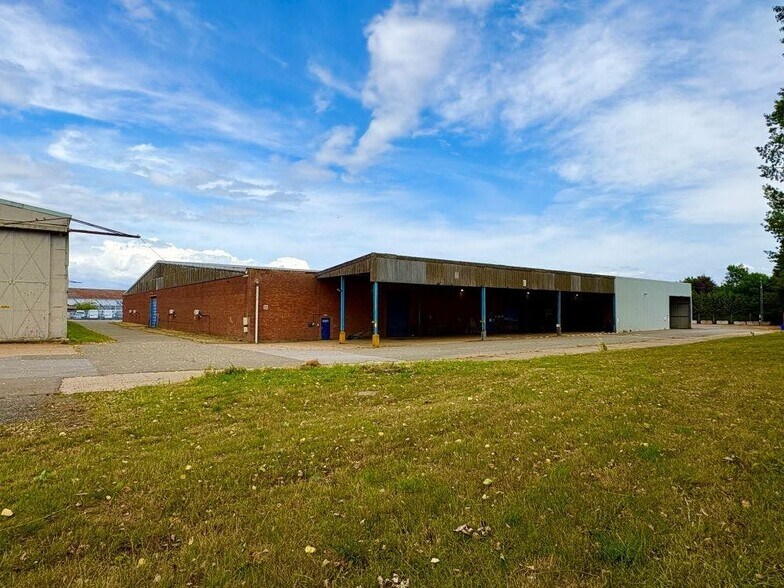
Unit 5 features a clear steel-frame layout with internal eaves of 4.95?m and an apex of around 9?m. It includes a ground-floor office block with meeting rooms, canteen, and WC facilities, as well as a 138?KVA/200?amp 3-phase power supply suitable for industrial operations. The unit offers flexible space for warehousing, distribution, or light manufacturing and benefits from secure 24-hour estate access and excellent links to Junction 11 of the M40 and the wider motorway network.
- Classe d’utilisation : B2
- Entreposage sécurisé
- Toilettes incluses dans le bail
- Robust Utilities & Power
- Système de chauffage central
- Stores automatiques
- Large Industrial Space
- Access Routes
| Espace | Surface | Durée | Loyer | Type de bien | Aménagement | Disponible |
| RDC – Unit 5 | 5 908 m² | Négociable | 73,67 € /m²/an 6,14 € /m²/mois 435 224 € /an 36 269 € /mois | Industriel/Logistique | Construction partielle | En attente |
RDC – Unit 5
| Surface |
| 5 908 m² |
| Durée |
| Négociable |
| Loyer |
| 73,67 € /m²/an 6,14 € /m²/mois 435 224 € /an 36 269 € /mois |
| Type de bien |
| Industriel/Logistique |
| Aménagement |
| Construction partielle |
| Disponible |
| En attente |
RDC – Unit 5
| Surface | 5 908 m² |
| Durée | Négociable |
| Loyer | 73,67 € /m²/an |
| Type de bien | Industriel/Logistique |
| Aménagement | Construction partielle |
| Disponible | En attente |
Unit 5 features a clear steel-frame layout with internal eaves of 4.95?m and an apex of around 9?m. It includes a ground-floor office block with meeting rooms, canteen, and WC facilities, as well as a 138?KVA/200?amp 3-phase power supply suitable for industrial operations. The unit offers flexible space for warehousing, distribution, or light manufacturing and benefits from secure 24-hour estate access and excellent links to Junction 11 of the M40 and the wider motorway network.
- Classe d’utilisation : B2
- Système de chauffage central
- Entreposage sécurisé
- Stores automatiques
- Toilettes incluses dans le bail
- Large Industrial Space
- Robust Utilities & Power
- Access Routes
Aperçu du bien
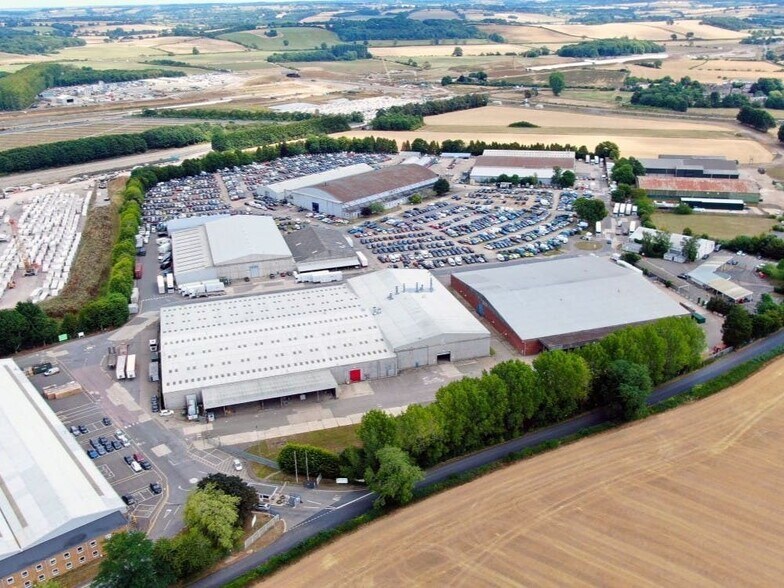
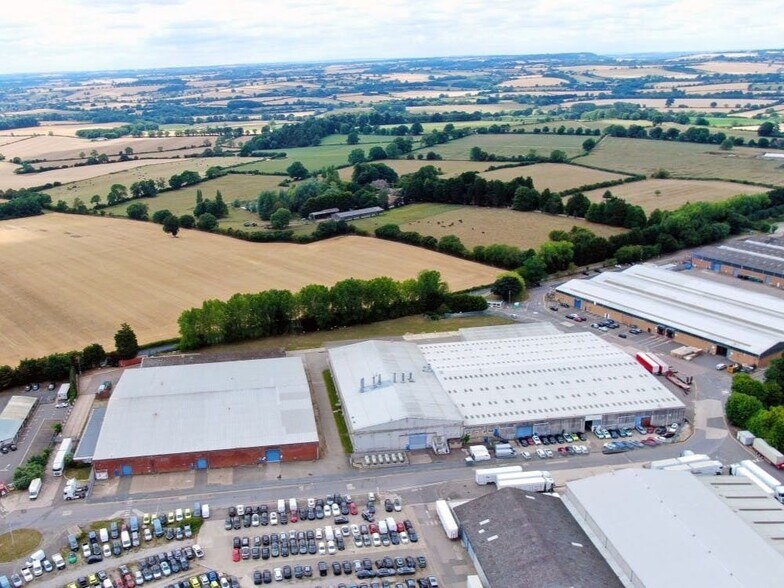
Appletree Trading Estate (formerly RAF Chipping Warden) is a well-established industrial estate situated just outside the village of Chipping Warden on Appletree Road, with excellent access to the national motorway network — located within approximately 6 miles of Junction 11 of the M40 (Banbury) and 11 miles of Daventry, which in turn provides easy access to the M1 and wider UK motorway network. Unit 5 features a clear steel-frame layout with internal eaves of 4.95?m and an apex of around 9?m. It includes a ground-floor office block with meeting rooms, canteen, and WC facilities, as well as a 138?KVA/200?amp 3-phase power supply suitable for industrial operations. The unit offers flexible space for warehousing, distribution, or light manufacturing and benefits from secure 24-hour estate access and excellent links to Junction 11 of the M40 and the wider motorway network.
Faits sur l’installation service



Présenté par
Chipping Warden
Hum, une erreur s’est produite lors de l’envoi de votre message. Veuillez réessayer.
Merci ! Votre message a été envoyé.