Votre e-mail a été envoyé.
Wild Tracks Chippenham Rd Industriel/Logistique | 923 m² | À louer | Newmarket CB8 7QJ
Certaines informations ont été traduites automatiquement.
Informations principales
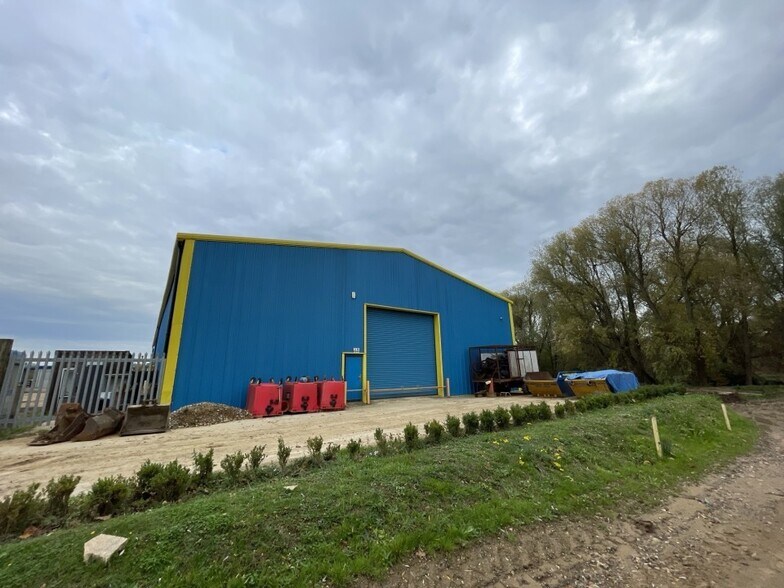
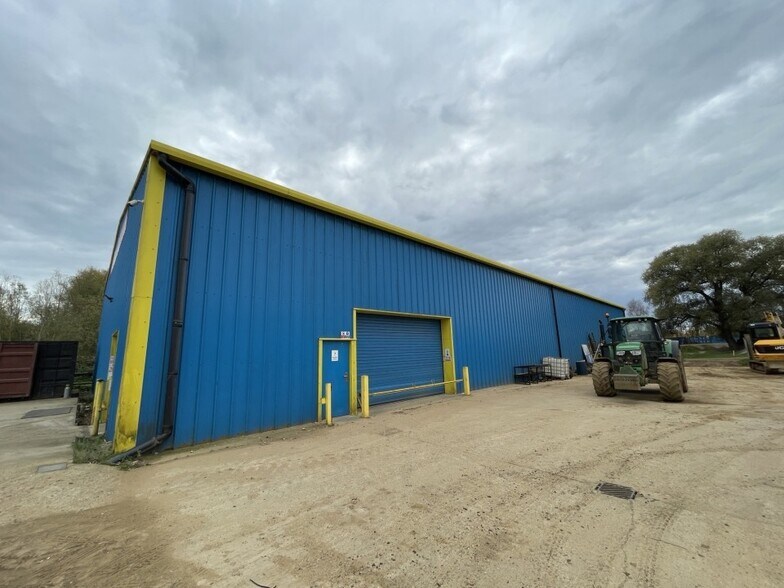
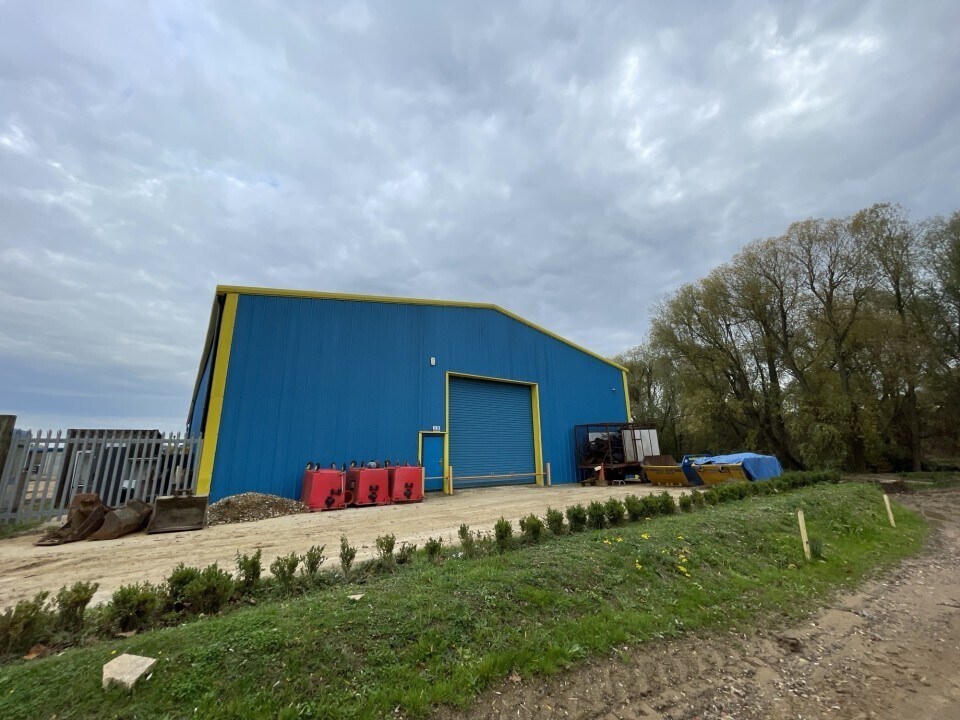
- The property is a detached warehouse building of of steel portal frame construction under a pitched roof. with full height external factory coated,
- The site benefits from shared WC facilities, on site car parking and flexible yard space
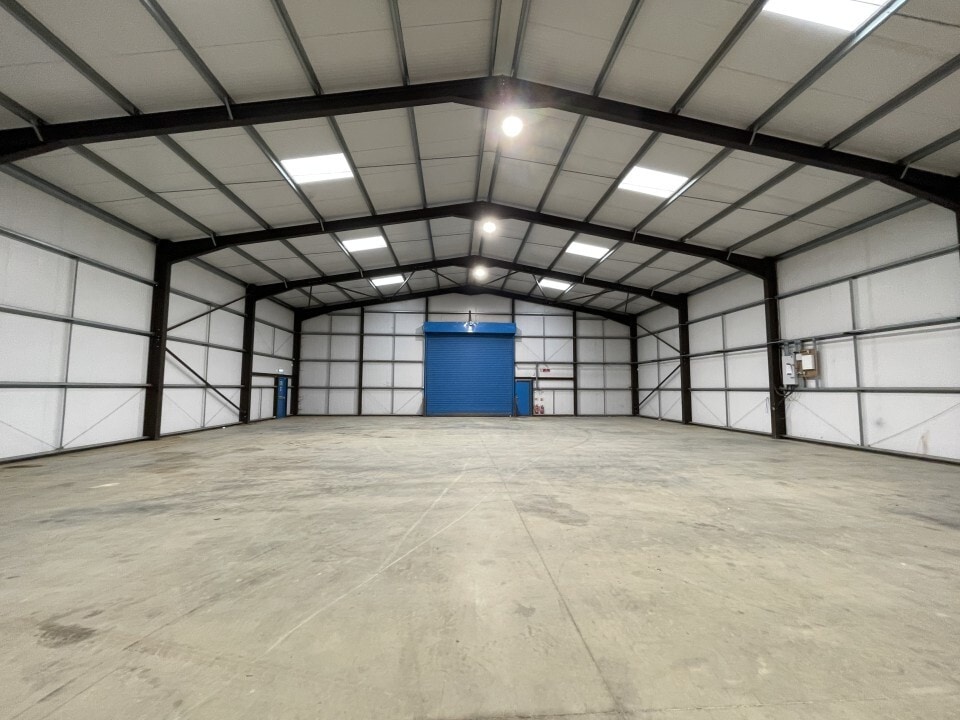
- . The floor is power floated concrete and there is a 3 phase power supply and LED lighting throughout.
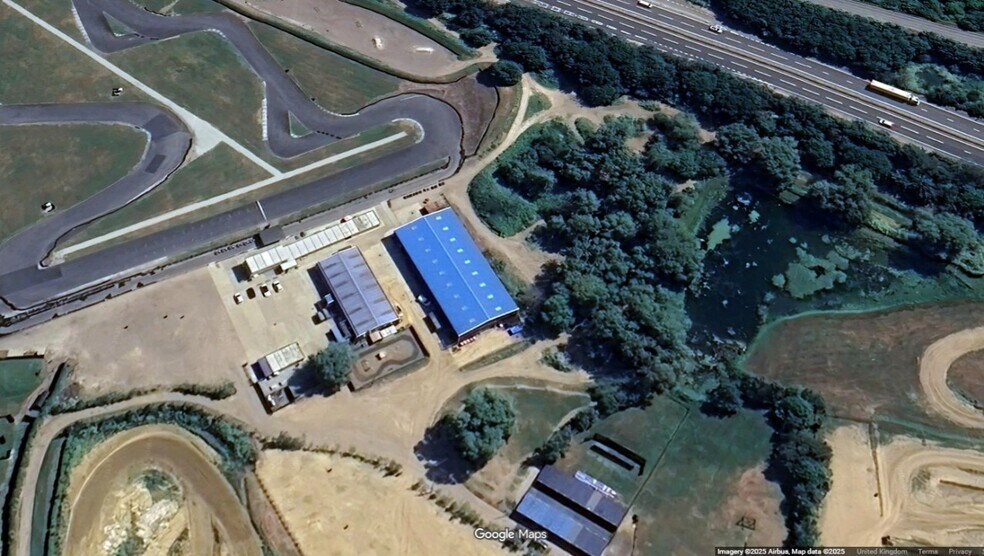
- The property is situated adjacent to the Red Lodge bypass on the A11, and has excellent connectivity via the A11 to J38 of A14
Caractéristiques
Tous les espace disponibles(1)
Afficher les loyers en
- Espace
- Surface
- Durée
- Loyer
- Type de bien
- Aménagement
- Disponible

£55,000per annum exclusive of VAT and all other outgoings The property is available To Let by way of a new Full Repairing and Insuring lease, for a term to be agreed.
- Classe d’utilisation : E
- Stores automatiques
- flexible yard space (by negotiation.)
- Entreposage sécurisé
- on site car parking
- 6.2m and 7.6m to the roof apex
| Espace | Surface | Durée | Loyer | Type de bien | Aménagement | Disponible |
| RDC | 923 m² | Négociable | 69,33 € /m²/an 5,78 € /m²/mois 64 020 € /an 5 335 € /mois | Industriel/Logistique | Construction partielle | Maintenant |
RDC
| Surface |
| 923 m² |
| Durée |
| Négociable |
| Loyer |
| 69,33 € /m²/an 5,78 € /m²/mois 64 020 € /an 5 335 € /mois |
| Type de bien |
| Industriel/Logistique |
| Aménagement |
| Construction partielle |
| Disponible |
| Maintenant |
RDC
| Surface | 923 m² |
| Durée | Négociable |
| Loyer | 69,33 € /m²/an |
| Type de bien | Industriel/Logistique |
| Aménagement | Construction partielle |
| Disponible | Maintenant |
£55,000per annum exclusive of VAT and all other outgoings The property is available To Let by way of a new Full Repairing and Insuring lease, for a term to be agreed.
- Classe d’utilisation : E
- Entreposage sécurisé
- Stores automatiques
- on site car parking
- flexible yard space (by negotiation.)
- 6.2m and 7.6m to the roof apex
Aperçu du bien
The property is a detached warehouse building of of steel portal frame construction under a pitched roof. with full height external factory coated, profiled metal cladding. The floor is power floated concrete and there is a 3 phase power supply and LED lighting throughout. The property has two surface level loading doors and two personnel doors and benefits from an eaves height of approximately 6.2m and 7.6m to the roof apex. The site benefits from shared WC facilities, on site car parking and flexible yard space (by negotiation.)
Faits sur l’installation entrepôt


Présenté par

Wild Tracks | Chippenham Rd
Hum, une erreur s’est produite lors de l’envoi de votre message. Veuillez réessayer.
Merci ! Votre message a été envoyé.