Votre e-mail a été envoyé.
Chilmington Green Industriel/Logistique | 602 m² | À louer | Great Chart TN23 3DR
Certaines informations ont été traduites automatiquement.
Informations principales
- Ground floor and mezzanine
- Located two miles south of Ashford Town Centre
- Out of town location
Tous les espace disponibles(1)
Afficher les loyers en
- Espace
- Surface
- Durée
- Loyer
- Type de bien
- Aménagement
- Disponible
Les espaces 2 de cet immeuble doivent être loués ensemble, pour un total de 602 m² (Surface contiguë):
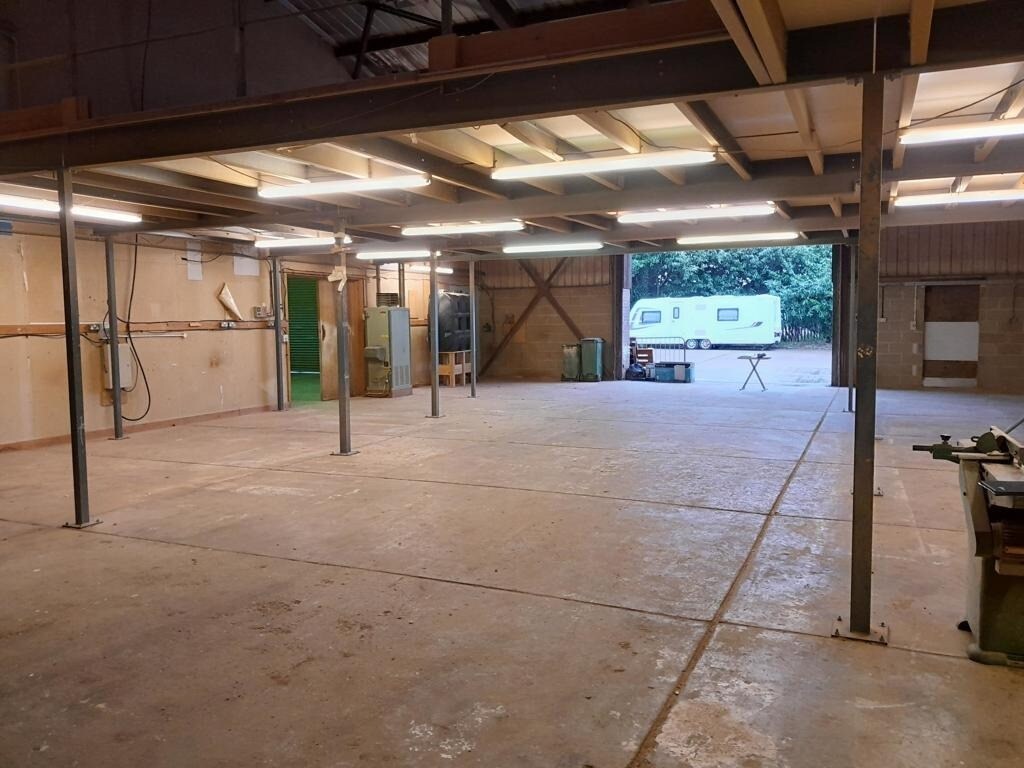


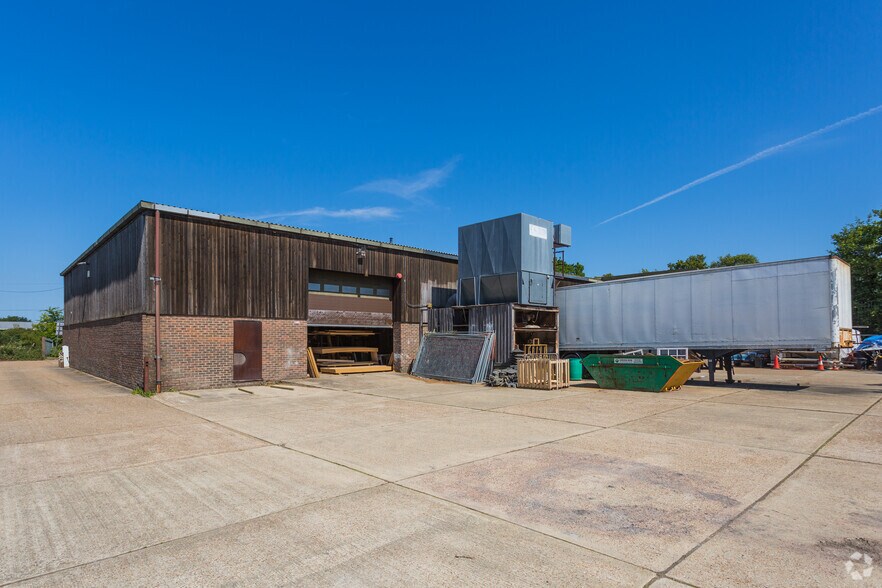
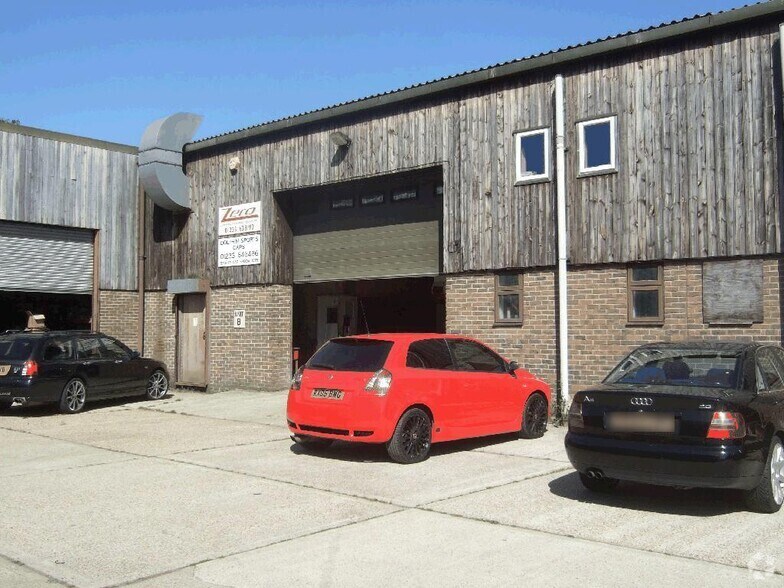
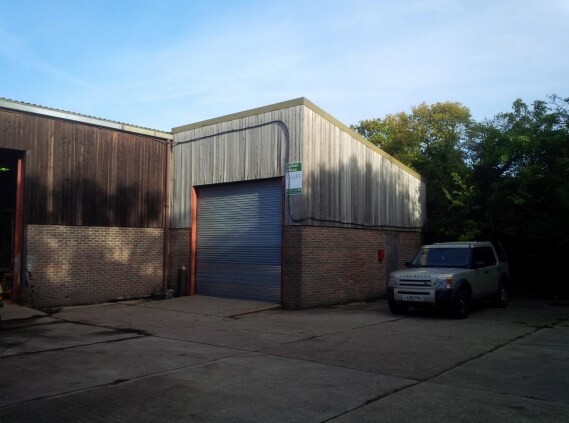
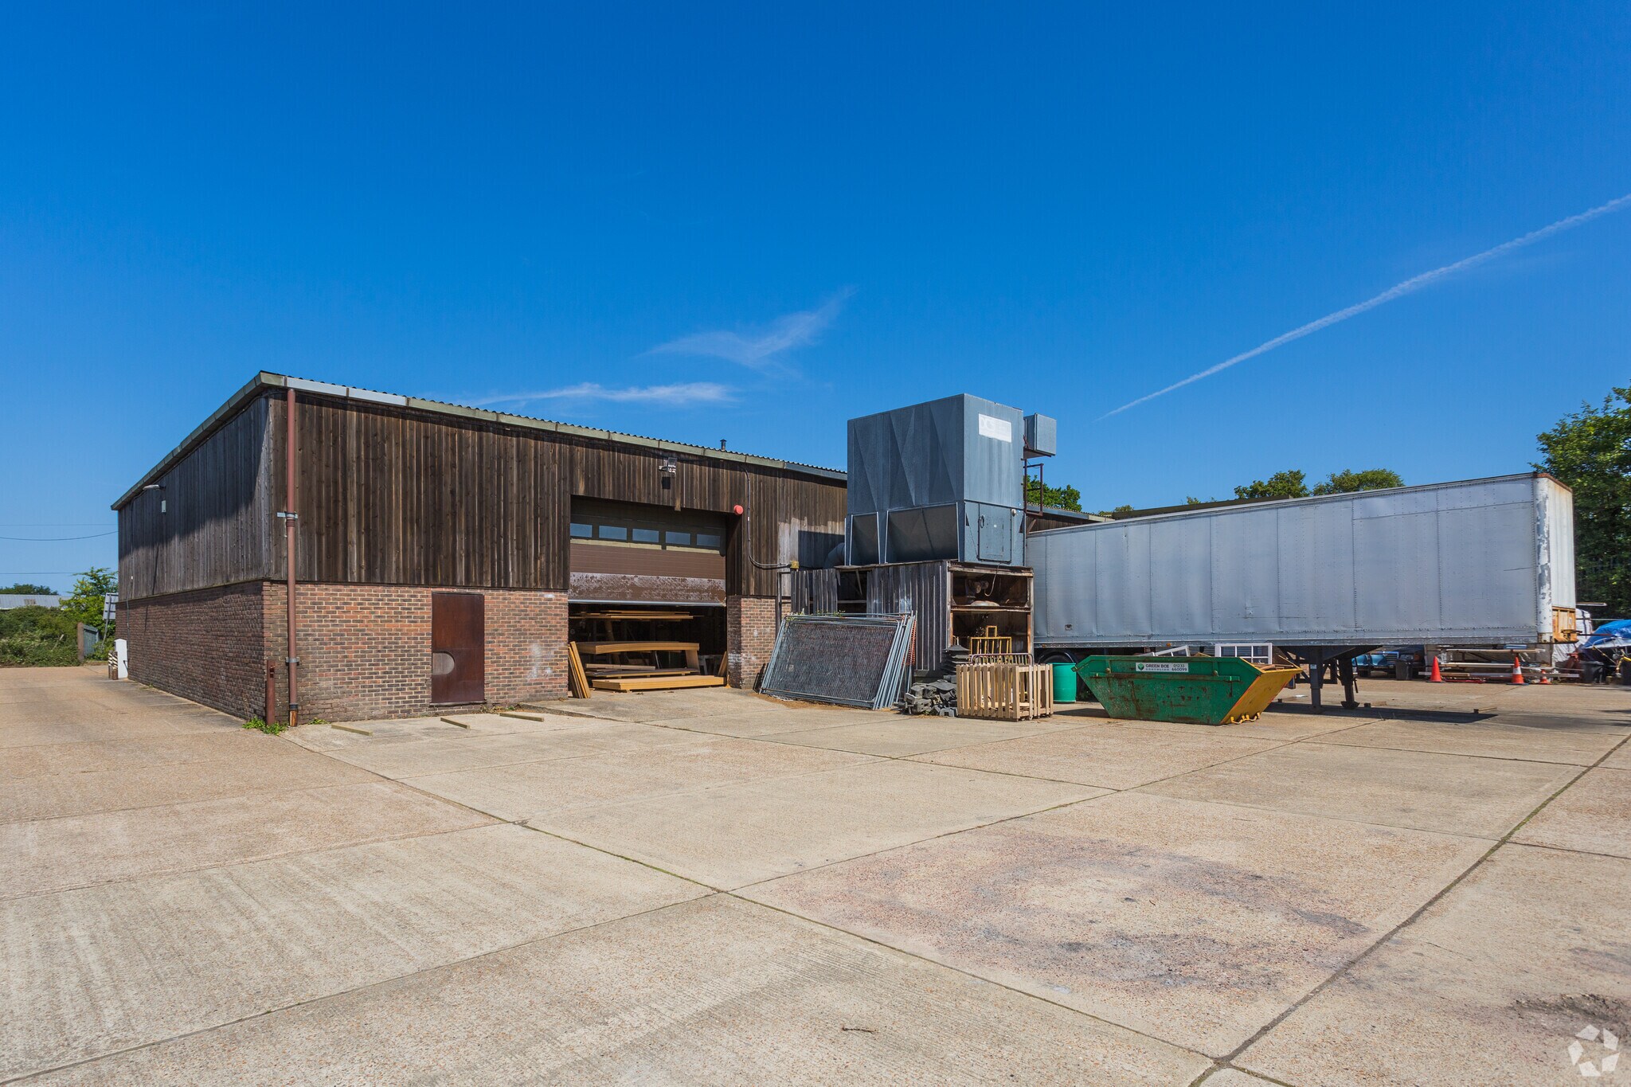
Unit A is a steel portal framed industrial unit of approximately 4,500 sq.ft. and forms three quarters of a small terrace. It benefits from three roller shutter doors, two of which are electronically operated. There is currently a mezzanine of a little under 2,000 sq.ft. providing additional accommodation along with an office and mess room. Ladies & Gents WCs are on the ground floor. Externally there is an area of concrete hardstanding for loading/unloading and car parking. Water and 3-phase electricity are connected. There is no gas connection. There is a private drainage system. Not motor trade.
- Classe d’utilisation : B2
- Toilettes incluses dans le bail
- Unloading area
- Stores automatiques
- Electronically operated roller shutters
- Car parking space
| Espace | Surface | Durée | Loyer | Type de bien | Aménagement | Disponible |
| RDC – A, Mezzanine – A | 602 m² | Négociable | 87,08 € /m²/an 7,26 € /m²/mois 52 407 € /an 4 367 € /mois | Industriel/Logistique | Espace brut | En attente |
RDC – A, Mezzanine – A
Les espaces 2 de cet immeuble doivent être loués ensemble, pour un total de 602 m² (Surface contiguë):
| Surface |
|
RDC – A - 421 m²
Mezzanine – A - 181 m²
|
| Durée |
| Négociable |
| Loyer |
| 87,08 € /m²/an 7,26 € /m²/mois 52 407 € /an 4 367 € /mois |
| Type de bien |
| Industriel/Logistique |
| Aménagement |
| Espace brut |
| Disponible |
| En attente |
RDC – A, Mezzanine – A
| Surface |
RDC – A - 421 m²
Mezzanine – A - 181 m²
|
| Durée | Négociable |
| Loyer | 87,08 € /m²/an |
| Type de bien | Industriel/Logistique |
| Aménagement | Espace brut |
| Disponible | En attente |
Unit A is a steel portal framed industrial unit of approximately 4,500 sq.ft. and forms three quarters of a small terrace. It benefits from three roller shutter doors, two of which are electronically operated. There is currently a mezzanine of a little under 2,000 sq.ft. providing additional accommodation along with an office and mess room. Ladies & Gents WCs are on the ground floor. Externally there is an area of concrete hardstanding for loading/unloading and car parking. Water and 3-phase electricity are connected. There is no gas connection. There is a private drainage system. Not motor trade.
- Classe d’utilisation : B2
- Stores automatiques
- Toilettes incluses dans le bail
- Electronically operated roller shutters
- Unloading area
- Car parking space
Aperçu du bien
The unit is located on the Chilmington Works Estate which lies approximately 2 miles south west of Ashford town centre just south of the main Ashford/Tenterden (A28) road.
Faits sur l’installation entrepôt
Occupants
- Étage
- Nom de l’occupant
- Secteur d’activité
- Inconnu
- A C S
- -
- Inconnu
- Brickfield Autos
- -
- Inconnu
- Nut Security Products L T D
- -
- Multi
- P J Norman, Brickfield Autos
- Services
- RDC
- Phoenix Car Works
- Enseigne


Présenté par

Chilmington Green
Hum, une erreur s’est produite lors de l’envoi de votre message. Veuillez réessayer.
Merci ! Votre message a été envoyé.