Votre e-mail a été envoyé.

The Pavillion Chesham Rd Bureau | 174 m² | À louer | Berkhamsted HP4 2ST
Certaines informations ont été traduites automatiquement.
Informations principales
- 2,469 sq.ft Character Grade II Listed self-contained office.
- 9 Allocated parking spaces plus substantial shared visitor parking available.
- Adjacent to A41 junction.
- High quality shower room & kitchen fitted.
- Comfort cooling & gas central heating.
- May suit a variety of uses.
- LED lighting.
Tous les espace disponibles(1)
Afficher les loyers en
- Espace
- Surface
- Durée
- Loyer
- Type de bien
- Aménagement
- Disponible
Les espaces 2 de cet immeuble doivent être loués ensemble, pour un total de 174 m² (Surface contiguë):


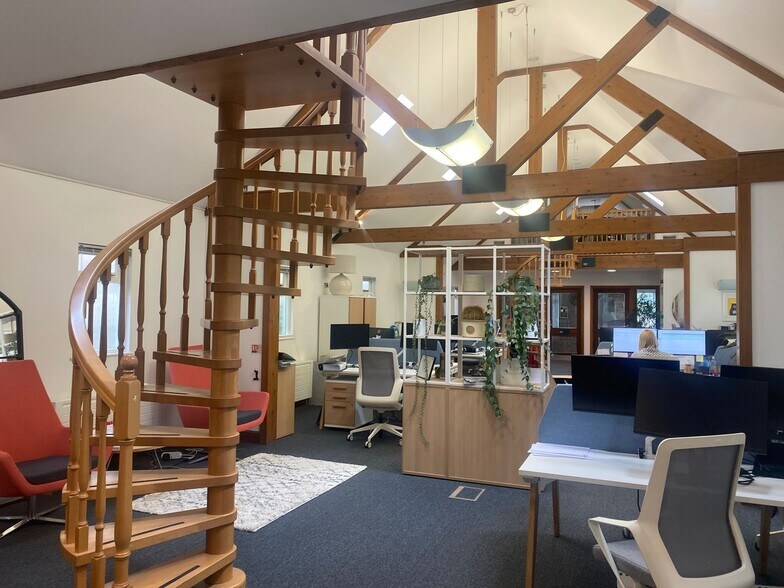
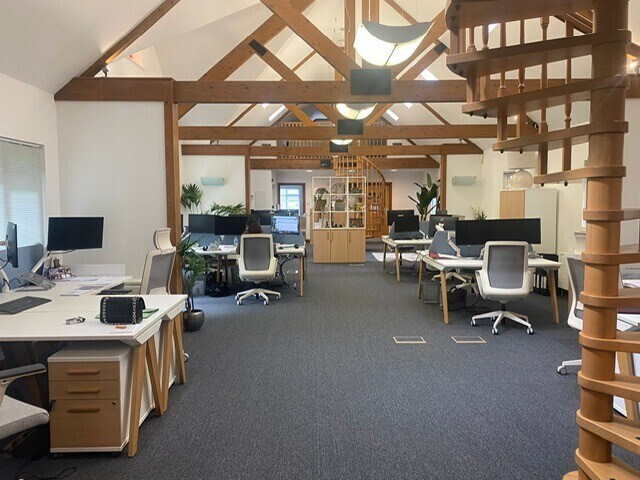
A new lease is available on an internal repairing basis for a term to be agreed subject to regular rent reviews. The lease will be excluded from the Security of Tenure provisions f the Landlord and Tenant Act 1954. There will be a fixed service charge payable for maintenance of the Estate, exterior of the building and building insurance. The building itself is mainly laid out at ground floor level with spiral staircases leading to 2 gallery areas. There is comfort cooling, male and female WC’s, a kitchen fitted with plumbing for a dishwasher, double-glazed timber casements and plenty of natural light with full height ceilings. Heating is gas-fired. There is also Cat 2 lighting, Cat 5 cabling with pre-wired floor boxes and a fibre-optic link.
- Classe d’utilisation : E
- Principalement open space
- Espace en excellent état
- Lumière naturelle
- Open space
- Grade II Listed
- Convient pour 1 personne
- Entièrement aménagé comme Bureau standard
- Convient pour 4 à 13 personnes
- Ventilation et chauffage centraux
- Toilettes dans les parties communes
- Great Natural Light
- Fully Carpeted
| Espace | Surface | Durée | Loyer | Type de bien | Aménagement | Disponible |
| RDC, 1er étage | 174 m² | Négociable | 274,52 € /m²/an 22,88 € /m²/mois 47 717 € /an 3 976 € /mois | Bureau | Construction achevée | En attente |
RDC, 1er étage
Les espaces 2 de cet immeuble doivent être loués ensemble, pour un total de 174 m² (Surface contiguë):
| Surface |
|
RDC - 147 m²
1er étage - 13 – 27 m²
|
| Durée |
| Négociable |
| Loyer |
| 274,52 € /m²/an 22,88 € /m²/mois 47 717 € /an 3 976 € /mois |
| Type de bien |
| Bureau |
| Aménagement |
| Construction achevée |
| Disponible |
| En attente |
RDC, 1er étage
| Surface |
RDC - 147 m²
1er étage - 13 – 27 m²
|
| Durée | Négociable |
| Loyer | 274,52 € /m²/an |
| Type de bien | Bureau |
| Aménagement | Construction achevée |
| Disponible | En attente |
A new lease is available on an internal repairing basis for a term to be agreed subject to regular rent reviews. The lease will be excluded from the Security of Tenure provisions f the Landlord and Tenant Act 1954. There will be a fixed service charge payable for maintenance of the Estate, exterior of the building and building insurance. The building itself is mainly laid out at ground floor level with spiral staircases leading to 2 gallery areas. There is comfort cooling, male and female WC’s, a kitchen fitted with plumbing for a dishwasher, double-glazed timber casements and plenty of natural light with full height ceilings. Heating is gas-fired. There is also Cat 2 lighting, Cat 5 cabling with pre-wired floor boxes and a fibre-optic link.
- Classe d’utilisation : E
- Entièrement aménagé comme Bureau standard
- Principalement open space
- Convient pour 4 à 13 personnes
- Espace en excellent état
- Ventilation et chauffage centraux
- Lumière naturelle
- Toilettes dans les parties communes
- Open space
- Great Natural Light
- Grade II Listed
- Fully Carpeted
- Convient pour 1 personne
Aperçu du bien
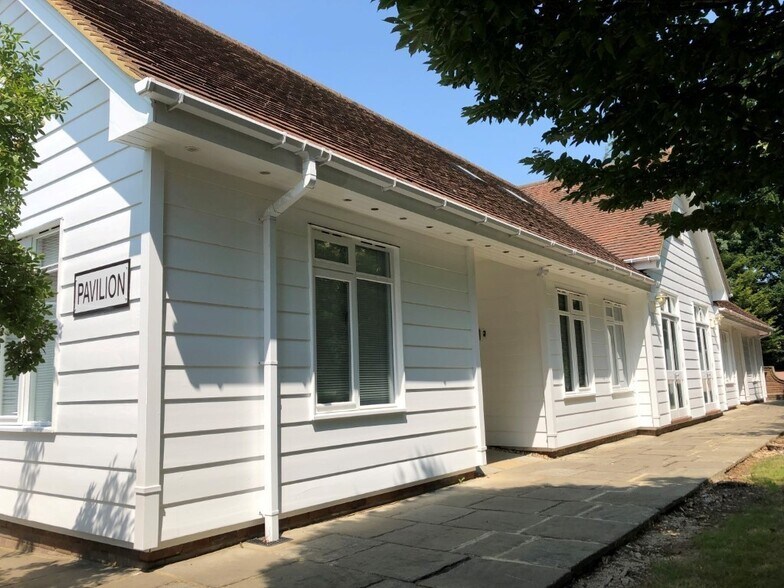
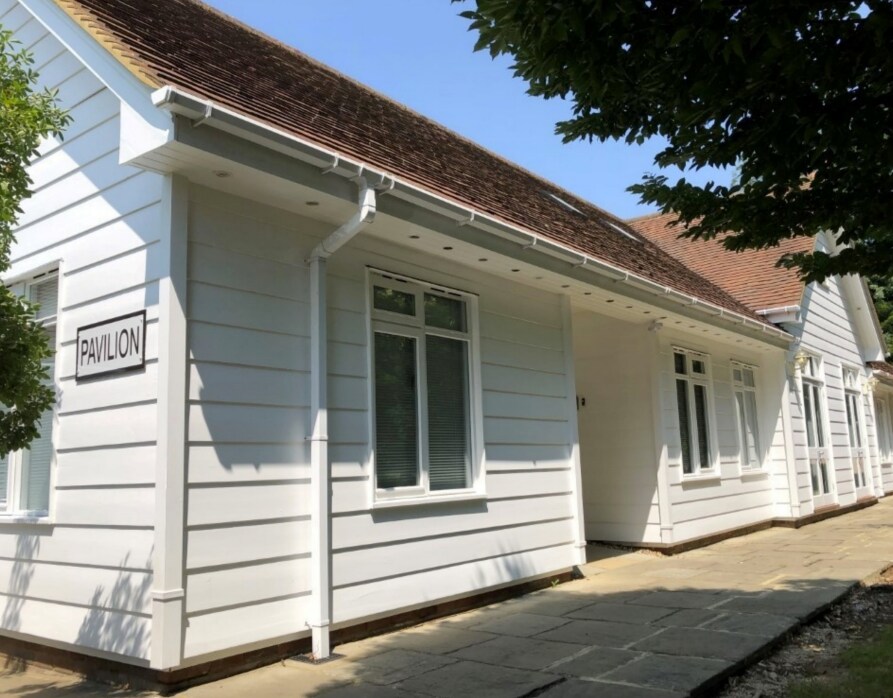
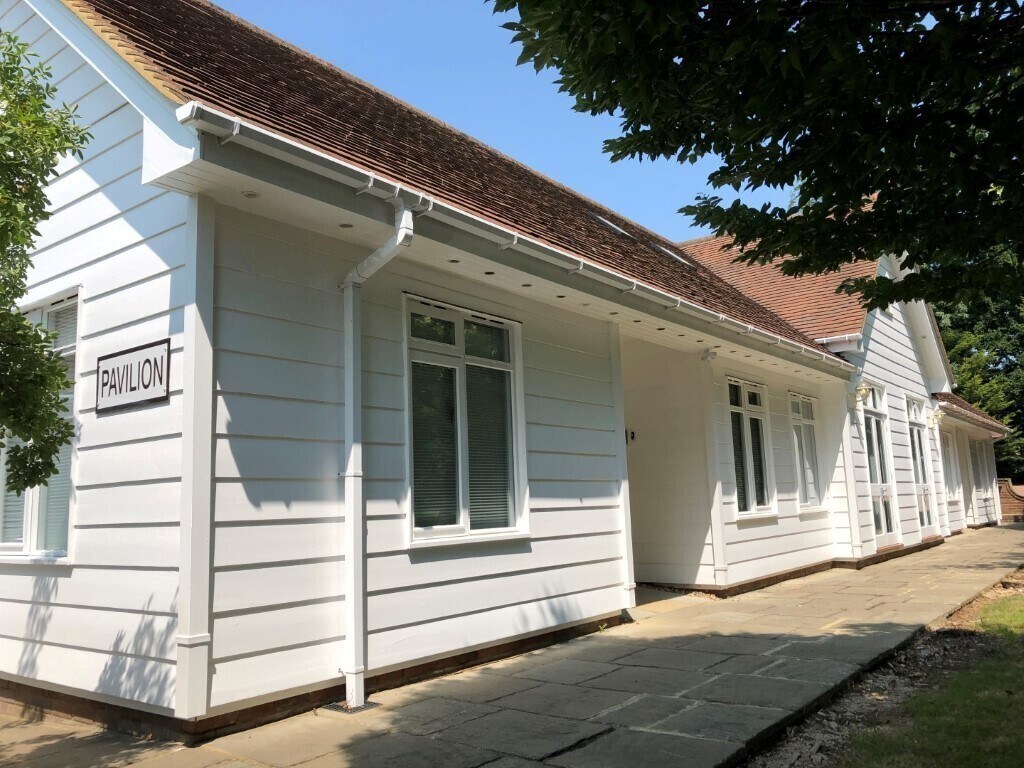
The Pavilion is a detached self-contained office building that was completely rebuilt in 2000 of a timber frame structure with timber cladding externally and having a pitched tiled roof. The office is set within the Ashlyns Hall Estate comprising approximately 13 acres of land with a complex of offices, an elderly care ome and a children’s day nursery, with the original building being a Grade II Listed mansion dating from circa 1802.
- Éclairage d’appoint
- Éclairage encastré
Informations sur l’immeuble
Occupants
- Étage
- Nom de l’occupant
- Multi
- Berkely Care Group Ltd



Présenté par
The Pavillion | Chesham Rd
Hum, une erreur s’est produite lors de l’envoi de votre message. Veuillez réessayer.
Merci ! Votre message a été envoyé.