Votre e-mail a été envoyé.

Chesford Grange Industriel/Logistique | 295–9 380 m² | À louer | Warrington WA1 4RQ
Certaines informations ont été traduites automatiquement.
Informations principales
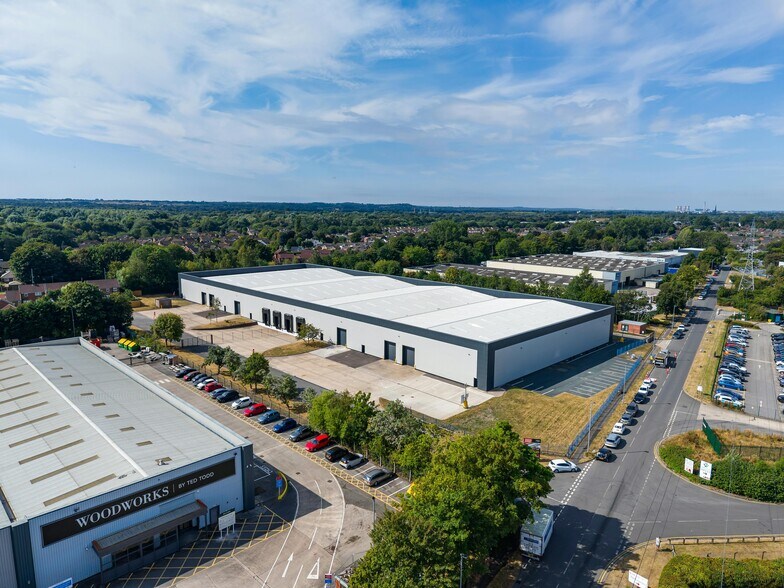
- Brand new roof with 25 year warranty.
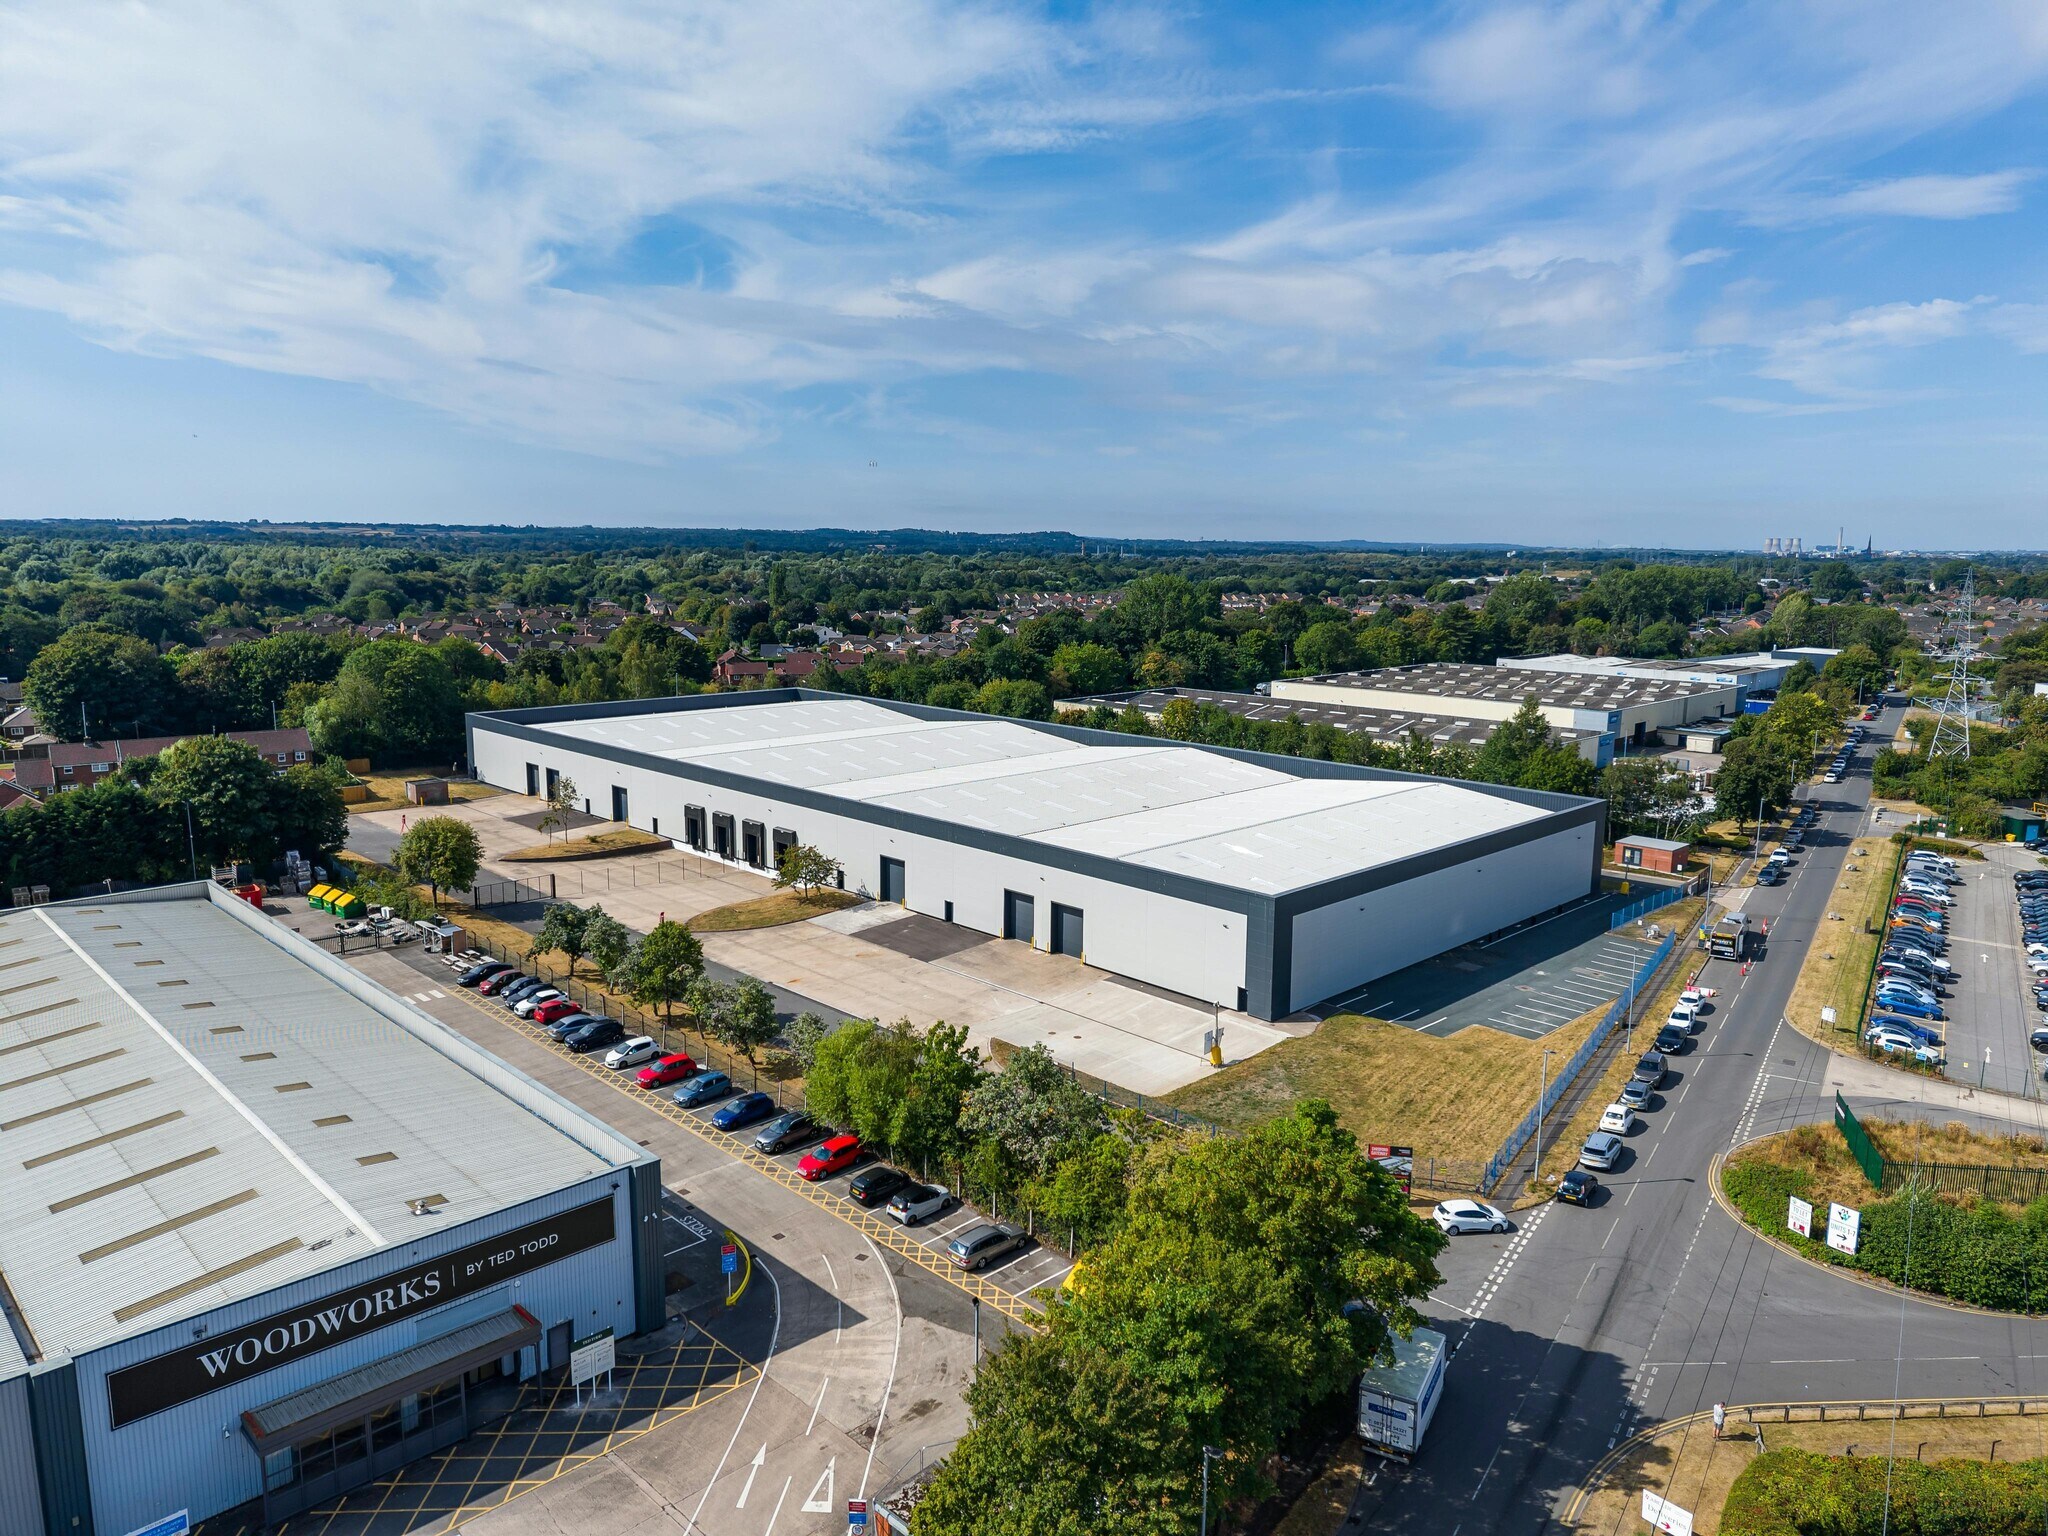
- 31m deep secure yard.
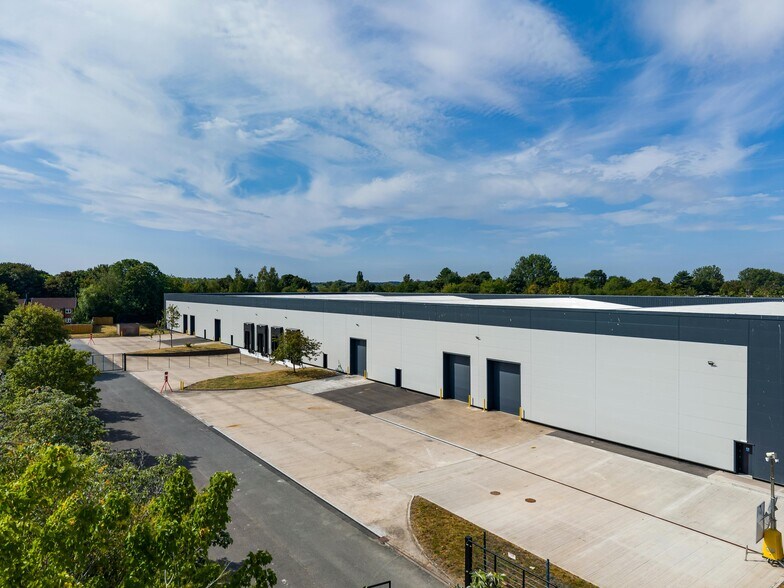
- 6 level access doors and 4 tailgate doors.
- Self-contained gated site.
- 1MVA power supply (500KVA to each unit).
- 6.46m clear height to underside of haunch.
- Segregated loading and car parking areas (110+ spaces plus 12 EV charging points).
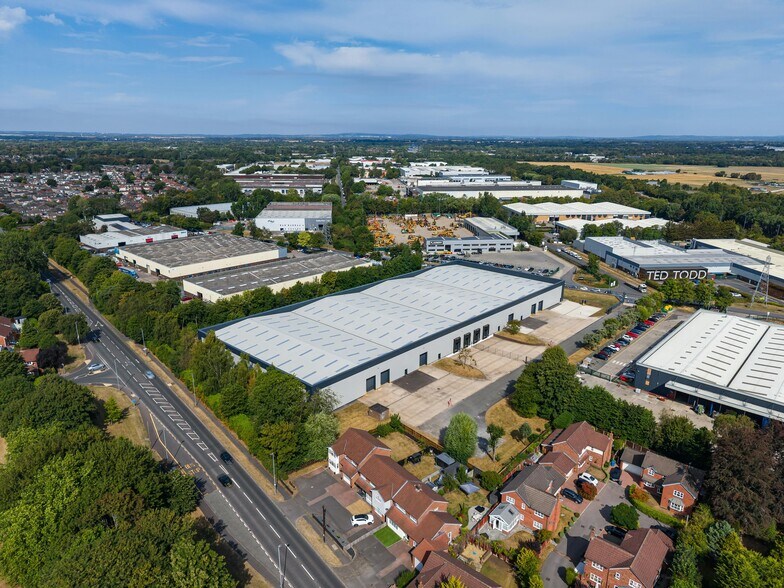
- Immediate access to M6, M62 & M56.
Caractéristiques
Tous les espaces disponibles(3)
Afficher les loyers en
- Espace
- Surface
- Durée
- Loyer
- Type de bien
- Aménagement
- Disponible
Les espaces 2 de cet immeuble doivent être loués ensemble, pour un total de 4 630 m² (Surface contiguë):
LOCATION The property is located on Chesford Grange and with almost direct access to junction 21 of the M6 via Woolston Grange Road (B5210). The M62 motorway is situated 1 mile to the north and the M56 1.5 miles to the south. Strategic Distribution Warehouse Units To Let, Warrington TO LET Strategic Warehouse / Distribution Units 49,784 - 99,723 ft² AVAILABLE NOW AS A WHOLE OR SPLIT SPCECIFICATION - Brand new roof with 25-year warranty - 6.46m clear height to underside of haunch - Self containes, gates dite - 4 tailgate doors (2 each unit) - 6 level access doors 5m x 4m (3 each unit) - 31m deep secure yard - Segregated loading & car parking - 1MVA power supply (500KVA to each) - 110+ car parking spaces plus 12 EV charging points - LED lighting throughout - Steel frame with large span steel trussed roof construction - Fully insulated cladding - Blockwork walls internally & full height cladding externally - Heat pump & cooling system into offices - Newly refurbished office space Comprehensive refurbishment commenced. Available Q1 2026 Brand new roof with 25 year warranty 1MVA power supply (500KVA to each unit) 31m deep secure yard 6.46m clear height to underside of haunch 6 level access doors and 4 tailgate doors Segregated loading and car parking areas (110+ spaces plus 12 EV charging points) Self-contained gated site Immediate access to M6, M62 & M56
- Classe d’utilisation : B8
- 3 accès plain-pied
- Entreposage sécurisé
- Cour
- 31M Deep Secure Yard
- 500KVA Power
- Comprend 298 m² d’espace de bureau dédié
- 2 quais de chargement
- Stores automatiques
- Brand New Roof
- 12 EV Charging Points
The space compromises a total of 49,840 sf industrial accommodation which includes a 2 storey office.
- Classe d’utilisation : B8
- 3 accès plain-pied
- 2 quais de chargement
- Stores automatiques
- Brand New Roof
- 12 EV Charging Points
- Comprend 286 m² d’espace de bureau dédié
- Peut être associé à un ou plusieurs espaces supplémentaires pour obtenir jusqu’à 4 749 m² d’espace adjacent.
- Entreposage sécurisé
- Cour
- 31M Deep Secure Yard
- 500KVA Power
The space compromises a total of 51,123 sf industrial accommodation which includes a 2 storey office.
- Classe d’utilisation : B8
- Peut être associé à un ou plusieurs espaces supplémentaires pour obtenir jusqu’à 4 749 m² d’espace adjacent.
- Stores automatiques
- Brand New Roof
- 12 EV Charging Points
- Comprend 152 m² d’espace de bureau dédié
- Entreposage sécurisé
- Cour
- 31M Deep Secure Yard
- 500KVA Power
| Espace | Surface | Durée | Loyer | Type de bien | Aménagement | Disponible |
| RDC – 1, 1er étage – 1 | 4 630 m² | Négociable | Sur demande Sur demande Sur demande Sur demande | Industriel/Logistique | Construction partielle | Maintenant |
| RDC – 2 | 4 454 m² | Négociable | Sur demande Sur demande Sur demande Sur demande | Industriel/Logistique | Construction partielle | Maintenant |
| 1er étage – 2 | 295 m² | Négociable | Sur demande Sur demande Sur demande Sur demande | Industriel/Logistique | Construction partielle | Maintenant |
RDC – 1, 1er étage – 1
Les espaces 2 de cet immeuble doivent être loués ensemble, pour un total de 4 630 m² (Surface contiguë):
| Surface |
|
RDC – 1 - 4 478 m²
1er étage – 1 - 152 m²
|
| Durée |
| Négociable |
| Loyer |
| Sur demande Sur demande Sur demande Sur demande |
| Type de bien |
| Industriel/Logistique |
| Aménagement |
| Construction partielle |
| Disponible |
| Maintenant |
RDC – 2
| Surface |
| 4 454 m² |
| Durée |
| Négociable |
| Loyer |
| Sur demande Sur demande Sur demande Sur demande |
| Type de bien |
| Industriel/Logistique |
| Aménagement |
| Construction partielle |
| Disponible |
| Maintenant |
1er étage – 2
| Surface |
| 295 m² |
| Durée |
| Négociable |
| Loyer |
| Sur demande Sur demande Sur demande Sur demande |
| Type de bien |
| Industriel/Logistique |
| Aménagement |
| Construction partielle |
| Disponible |
| Maintenant |
RDC – 1, 1er étage – 1
| Surface |
RDC – 1 - 4 478 m²
1er étage – 1 - 152 m²
|
| Durée | Négociable |
| Loyer | Sur demande |
| Type de bien | Industriel/Logistique |
| Aménagement | Construction partielle |
| Disponible | Maintenant |
LOCATION The property is located on Chesford Grange and with almost direct access to junction 21 of the M6 via Woolston Grange Road (B5210). The M62 motorway is situated 1 mile to the north and the M56 1.5 miles to the south. Strategic Distribution Warehouse Units To Let, Warrington TO LET Strategic Warehouse / Distribution Units 49,784 - 99,723 ft² AVAILABLE NOW AS A WHOLE OR SPLIT SPCECIFICATION - Brand new roof with 25-year warranty - 6.46m clear height to underside of haunch - Self containes, gates dite - 4 tailgate doors (2 each unit) - 6 level access doors 5m x 4m (3 each unit) - 31m deep secure yard - Segregated loading & car parking - 1MVA power supply (500KVA to each) - 110+ car parking spaces plus 12 EV charging points - LED lighting throughout - Steel frame with large span steel trussed roof construction - Fully insulated cladding - Blockwork walls internally & full height cladding externally - Heat pump & cooling system into offices - Newly refurbished office space Comprehensive refurbishment commenced. Available Q1 2026 Brand new roof with 25 year warranty 1MVA power supply (500KVA to each unit) 31m deep secure yard 6.46m clear height to underside of haunch 6 level access doors and 4 tailgate doors Segregated loading and car parking areas (110+ spaces plus 12 EV charging points) Self-contained gated site Immediate access to M6, M62 & M56
- Classe d’utilisation : B8
- Comprend 298 m² d’espace de bureau dédié
- 3 accès plain-pied
- 2 quais de chargement
- Entreposage sécurisé
- Stores automatiques
- Cour
- Brand New Roof
- 31M Deep Secure Yard
- 12 EV Charging Points
- 500KVA Power
RDC – 2
| Surface | 4 454 m² |
| Durée | Négociable |
| Loyer | Sur demande |
| Type de bien | Industriel/Logistique |
| Aménagement | Construction partielle |
| Disponible | Maintenant |
The space compromises a total of 49,840 sf industrial accommodation which includes a 2 storey office.
- Classe d’utilisation : B8
- Comprend 286 m² d’espace de bureau dédié
- 3 accès plain-pied
- Peut être associé à un ou plusieurs espaces supplémentaires pour obtenir jusqu’à 4 749 m² d’espace adjacent.
- 2 quais de chargement
- Entreposage sécurisé
- Stores automatiques
- Cour
- Brand New Roof
- 31M Deep Secure Yard
- 12 EV Charging Points
- 500KVA Power
1er étage – 2
| Surface | 295 m² |
| Durée | Négociable |
| Loyer | Sur demande |
| Type de bien | Industriel/Logistique |
| Aménagement | Construction partielle |
| Disponible | Maintenant |
The space compromises a total of 51,123 sf industrial accommodation which includes a 2 storey office.
- Classe d’utilisation : B8
- Comprend 152 m² d’espace de bureau dédié
- Peut être associé à un ou plusieurs espaces supplémentaires pour obtenir jusqu’à 4 749 m² d’espace adjacent.
- Entreposage sécurisé
- Stores automatiques
- Cour
- Brand New Roof
- 31M Deep Secure Yard
- 12 EV Charging Points
- 500KVA Power
Aperçu du bien
The property comprises a detached warehouse facility of steel frame construction with large span steel trussed roof construction, and full height cladding externally. The property is located on Chesford Grange close to the intersection with Wollston Grange Avenue, with junction 21 of the M6 motorway close by. The Birchwood Railway Station is located within walking distance of the premises.
Faits sur l’installation manufacture
Occupants
- Étage
- Nom de l’occupant
- Secteur d’activité
- Multi
- Crest Medical
- Grossiste


Présenté par
Chesford Grange
Hum, une erreur s’est produite lors de l’envoi de votre message. Veuillez réessayer.
Merci ! Votre message a été envoyé.