Votre e-mail a été envoyé.
Cherry Hall Rd Bureau | 186 m² | À louer | Kettering NN14 1UE
Certaines informations ont été traduites automatiquement.
Informations principales
- Established business park location
- Modern two-storey office building
- Excellent regional transport links
Tous les espace disponibles(1)
Afficher les loyers en
- Espace
- Surface
- Durée
- Loyer
- Type de bien
- Aménagement
- Disponible
Les espaces 2 de cet immeuble doivent être loués ensemble, pour un total de 186 m² (Surface contiguë):
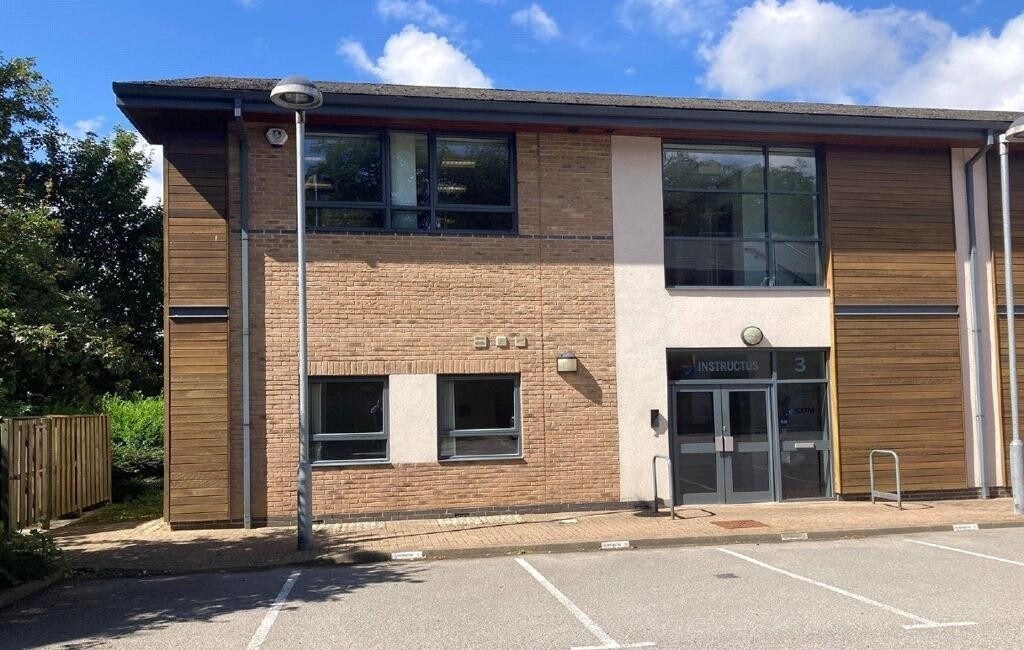


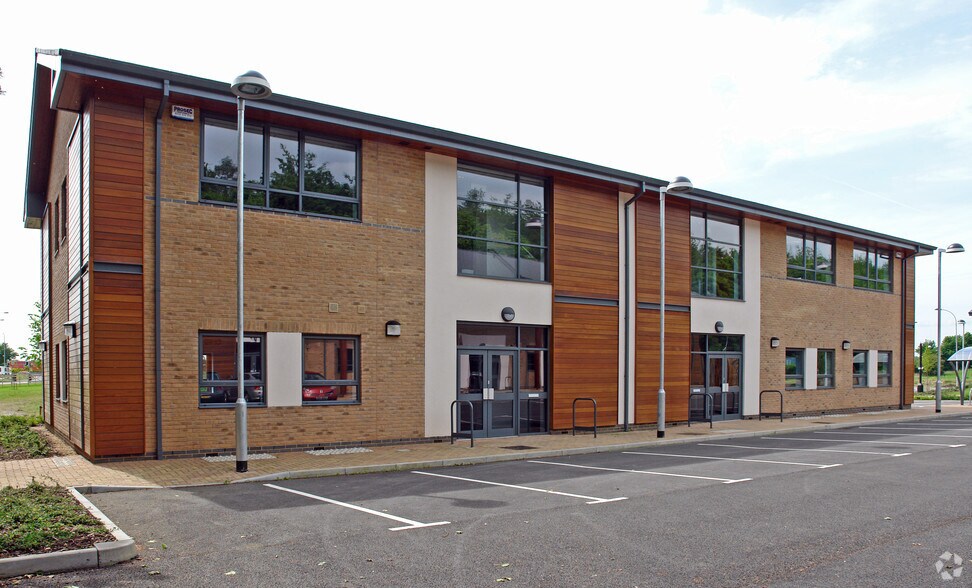
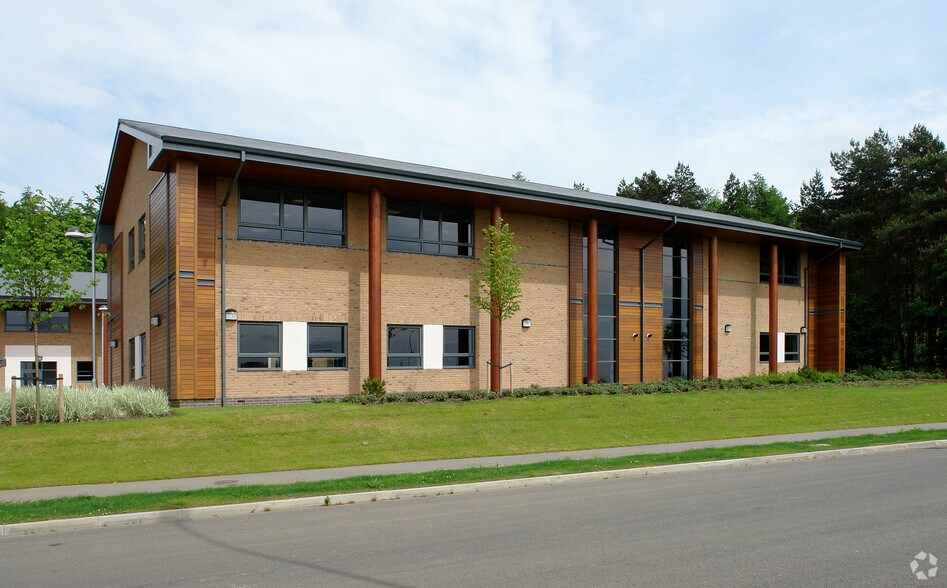

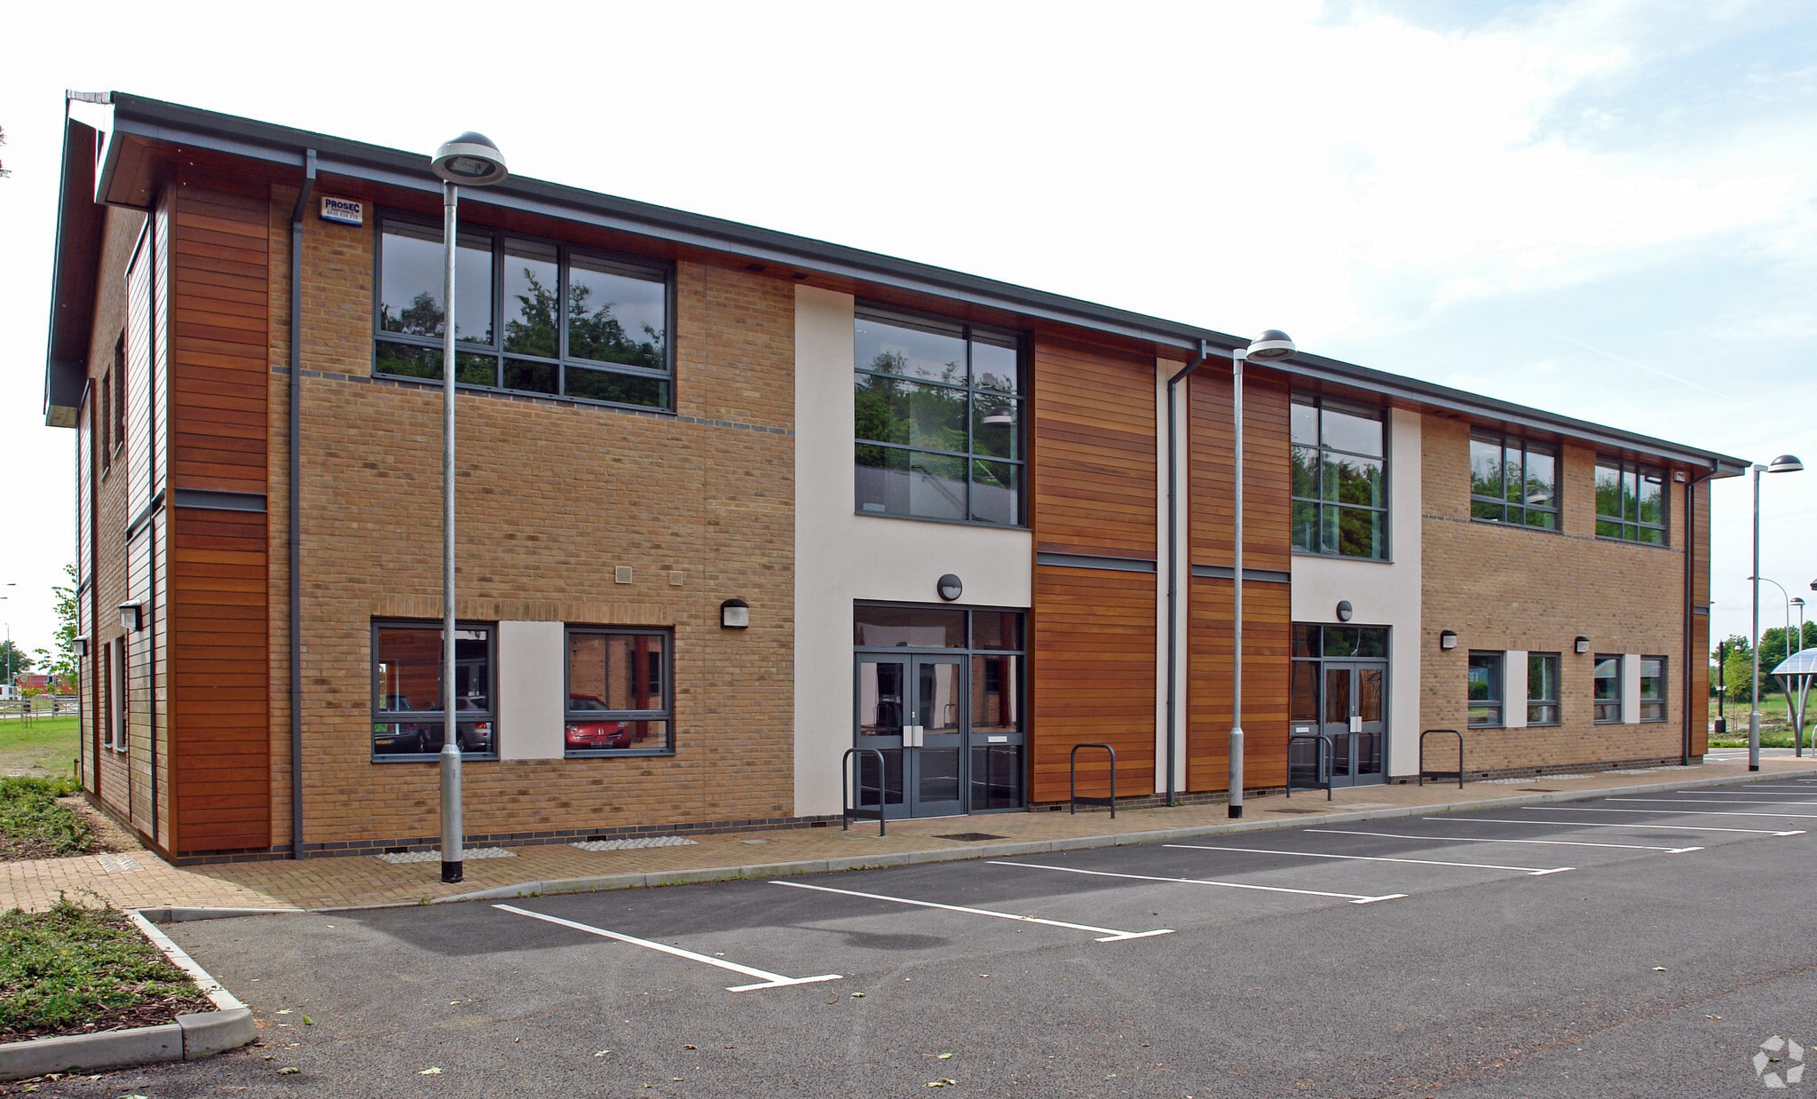
The property is a modern semi-detached office premises with brick / block cavity walls with part attractive cedar cladding to some external elevations under a pitched, slate roof. Windows and external access doors are double glazed aluminium powder coated units with the office laid out to entrance lobby, including lift to the first floor, and main staircase with two wc's including disabled access on the ground floor. Office space being largely open plan with three small partitioned offices. On the first floor, from the lift / staircase leads into a lobby with direct access to single wc and disabled access wc leading into the main office area with large open plan space with some partitioning for storage, meeting room and kitchen area. There are suspended ceilings fitted throughout with inset fluorescent lighting, carpeting and raised access floors to allow data cabling with heating via a combination of gas central heating boiler and supplemented by comfort cooling heating cassettes.
- Classe d’utilisation : E
- Système de chauffage central
- Entreposage sécurisé
- Open space
- Lift
- Gas central heating
- Partiellement aménagé comme Bureau standard
- Accès aux ascenseurs
- Toilettes incluses dans le bail
- WC facilities
- Kitchen
| Espace | Surface | Durée | Loyer | Type de bien | Aménagement | Disponible |
| RDC – Bureau Unit 3, 1er étage – Bureau Unit 3 | 186 m² | Négociable | 187,94 € /m²/an 15,66 € /m²/mois 34 921 € /an 2 910 € /mois | Bureau | Construction partielle | Maintenant |
RDC – Bureau Unit 3, 1er étage – Bureau Unit 3
Les espaces 2 de cet immeuble doivent être loués ensemble, pour un total de 186 m² (Surface contiguë):
| Surface |
|
RDC – Bureau Unit 3 - 93 m²
1er étage – Bureau Unit 3 - 93 m²
|
| Durée |
| Négociable |
| Loyer |
| 187,94 € /m²/an 15,66 € /m²/mois 34 921 € /an 2 910 € /mois |
| Type de bien |
| Bureau |
| Aménagement |
| Construction partielle |
| Disponible |
| Maintenant |
RDC – Bureau Unit 3, 1er étage – Bureau Unit 3
| Surface |
RDC – Bureau Unit 3 - 93 m²
1er étage – Bureau Unit 3 - 93 m²
|
| Durée | Négociable |
| Loyer | 187,94 € /m²/an |
| Type de bien | Bureau |
| Aménagement | Construction partielle |
| Disponible | Maintenant |
The property is a modern semi-detached office premises with brick / block cavity walls with part attractive cedar cladding to some external elevations under a pitched, slate roof. Windows and external access doors are double glazed aluminium powder coated units with the office laid out to entrance lobby, including lift to the first floor, and main staircase with two wc's including disabled access on the ground floor. Office space being largely open plan with three small partitioned offices. On the first floor, from the lift / staircase leads into a lobby with direct access to single wc and disabled access wc leading into the main office area with large open plan space with some partitioning for storage, meeting room and kitchen area. There are suspended ceilings fitted throughout with inset fluorescent lighting, carpeting and raised access floors to allow data cabling with heating via a combination of gas central heating boiler and supplemented by comfort cooling heating cassettes.
- Classe d’utilisation : E
- Partiellement aménagé comme Bureau standard
- Système de chauffage central
- Accès aux ascenseurs
- Entreposage sécurisé
- Toilettes incluses dans le bail
- Open space
- WC facilities
- Lift
- Kitchen
- Gas central heating
Aperçu du bien
The property comprises a modern semi-detached office building constructed with brick and block cavity walls incorporating cedar-clad elevations beneath a pitched slate roof. The two-storey building provides contemporary office accommodation served by a passenger lift and central staircase. Located within Kettering Business Park, the property forms part of a landscaped commercial environment with a range of nearby business and leisure amenities and convenient access to the strategic road network.
- Climatisation
- Système de plancher surélevé
Informations sur l’immeuble


Présenté par

Cherry Hall Rd
Hum, une erreur s’est produite lors de l’envoi de votre message. Veuillez réessayer.
Merci ! Votre message a été envoyé.