Votre e-mail a été envoyé.


Unit 3-8 Charles Babbage Av Industriel/Logistique | 286–720 m² | À louer | Rochdale OL16 4NW
Certaines informations ont été traduites automatiquement.
Informations principales
- circa 6m eaves
- 3 phase electricity
- WC
- electric level access loading door
- dedicated car parking
Caractéristiques
Tous les espaces disponibles(2)
Afficher les loyers en
- Espace
- Surface
- Durée
- Loyer
- Type de bien
- Aménagement
- Disponible
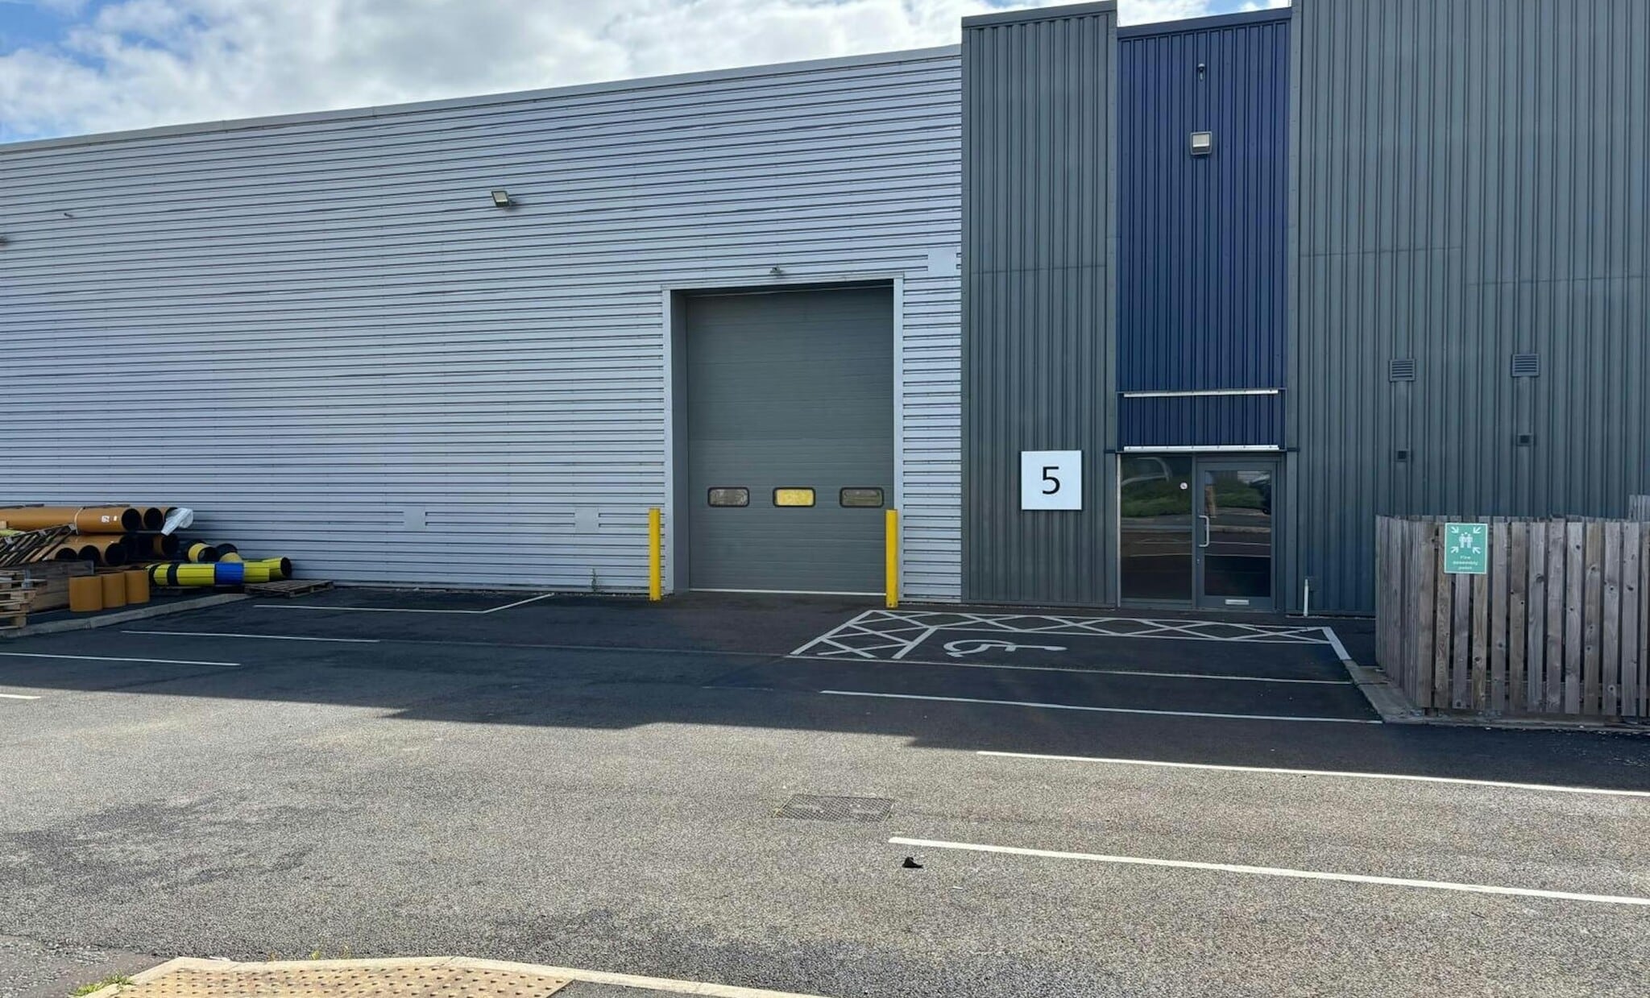

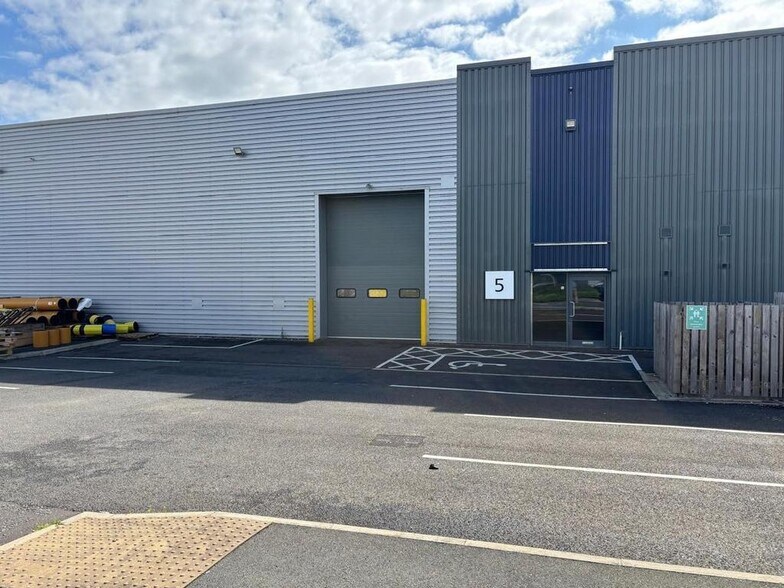
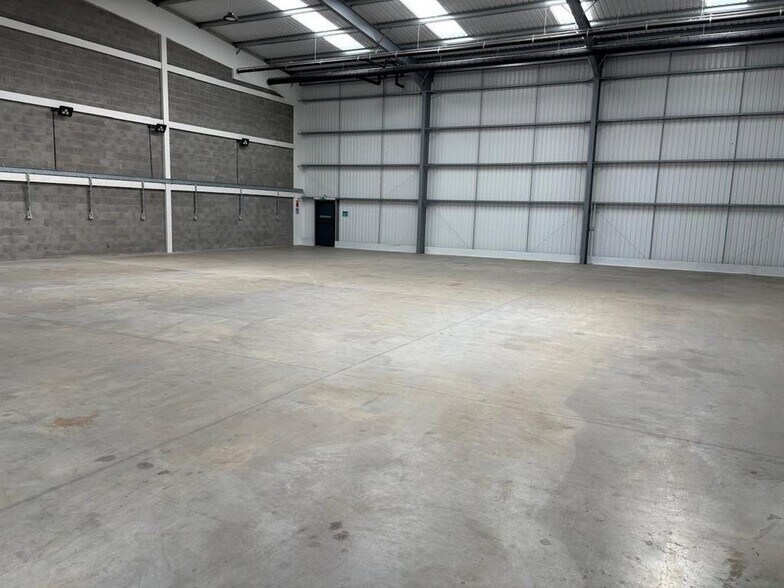
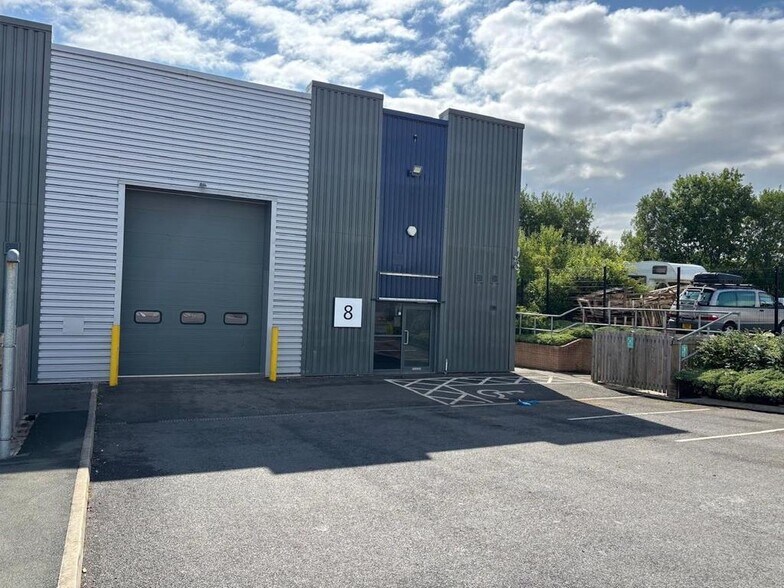
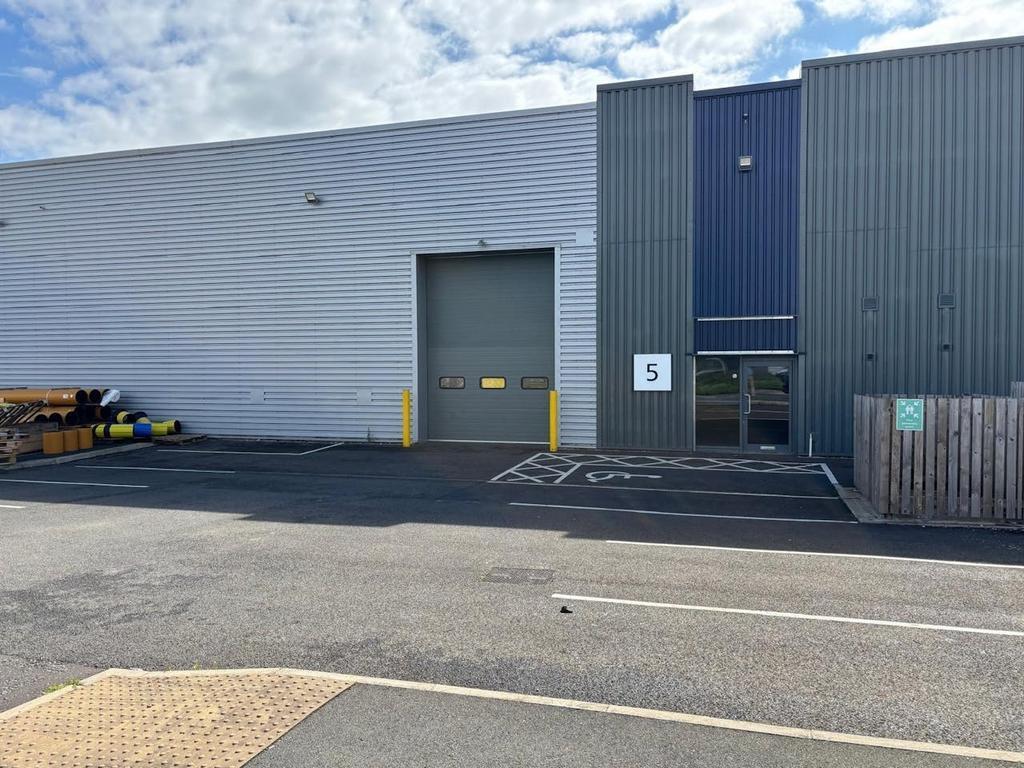
The available accommodation comprises a modern single storey industrial/warehouse unit constructed around a steel portal frame, providing open plan warehouse space with a solid concrete floor. The unit benefits from a large level access loading door, 3 phase electricity supply, WC facilities and good internal working height. The layout is suitable for storage, distribution or light industrial operations and includes five dedicated parking spaces.
- Classe d’utilisation : E
- Level access loading door
- Modern clear span warehouse
- Détecteur de fumée
- 3 phase power supply
The available accommodation comprises a modern single storey industrial/warehouse unit constructed around a steel portal frame, providing open plan warehouse space with a solid concrete floor. The unit benefits from a large level access loading door, 3 phase electricity supply, WC facilities and good internal working height. The layout is suitable for storage, distribution or light industrial operations and includes five dedicated parking spaces.
- Classe d’utilisation : E
- Level access loading door
- Modern clear span warehouse
- Détecteur de fumée
- 3 phase power supply
| Espace | Surface | Durée | Loyer | Type de bien | Aménagement | Disponible |
| RDC – 5 | 434 m² | Négociable | 132,21 € /m²/an 11,02 € /m²/mois 57 386 € /an 4 782 € /mois | Industriel/Logistique | Espace brut | Maintenant |
| RDC – Unit 8 | 286 m² | Négociable | 132,21 € /m²/an 11,02 € /m²/mois 37 782 € /an 3 149 € /mois | Industriel/Logistique | Espace brut | Maintenant |
RDC – 5
| Surface |
| 434 m² |
| Durée |
| Négociable |
| Loyer |
| 132,21 € /m²/an 11,02 € /m²/mois 57 386 € /an 4 782 € /mois |
| Type de bien |
| Industriel/Logistique |
| Aménagement |
| Espace brut |
| Disponible |
| Maintenant |
RDC – Unit 8
| Surface |
| 286 m² |
| Durée |
| Négociable |
| Loyer |
| 132,21 € /m²/an 11,02 € /m²/mois 37 782 € /an 3 149 € /mois |
| Type de bien |
| Industriel/Logistique |
| Aménagement |
| Espace brut |
| Disponible |
| Maintenant |
RDC – 5
| Surface | 434 m² |
| Durée | Négociable |
| Loyer | 132,21 € /m²/an |
| Type de bien | Industriel/Logistique |
| Aménagement | Espace brut |
| Disponible | Maintenant |
The available accommodation comprises a modern single storey industrial/warehouse unit constructed around a steel portal frame, providing open plan warehouse space with a solid concrete floor. The unit benefits from a large level access loading door, 3 phase electricity supply, WC facilities and good internal working height. The layout is suitable for storage, distribution or light industrial operations and includes five dedicated parking spaces.
- Classe d’utilisation : E
- Détecteur de fumée
- Level access loading door
- 3 phase power supply
- Modern clear span warehouse
RDC – Unit 8
| Surface | 286 m² |
| Durée | Négociable |
| Loyer | 132,21 € /m²/an |
| Type de bien | Industriel/Logistique |
| Aménagement | Espace brut |
| Disponible | Maintenant |
The available accommodation comprises a modern single storey industrial/warehouse unit constructed around a steel portal frame, providing open plan warehouse space with a solid concrete floor. The unit benefits from a large level access loading door, 3 phase electricity supply, WC facilities and good internal working height. The layout is suitable for storage, distribution or light industrial operations and includes five dedicated parking spaces.
- Classe d’utilisation : E
- Détecteur de fumée
- Level access loading door
- 3 phase power supply
- Modern clear span warehouse
Aperçu du bien
Kingsway Business Park is a well-established commercial estate comprising modern industrial and warehouse units arranged across a landscaped park setting. The development benefits from excellent connectivity, located adjacent to Junction 21 of the M62 motorway, providing access to regional and national transport networks. The park accommodates a range of occupiers and features purpose-built units with associated parking and service areas.
Faits sur l’installation entrepôt
Occupants
- Étage
- Nom de l’occupant
- RDC
- DG Utilities
- RDC
- Impact Training Academy
- Multi
- RAP Industrial Renewables
- RDC
- Testometric



Présenté par
Société non fournie
Unit 3-8 | Charles Babbage Av
Hum, une erreur s’est produite lors de l’envoi de votre message. Veuillez réessayer.
Merci ! Votre message a été envoyé.