Votre e-mail a été envoyé.

Chapel Mill Rd Bureau | 213–782 m² | À louer | Kingston Upon Thames KT1 3GZ
Certaines informations ont été traduites automatiquement.
Informations principales
- Comfort cooling.
- On site parking.
- Ground floor ceiling height approx 2.58m.
- Ground floor loading.
- Gated estate.
Tous les espaces disponibles(3)
Afficher les loyers en
- Espace
- Surface
- Durée
- Loyer
- Type de bien
- Aménagement
- Disponible
Les espaces 2 de cet immeuble doivent être loués ensemble, pour un total de 234 m² (Surface contiguë):
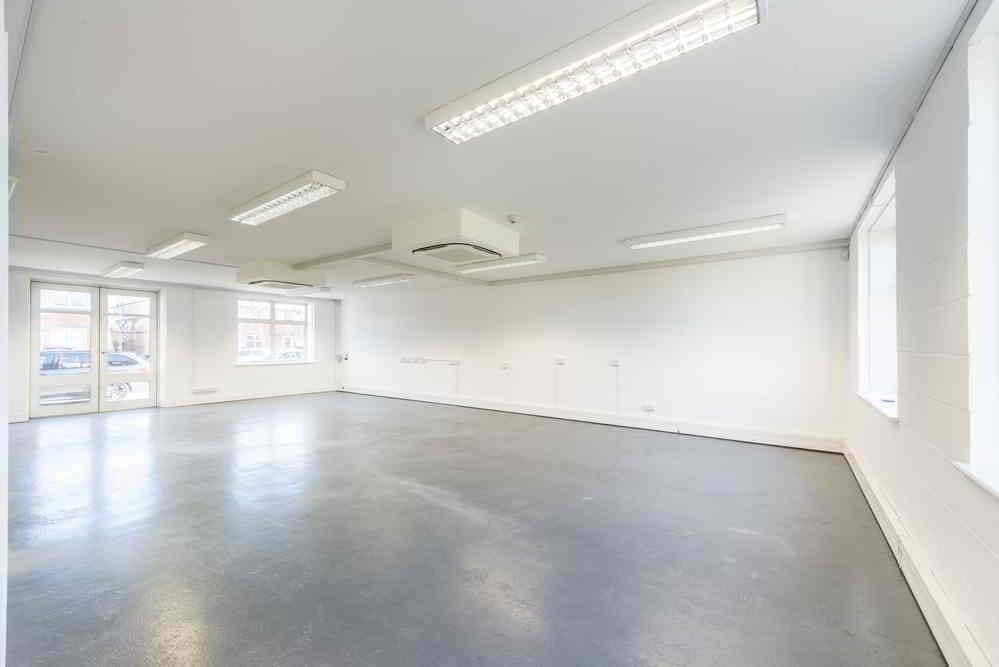


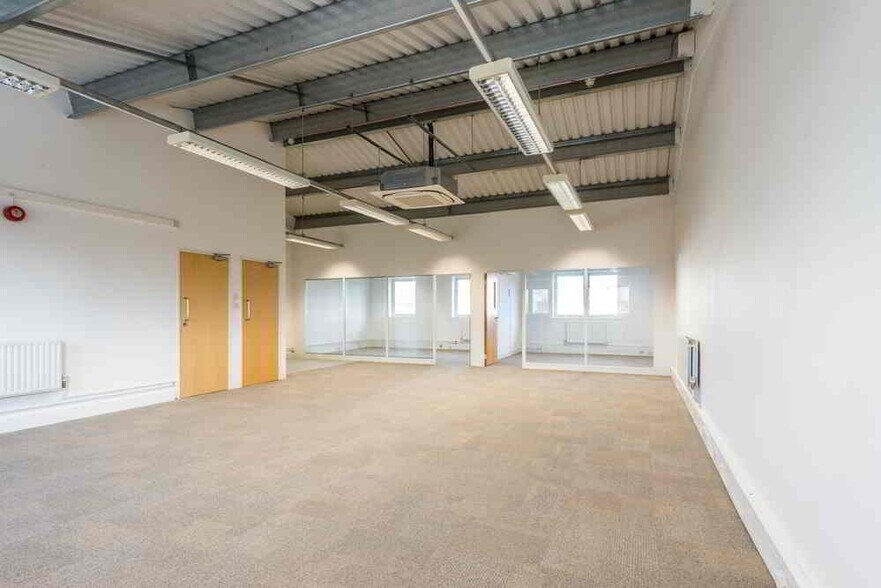
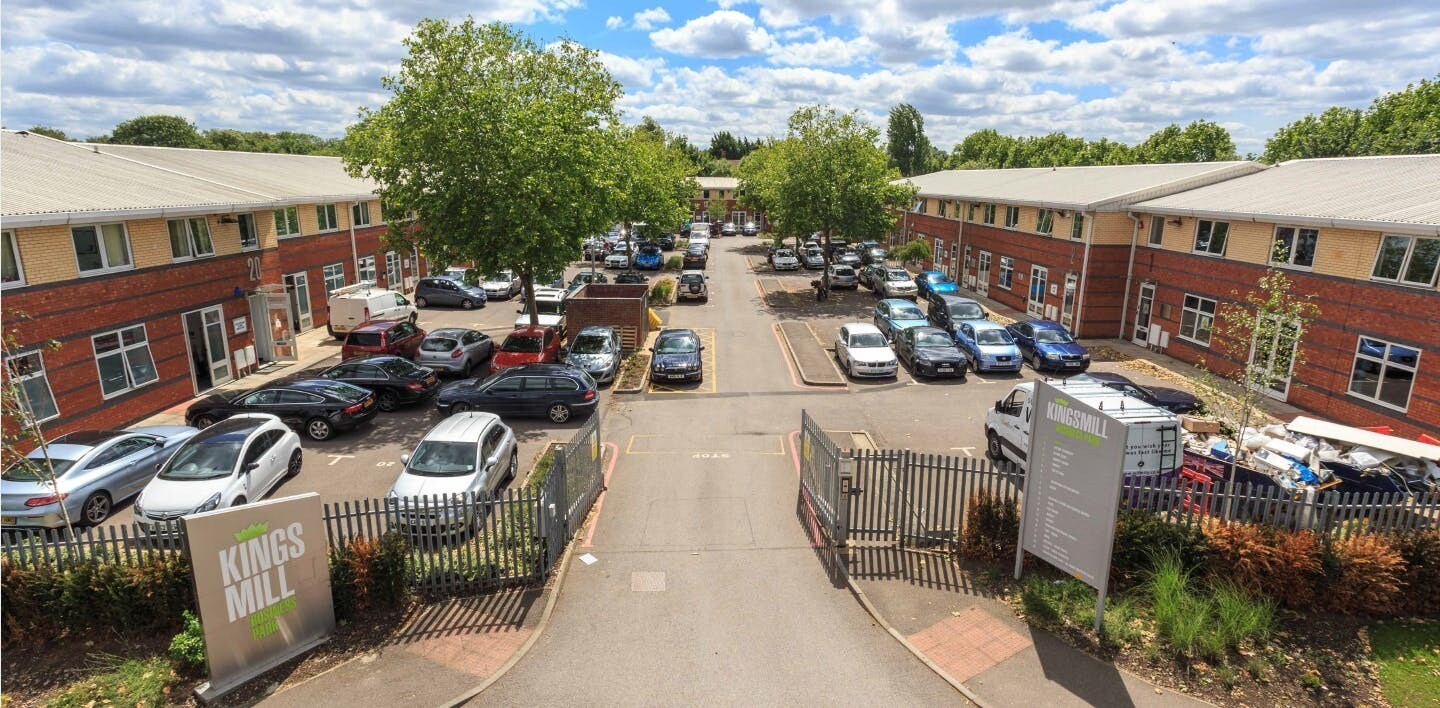
The premises comprise a bright and airy mews development of two storey units with hi tech workshop space on the ground floor and open plan offices upstairs. All units have double loading swing doors, male and female toilets, kitchen station and on site parking. Unit 17 to let comprising 2,516 sq ft
- Classe d’utilisation : E
- Principalement open space
- Toilettes incluses dans le bail
- Kitchenette
- Partiellement aménagé comme Bureau standard
- Cuisine
- Refroidissement confortable
- WC pour hommes et femmes
Les espaces 2 de cet immeuble doivent être loués ensemble, pour un total de 213 m² (Surface contiguë):
The premises comprise a bright and airy mews development of two storey units with hi tech workshop space on the ground floor and open plan offices upstairs. All units have double loading swing doors, male and female toilets, kitchen station and on site parking. Unit 17 to let comprising 2,516 sq ft
- Classe d’utilisation : E
- Principalement open space
- Toilettes incluses dans le bail
- Kitchenette
- Refroidissement confortable
- Partiellement aménagé comme Bureau standard
- Cuisine
- Comfort cooling
- Male and female WC's
- WC pour hommes et femmes
Les espaces 2 de cet immeuble doivent être loués ensemble, pour un total de 335 m² (Surface contiguë):
The premises comprise a bright and airy mews development of two storey units with hi tech workshop space on the ground floor and open plan offices upstairs. All units have double loading swing doors, male and female toilets, kitchen station and on site parking.
- Classe d’utilisation : E
- Principalement open space
- Comfort cooling
- Male and female WC's
- Partiellement aménagé comme Bureau standard
- Toilettes incluses dans le bail
- Kitchenette
| Espace | Surface | Durée | Loyer | Type de bien | Aménagement | Disponible |
| RDC – Bureau 17, 1er étage – Bureau 17 | 234 m² | Négociable | 294,44 € /m²/an 24,54 € /m²/mois 68 824 € /an 5 735 € /mois | Bureau | Construction partielle | Maintenant |
| RDC – Bureau 18, 1er étage – Bureau 18 | 213 m² | Négociable | 294,44 € /m²/an 24,54 € /m²/mois 62 806 € /an 5 234 € /mois | Bureau | Construction partielle | En attente |
| RDC – Bureau 20, 1er étage – Bureau 20 | 335 m² | Négociable | 294,44 € /m²/an 24,54 € /m²/mois 98 531 € /an 8 211 € /mois | Bureau | Construction partielle | Maintenant |
RDC – Bureau 17, 1er étage – Bureau 17
Les espaces 2 de cet immeuble doivent être loués ensemble, pour un total de 234 m² (Surface contiguë):
| Surface |
|
RDC – Bureau 17 - 116 m²
1er étage – Bureau 17 - 117 m²
|
| Durée |
| Négociable |
| Loyer |
| 294,44 € /m²/an 24,54 € /m²/mois 68 824 € /an 5 735 € /mois |
| Type de bien |
| Bureau |
| Aménagement |
| Construction partielle |
| Disponible |
| Maintenant |
RDC – Bureau 18, 1er étage – Bureau 18
Les espaces 2 de cet immeuble doivent être loués ensemble, pour un total de 213 m² (Surface contiguë):
| Surface |
|
RDC – Bureau 18 - 106 m²
1er étage – Bureau 18 - 107 m²
|
| Durée |
| Négociable |
| Loyer |
| 294,44 € /m²/an 24,54 € /m²/mois 62 806 € /an 5 234 € /mois |
| Type de bien |
| Bureau |
| Aménagement |
| Construction partielle |
| Disponible |
| En attente |
RDC – Bureau 20, 1er étage – Bureau 20
Les espaces 2 de cet immeuble doivent être loués ensemble, pour un total de 335 m² (Surface contiguë):
| Surface |
|
RDC – Bureau 20 - 166 m²
1er étage – Bureau 20 - 168 m²
|
| Durée |
| Négociable |
| Loyer |
| 294,44 € /m²/an 24,54 € /m²/mois 98 531 € /an 8 211 € /mois |
| Type de bien |
| Bureau |
| Aménagement |
| Construction partielle |
| Disponible |
| Maintenant |
RDC – Bureau 17, 1er étage – Bureau 17
| Surface |
RDC – Bureau 17 - 116 m²
1er étage – Bureau 17 - 117 m²
|
| Durée | Négociable |
| Loyer | 294,44 € /m²/an |
| Type de bien | Bureau |
| Aménagement | Construction partielle |
| Disponible | Maintenant |
The premises comprise a bright and airy mews development of two storey units with hi tech workshop space on the ground floor and open plan offices upstairs. All units have double loading swing doors, male and female toilets, kitchen station and on site parking. Unit 17 to let comprising 2,516 sq ft
- Classe d’utilisation : E
- Partiellement aménagé comme Bureau standard
- Principalement open space
- Cuisine
- Toilettes incluses dans le bail
- Refroidissement confortable
- Kitchenette
- WC pour hommes et femmes
RDC – Bureau 18, 1er étage – Bureau 18
| Surface |
RDC – Bureau 18 - 106 m²
1er étage – Bureau 18 - 107 m²
|
| Durée | Négociable |
| Loyer | 294,44 € /m²/an |
| Type de bien | Bureau |
| Aménagement | Construction partielle |
| Disponible | En attente |
The premises comprise a bright and airy mews development of two storey units with hi tech workshop space on the ground floor and open plan offices upstairs. All units have double loading swing doors, male and female toilets, kitchen station and on site parking. Unit 17 to let comprising 2,516 sq ft
- Classe d’utilisation : E
- Partiellement aménagé comme Bureau standard
- Principalement open space
- Cuisine
- Toilettes incluses dans le bail
- Comfort cooling
- Kitchenette
- Male and female WC's
- Refroidissement confortable
- WC pour hommes et femmes
RDC – Bureau 20, 1er étage – Bureau 20
| Surface |
RDC – Bureau 20 - 166 m²
1er étage – Bureau 20 - 168 m²
|
| Durée | Négociable |
| Loyer | 294,44 € /m²/an |
| Type de bien | Bureau |
| Aménagement | Construction partielle |
| Disponible | Maintenant |
The premises comprise a bright and airy mews development of two storey units with hi tech workshop space on the ground floor and open plan offices upstairs. All units have double loading swing doors, male and female toilets, kitchen station and on site parking.
- Classe d’utilisation : E
- Partiellement aménagé comme Bureau standard
- Principalement open space
- Toilettes incluses dans le bail
- Comfort cooling
- Kitchenette
- Male and female WC's
Aperçu du bien
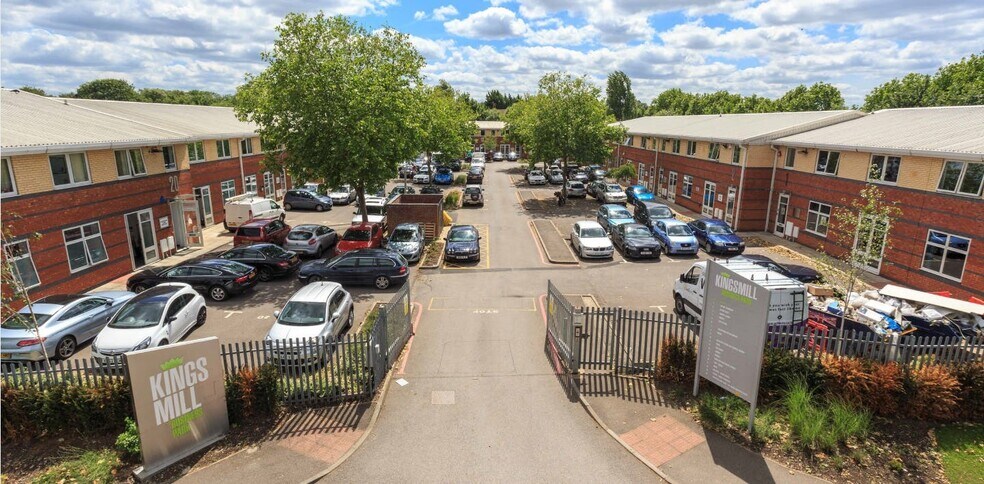
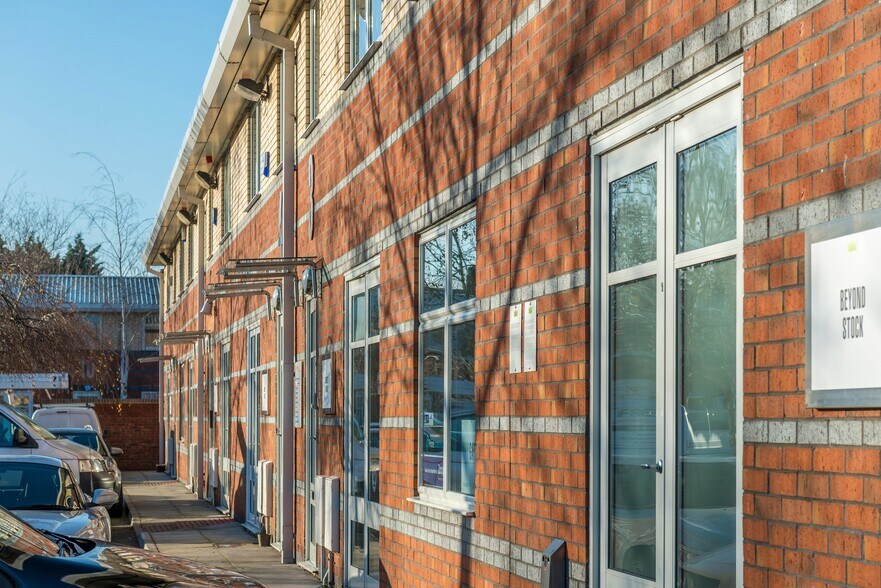
La propriété comprend un bâtiment indépendant en maçonnerie aménagé sur deux étages, abritant des locaux industriels et des bureaux. L'établissement est situé dans le parc d'affaires Kingsmill, sur Chapel Mill Road, près de Villiers Road, au sud-est du centre-ville de Kingston. Les gares de Surbiton, Norbiton et Berrylands sont toutes situées à proximité et permettent de rejoindre London Waterloo.
- Terrain clôturé
Informations sur l’immeuble



Présenté par
Chapel Mill Rd
Hum, une erreur s’est produite lors de l’envoi de votre message. Veuillez réessayer.
Merci ! Votre message a été envoyé.