Votre e-mail a été envoyé.
Unit 11-13 Lune Business Park Ceres Way Industriel/Logistique | 561–2 839 m² | À louer | Lancaster LA1 5XX
Certaines informations ont été traduites automatiquement.
Informations principales
- 3 phase electricity supply.
- Suitable for a diverse range of businesses.
- Electric roller shutter doors.
- Superb potential for logistics.
Caractéristiques
Tous les espaces disponibles(4)
Afficher les loyers en
- Espace
- Surface
- Durée
- Loyer
- Type de bien
- Aménagement
- Disponible
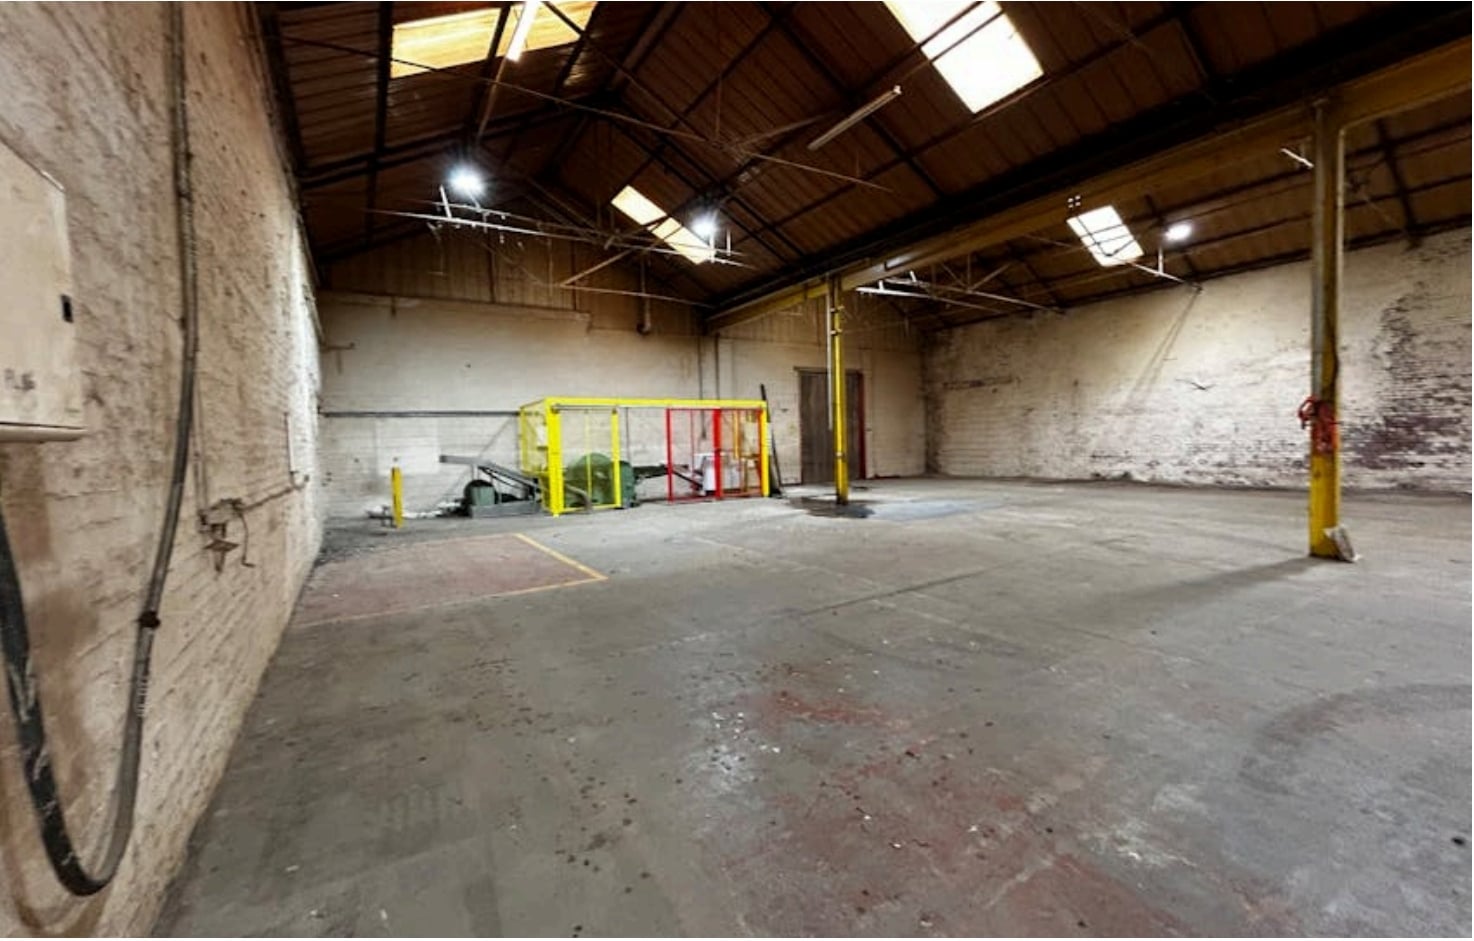


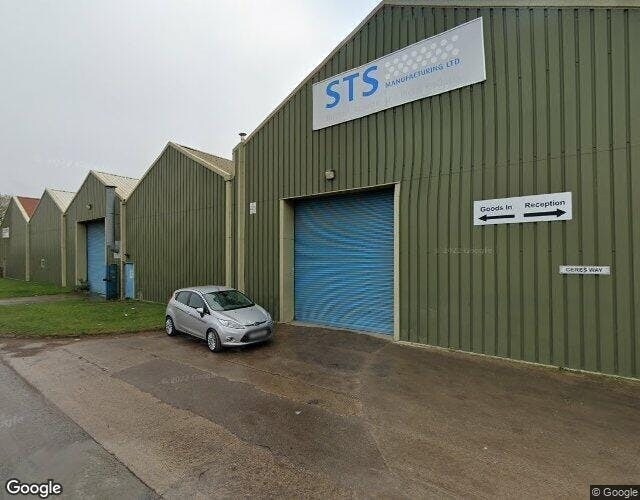
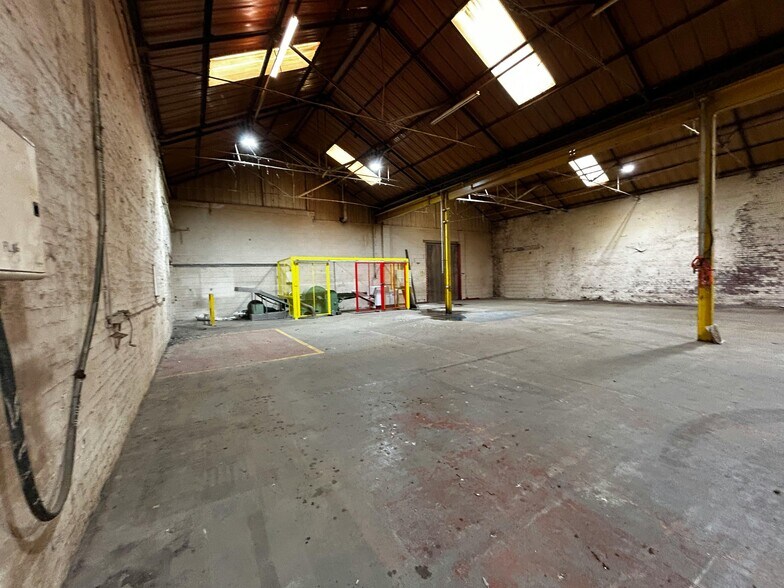
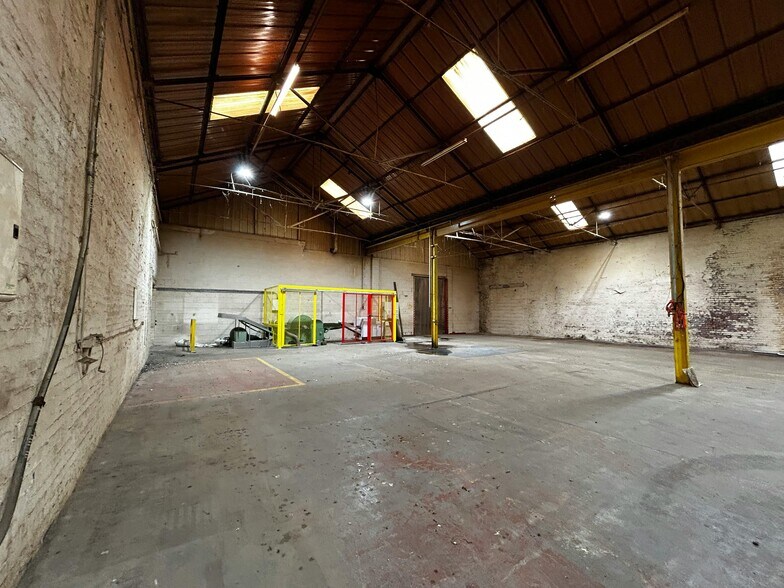
Lune Business Park is a major 23 acre development by Hurstwood Holdings which comprises a mix of industrial and retail properties. Units 11-13B are towards the back of Lune Business Park in the older section of the estate. The units are constructed as 4 individual units which have previously been used for storage and engineering. The units benefit from an internal eaves height of 6 metres and would be suitable for various industrial uses. Access through into the units is via electronically operated roller shutter doors x 4 and all of the units are linked internally to create open plan workshop accommodation. The units benefit from concrete floors throughout with blockwork walls and a double skin insulated roof, incorporating translucent roof panels.
- Classe d’utilisation : B2
- Entreposage sécurisé
- Cour
- 3 phase electricity supply
- Versatile use
- Peut être associé à un ou plusieurs espaces supplémentaires pour obtenir jusqu’à 2 839 m² d’espace adjacent.
- Stores automatiques
- Electric roller shutter doors
- Open plan
Lune Business Park is a major 23 acre development by Hurstwood Holdings which comprises a mix of industrial and retail properties. Units 11-13B are towards the back of Lune Business Park in the older section of the estate. The units are constructed as 4 individual units which have previously been used for storage and engineering. The units benefit from an internal eaves height of 6 metres and would be suitable for various industrial uses. Access through into the units is via electronically operated roller shutter doors x 4 and all of the units are linked internally to create open plan workshop accommodation. The units benefit from concrete floors throughout with blockwork walls and a double skin insulated roof, incorporating translucent roof panels.
- Classe d’utilisation : B2
- Entreposage sécurisé
- Cour
- 3 phase electricity supply
- Versatile use
- Peut être associé à un ou plusieurs espaces supplémentaires pour obtenir jusqu’à 2 839 m² d’espace adjacent.
- Stores automatiques
- Electric roller shutter doors
- Open plan
Lune Business Park is a major 23 acre development by Hurstwood Holdings which comprises a mix of industrial and retail properties. Units 11-13B are towards the back of Lune Business Park in the older section of the estate. The units are constructed as 4 individual units which have previously been used for storage and engineering. The units benefit from an internal eaves height of 6 metres and would be suitable for various industrial uses. Access through into the units is via electronically operated roller shutter doors x 4 and all of the units are linked internally to create open plan workshop accommodation. The units benefit from concrete floors throughout with blockwork walls and a double skin insulated roof, incorporating translucent roof panels.
- Classe d’utilisation : B2
- Entreposage sécurisé
- Cour
- 3 phase electricity supply
- Versatile use
- Peut être associé à un ou plusieurs espaces supplémentaires pour obtenir jusqu’à 2 839 m² d’espace adjacent.
- Stores automatiques
- Electric roller shutter doors
- Open plan
Lune Business Park is a major 23 acre development by Hurstwood Holdings which comprises a mix of industrial and retail properties. Units 11-13B are towards the back of Lune Business Park in the older section of the estate. The units are constructed as 4 individual units which have previously been used for storage and engineering. The units benefit from an internal eaves height of 6 metres and would be suitable for various industrial uses. Access through into the units is via electronically operated roller shutter doors x 4 and all of the units are linked internally to create open plan workshop accommodation. The units benefit from concrete floors throughout with blockwork walls and a double skin insulated roof, incorporating translucent roof panels.
- Classe d’utilisation : B2
- Entreposage sécurisé
- Cour
- 3 phase electricity supply
- Versatile use
- Peut être associé à un ou plusieurs espaces supplémentaires pour obtenir jusqu’à 2 839 m² d’espace adjacent.
- Stores automatiques
- Electric roller shutter doors
- Open plan
| Espace | Surface | Durée | Loyer | Type de bien | Aménagement | Disponible |
| RDC – 11 | 1 003 m² | 1-15 Ans | 62,65 € /m²/an 5,22 € /m²/mois 62 845 € /an 5 237 € /mois | Industriel/Logistique | Espace brut | Maintenant |
| RDC – 12 | 561 m² | 1-15 Ans | 62,65 € /m²/an 5,22 € /m²/mois 35 142 € /an 2 928 € /mois | Industriel/Logistique | Espace brut | Maintenant |
| RDC – 13A | 639 m² | 1-15 Ans | 62,65 € /m²/an 5,22 € /m²/mois 40 042 € /an 3 337 € /mois | Industriel/Logistique | Espace brut | Maintenant |
| RDC – 13B | 635 m² | 1-15 Ans | 62,65 € /m²/an 5,22 € /m²/mois 39 809 € /an 3 317 € /mois | Industriel/Logistique | Espace brut | Maintenant |
RDC – 11
| Surface |
| 1 003 m² |
| Durée |
| 1-15 Ans |
| Loyer |
| 62,65 € /m²/an 5,22 € /m²/mois 62 845 € /an 5 237 € /mois |
| Type de bien |
| Industriel/Logistique |
| Aménagement |
| Espace brut |
| Disponible |
| Maintenant |
RDC – 12
| Surface |
| 561 m² |
| Durée |
| 1-15 Ans |
| Loyer |
| 62,65 € /m²/an 5,22 € /m²/mois 35 142 € /an 2 928 € /mois |
| Type de bien |
| Industriel/Logistique |
| Aménagement |
| Espace brut |
| Disponible |
| Maintenant |
RDC – 13A
| Surface |
| 639 m² |
| Durée |
| 1-15 Ans |
| Loyer |
| 62,65 € /m²/an 5,22 € /m²/mois 40 042 € /an 3 337 € /mois |
| Type de bien |
| Industriel/Logistique |
| Aménagement |
| Espace brut |
| Disponible |
| Maintenant |
RDC – 13B
| Surface |
| 635 m² |
| Durée |
| 1-15 Ans |
| Loyer |
| 62,65 € /m²/an 5,22 € /m²/mois 39 809 € /an 3 317 € /mois |
| Type de bien |
| Industriel/Logistique |
| Aménagement |
| Espace brut |
| Disponible |
| Maintenant |
RDC – 11
| Surface | 1 003 m² |
| Durée | 1-15 Ans |
| Loyer | 62,65 € /m²/an |
| Type de bien | Industriel/Logistique |
| Aménagement | Espace brut |
| Disponible | Maintenant |
Lune Business Park is a major 23 acre development by Hurstwood Holdings which comprises a mix of industrial and retail properties. Units 11-13B are towards the back of Lune Business Park in the older section of the estate. The units are constructed as 4 individual units which have previously been used for storage and engineering. The units benefit from an internal eaves height of 6 metres and would be suitable for various industrial uses. Access through into the units is via electronically operated roller shutter doors x 4 and all of the units are linked internally to create open plan workshop accommodation. The units benefit from concrete floors throughout with blockwork walls and a double skin insulated roof, incorporating translucent roof panels.
- Classe d’utilisation : B2
- Peut être associé à un ou plusieurs espaces supplémentaires pour obtenir jusqu’à 2 839 m² d’espace adjacent.
- Entreposage sécurisé
- Stores automatiques
- Cour
- Electric roller shutter doors
- 3 phase electricity supply
- Open plan
- Versatile use
RDC – 12
| Surface | 561 m² |
| Durée | 1-15 Ans |
| Loyer | 62,65 € /m²/an |
| Type de bien | Industriel/Logistique |
| Aménagement | Espace brut |
| Disponible | Maintenant |
Lune Business Park is a major 23 acre development by Hurstwood Holdings which comprises a mix of industrial and retail properties. Units 11-13B are towards the back of Lune Business Park in the older section of the estate. The units are constructed as 4 individual units which have previously been used for storage and engineering. The units benefit from an internal eaves height of 6 metres and would be suitable for various industrial uses. Access through into the units is via electronically operated roller shutter doors x 4 and all of the units are linked internally to create open plan workshop accommodation. The units benefit from concrete floors throughout with blockwork walls and a double skin insulated roof, incorporating translucent roof panels.
- Classe d’utilisation : B2
- Peut être associé à un ou plusieurs espaces supplémentaires pour obtenir jusqu’à 2 839 m² d’espace adjacent.
- Entreposage sécurisé
- Stores automatiques
- Cour
- Electric roller shutter doors
- 3 phase electricity supply
- Open plan
- Versatile use
RDC – 13A
| Surface | 639 m² |
| Durée | 1-15 Ans |
| Loyer | 62,65 € /m²/an |
| Type de bien | Industriel/Logistique |
| Aménagement | Espace brut |
| Disponible | Maintenant |
Lune Business Park is a major 23 acre development by Hurstwood Holdings which comprises a mix of industrial and retail properties. Units 11-13B are towards the back of Lune Business Park in the older section of the estate. The units are constructed as 4 individual units which have previously been used for storage and engineering. The units benefit from an internal eaves height of 6 metres and would be suitable for various industrial uses. Access through into the units is via electronically operated roller shutter doors x 4 and all of the units are linked internally to create open plan workshop accommodation. The units benefit from concrete floors throughout with blockwork walls and a double skin insulated roof, incorporating translucent roof panels.
- Classe d’utilisation : B2
- Peut être associé à un ou plusieurs espaces supplémentaires pour obtenir jusqu’à 2 839 m² d’espace adjacent.
- Entreposage sécurisé
- Stores automatiques
- Cour
- Electric roller shutter doors
- 3 phase electricity supply
- Open plan
- Versatile use
RDC – 13B
| Surface | 635 m² |
| Durée | 1-15 Ans |
| Loyer | 62,65 € /m²/an |
| Type de bien | Industriel/Logistique |
| Aménagement | Espace brut |
| Disponible | Maintenant |
Lune Business Park is a major 23 acre development by Hurstwood Holdings which comprises a mix of industrial and retail properties. Units 11-13B are towards the back of Lune Business Park in the older section of the estate. The units are constructed as 4 individual units which have previously been used for storage and engineering. The units benefit from an internal eaves height of 6 metres and would be suitable for various industrial uses. Access through into the units is via electronically operated roller shutter doors x 4 and all of the units are linked internally to create open plan workshop accommodation. The units benefit from concrete floors throughout with blockwork walls and a double skin insulated roof, incorporating translucent roof panels.
- Classe d’utilisation : B2
- Peut être associé à un ou plusieurs espaces supplémentaires pour obtenir jusqu’à 2 839 m² d’espace adjacent.
- Entreposage sécurisé
- Stores automatiques
- Cour
- Electric roller shutter doors
- 3 phase electricity supply
- Open plan
- Versatile use
Aperçu du bien
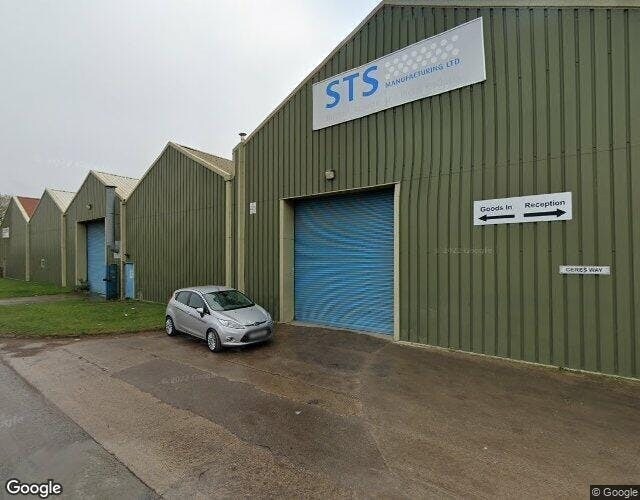
The property provides versatile industrial accommodation and is located in a prominent industrial estate in Lancaster.
Faits sur l’installation entrepôt




Présenté par
Unit 11-13 Lune Business Park | Ceres Way
Hum, une erreur s’est produite lors de l’envoi de votre message. Veuillez réessayer.
Merci ! Votre message a été envoyé.