Votre e-mail a été envoyé.
Centurion Park Centurion Ct Industriel/Logistique | 241–2 186 m² | À louer | Leyland PR25 3UQ
Certaines informations ont été traduites automatiquement.
Informations principales
- Good quality accommodation
- Excellent location with good access to the national motorway network
- Large secure yar
Tous les espaces disponibles(2)
Afficher les loyers en
- Espace
- Surface
- Durée
- Loyer
- Type de bien
- Aménagement
- Disponible


The property is available by way of a new lease for a minimum period of 5 years on full repairing and insuring terms. The rent will be paid quarterly in advance and is exclusive of the costs of occupation which in include business and water rates, electricity and gas.The landlord will insure the building and charge the premium to the tenant.
- Classe d’utilisation : B2
- Concrete floor
- Amenity block ot the side
- Comprend 159 m² d’espace de bureau dédié
- Open plan office space included
The property is available by way of a new lease for a minimum period of 5 years on full repairing and insuring terms. The rent will be paid quarterly in advance and is exclusive of the costs of occupation which in include business and water rates, electricity and gas.The landlord will insure the building and charge the premium to the tenant.
- Classe d’utilisation : B2
- Concrete floor
- Amenity block ot the side
- Comprend 159 m² d’espace de bureau dédié
- Open plan office space included
| Espace | Surface | Durée | Loyer | Type de bien | Aménagement | Disponible |
| RDC – 6 | 1 945 m² | 5-10 Ans | 112,39 € /m²/an 9,37 € /m²/mois 218 598 € /an 18 217 € /mois | Industriel/Logistique | Espace brut | Maintenant |
| 1er étage | 241 m² | 5-10 Ans | 112,39 € /m²/an 9,37 € /m²/mois 27 032 € /an 2 253 € /mois | Industriel/Logistique | Espace brut | Maintenant |
RDC – 6
| Surface |
| 1 945 m² |
| Durée |
| 5-10 Ans |
| Loyer |
| 112,39 € /m²/an 9,37 € /m²/mois 218 598 € /an 18 217 € /mois |
| Type de bien |
| Industriel/Logistique |
| Aménagement |
| Espace brut |
| Disponible |
| Maintenant |
1er étage
| Surface |
| 241 m² |
| Durée |
| 5-10 Ans |
| Loyer |
| 112,39 € /m²/an 9,37 € /m²/mois 27 032 € /an 2 253 € /mois |
| Type de bien |
| Industriel/Logistique |
| Aménagement |
| Espace brut |
| Disponible |
| Maintenant |
RDC – 6
| Surface | 1 945 m² |
| Durée | 5-10 Ans |
| Loyer | 112,39 € /m²/an |
| Type de bien | Industriel/Logistique |
| Aménagement | Espace brut |
| Disponible | Maintenant |
The property is available by way of a new lease for a minimum period of 5 years on full repairing and insuring terms. The rent will be paid quarterly in advance and is exclusive of the costs of occupation which in include business and water rates, electricity and gas.The landlord will insure the building and charge the premium to the tenant.
- Classe d’utilisation : B2
- Comprend 159 m² d’espace de bureau dédié
- Concrete floor
- Open plan office space included
- Amenity block ot the side
1er étage
| Surface | 241 m² |
| Durée | 5-10 Ans |
| Loyer | 112,39 € /m²/an |
| Type de bien | Industriel/Logistique |
| Aménagement | Espace brut |
| Disponible | Maintenant |
The property is available by way of a new lease for a minimum period of 5 years on full repairing and insuring terms. The rent will be paid quarterly in advance and is exclusive of the costs of occupation which in include business and water rates, electricity and gas.The landlord will insure the building and charge the premium to the tenant.
- Classe d’utilisation : B2
- Comprend 159 m² d’espace de bureau dédié
- Concrete floor
- Open plan office space included
- Amenity block ot the side
Aperçu du bien
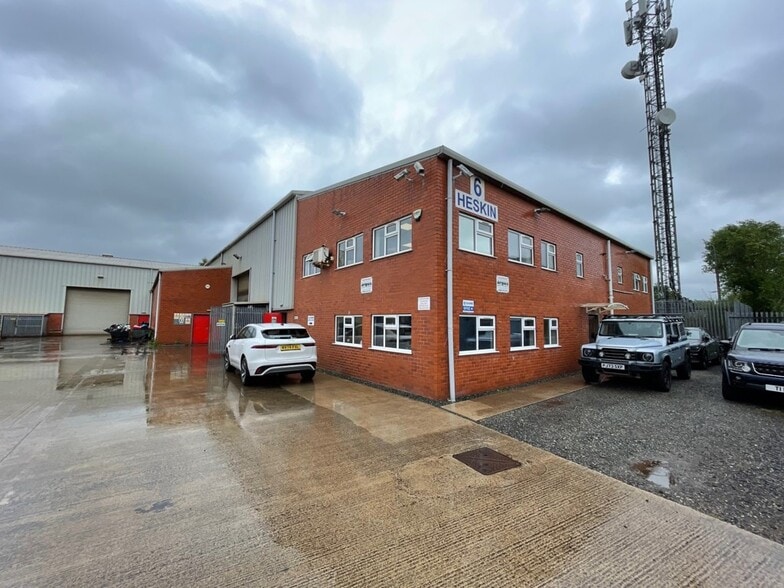
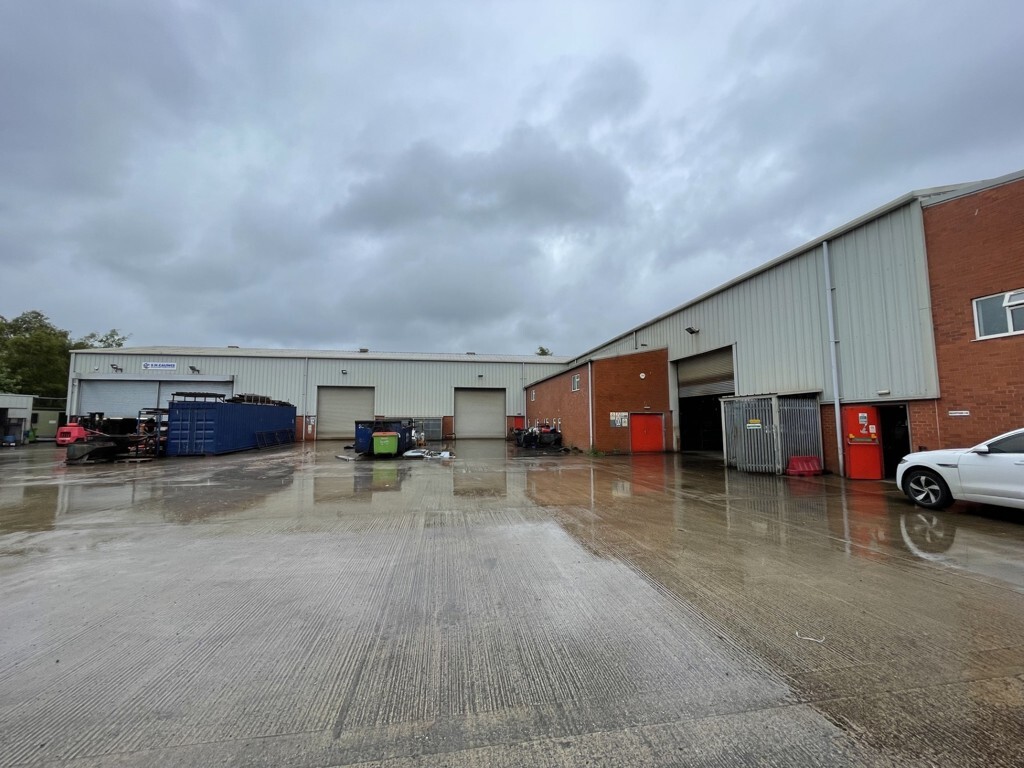
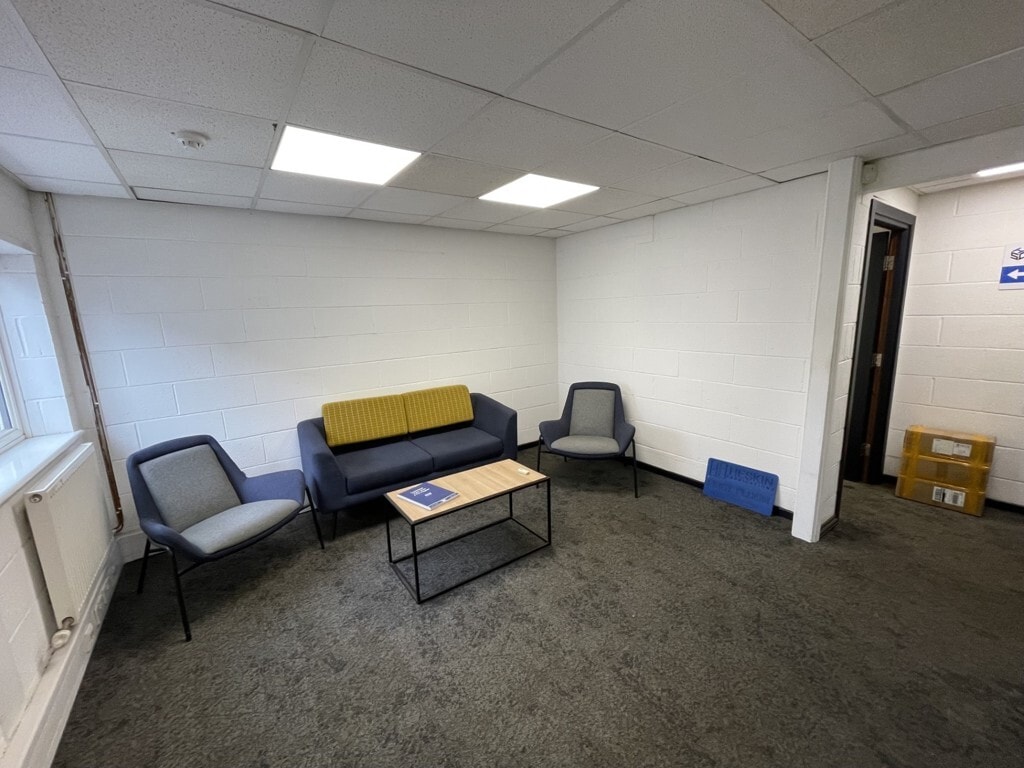
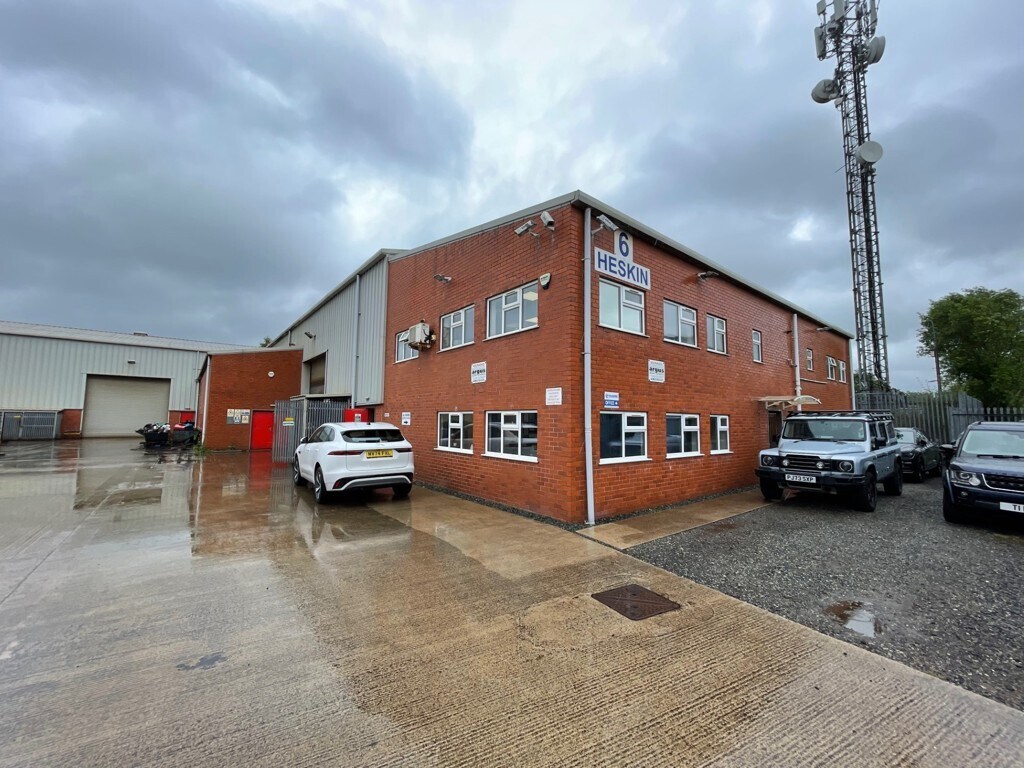
The property comprises a detached 'L' shaped warehouse/workshop unit with two-storey oces and amenity block extending in total to 23,525 sq. ft, on a site of 1.253 acres. The unit is of steel portal frame construction with an eaves height of approximately 7 metres rising to the central apex of around 8.9 metres. It has steel insulated prole clad walls incorporating clear panels to the roof. The workshop areas have craneage rails, solid concrete oor, LED lighting, ve drive in loading doors, gas space heaters and provides a modern workshop/warehouse space. In addition, there is a large power supply to the premises. The oces to the front provide a mixture of open plan and cellular oce space arranged on 2 levels, together with amenity facilities. The lighting is a mixture of LED and strip lighting within a suspended ceiling, carpeted/vinyl oors and gas red central heating.In addition, there is a two-storey oce and amenity block to the side of the main warehouse housing the canteen and works wc's on the ground oor and storage above. A small detached store is positioned within the yard Externally, there is a large concreted/hardcore secure yard accessed from a private road off Wheelton Lane.
Faits sur l’installation Industriel/Logistique


Présenté par

Centurion Park | Centurion Ct
Hum, une erreur s’est produite lors de l’envoi de votre message. Veuillez réessayer.
Merci ! Votre message a été envoyé.