Votre e-mail a été envoyé.
Deansgate Gardens Central St Local commercial | 75–392 m² | À louer | Bolton BL1 2AS
Certaines informations ont été traduites automatiquement.
Informations principales
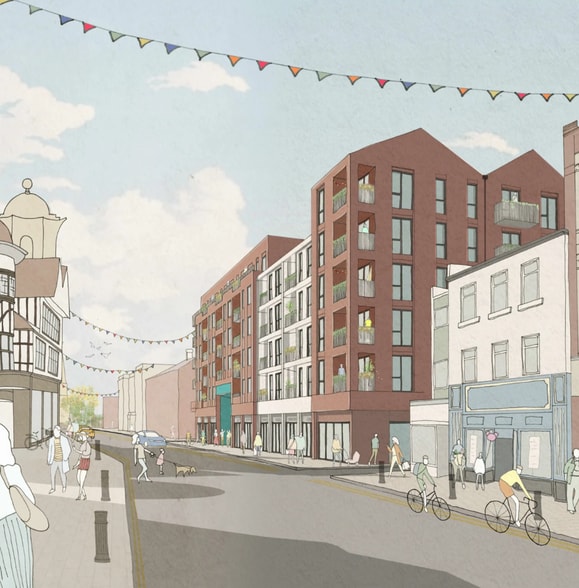
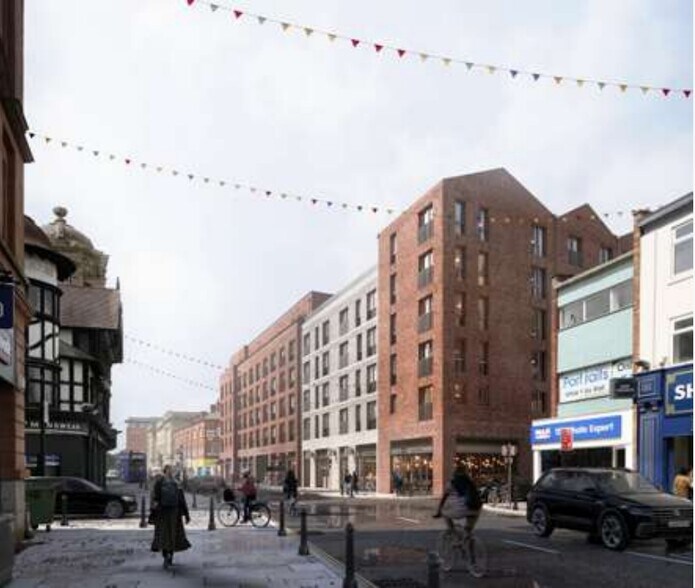
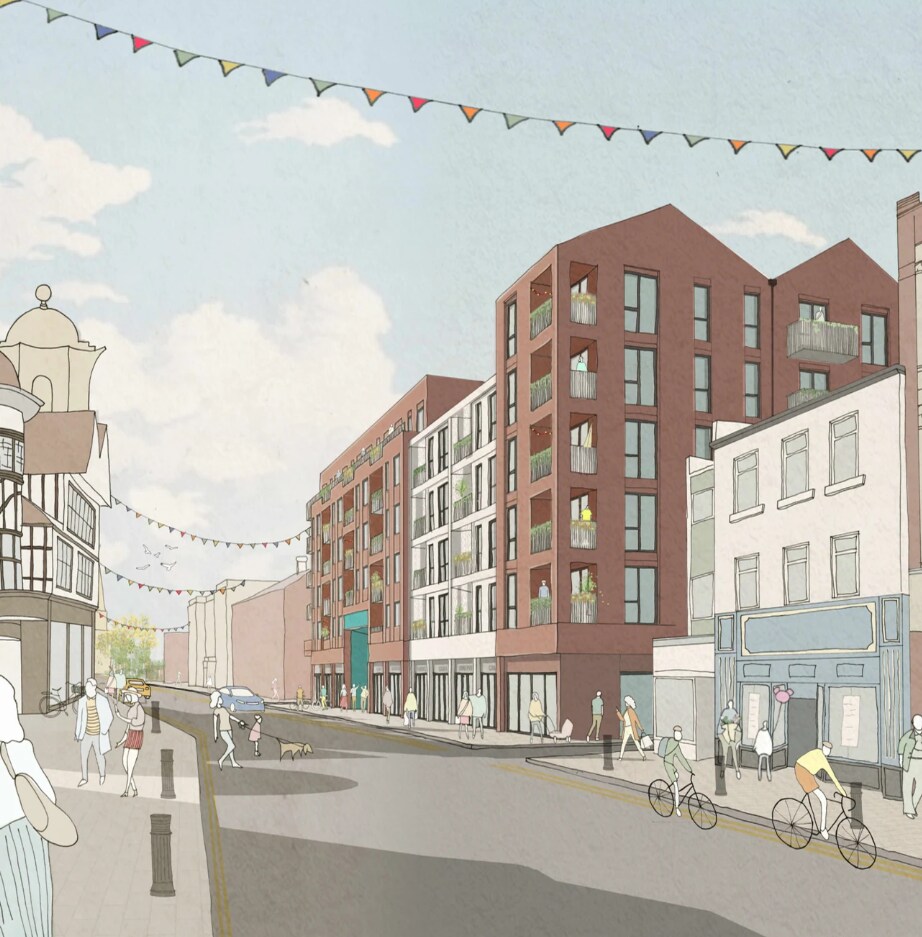
- Located within a completed town centre development comprising 167 homes
- Walking distance to Bolton Market, Town Hall, and Market Place Shopping Centre
- Prominent frontage along Deansgate in Bolton Town Centre
Tous les espaces disponibles(3)
Afficher les loyers en
- Espace
- Surface
- Durée
- Loyer
- Type de bien
- Aménagement
- Disponible
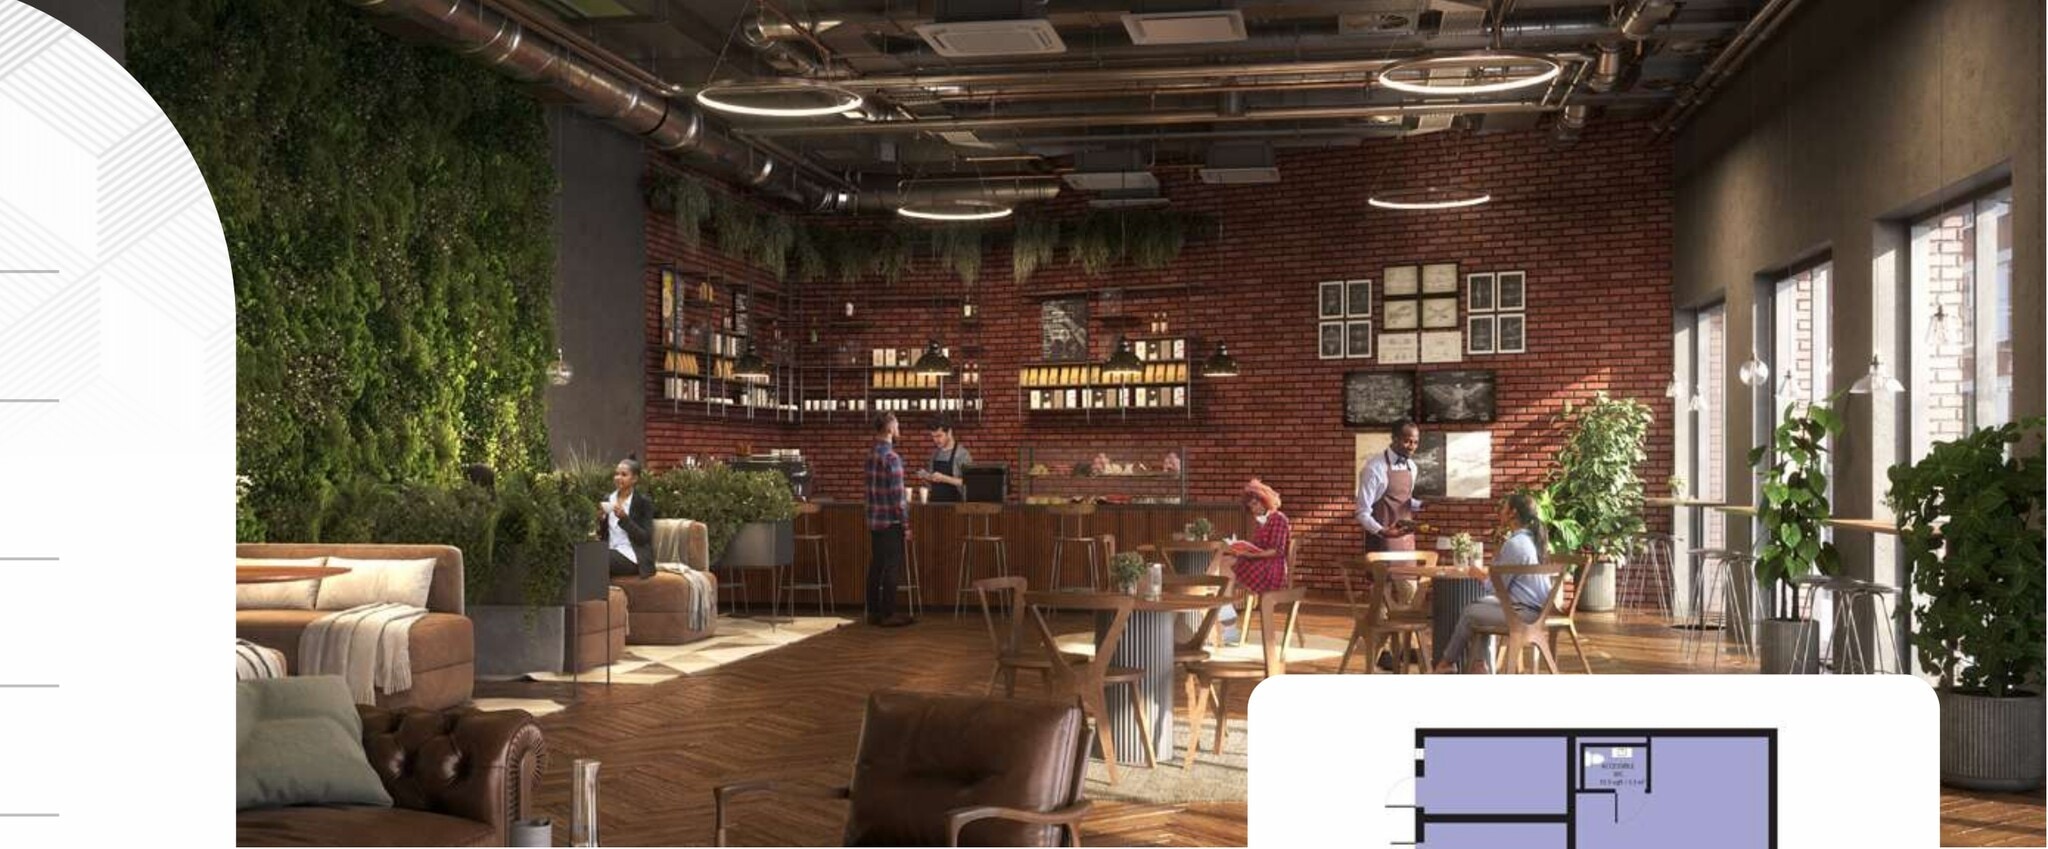
Unit A occupies the front left corner of the site, at the junction of Deansgate and Central Street, close to the crossroad junction with Howell Croft North, which in turn leads on to Le Mans Crescent where Bolton Town Hall is situated. The unit is currently in shell form but can be provided to tenants as in “white box” condition, with connection points to mains electricity and water and ready for internal fitout. Occupiers will benefit from several display windows within the frontage to Deansgate.
- Classe d’utilisation : E
- Système de sécurité
- Espace d’angle
- Toilettes dans les parties communes
- Détecteur de fumée
- Extensive display glazing
- Ventilation et chauffage centraux
- Vidéosurveillance
- Entreposage sécurisé
- Vitrine
- White box delivery available
- Supports customer-facing operations

Unit B occupies a central location within the development’s frontage, with a retail frontage to Deansgate and located adjacent to the pedestrian access to the residential development at the rear, benefitting from the passing foot traffic. The unit would be ideal for local retail occupiers, service providers, offices, salons, barbers, or similar users, benefitting from a large customer base right on the doorstep, set within the residential development above and to the rear.
- Classe d’utilisation : E
- Système de sécurité
- Espace d’angle
- Toilettes dans les parties communes
- Détecteur de fumée
- Extensive display glazing
- Ventilation et chauffage centraux
- Vidéosurveillance
- Entreposage sécurisé
- Vitrine
- White box delivery available
- Supports customer-facing operations
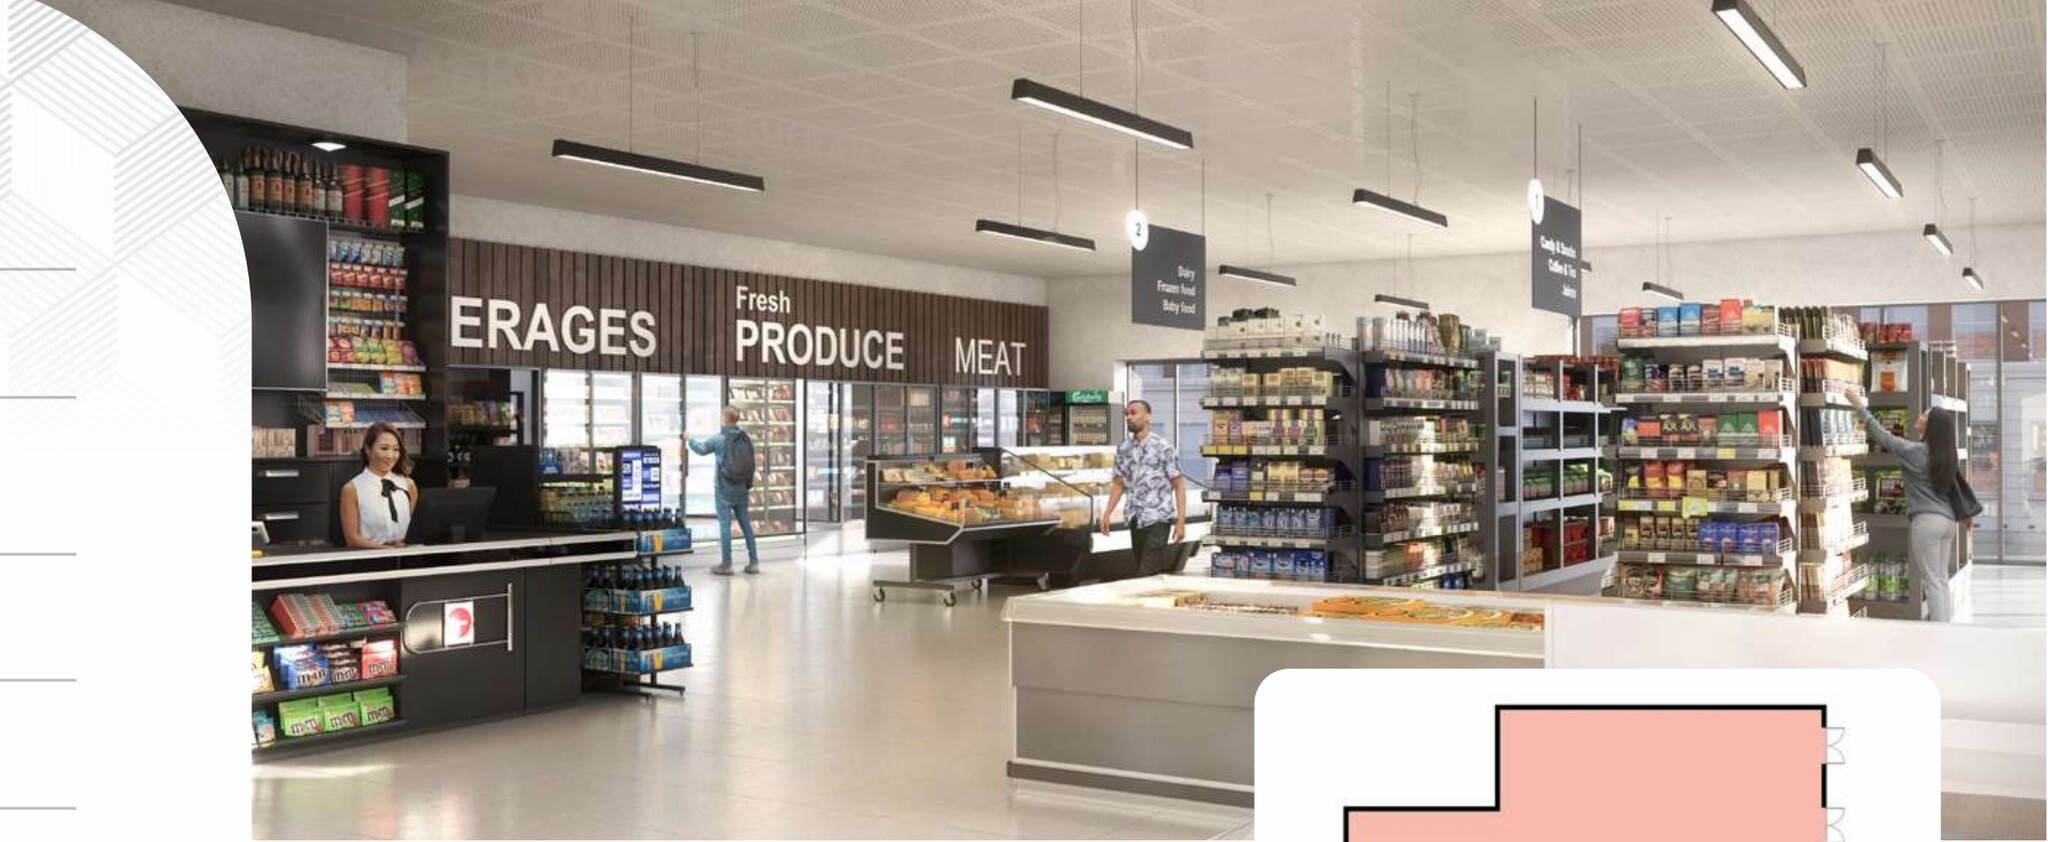
Unit C lies at the front right corner of the site, at the junction of Deansgate and Ridgeway Gates and close to the pedestrianised part of the Town Centre. The adjacent block, situated on the other side of Ridgeway Gates, is home to established operators including McDonalds, Shaws Amusements and Max Spielmann. This unit would be ideal for a convenience store operation, benefitting from the residential development at the rear alongside the existing Town Centre foot fall. The unit is currently a shell but can be provided to tenants in white box condition, with connection points to mains electricity and water and ready for internal fitout. Occupiers will benefit from several windows within the frontage to Deansgate.
- Classe d’utilisation : E
- Système de sécurité
- Espace d’angle
- Toilettes dans les parties communes
- Détecteur de fumée
- Extensive display glazing
- Ventilation et chauffage centraux
- Vidéosurveillance
- Entreposage sécurisé
- Vitrine
- White box delivery available
- Supports customer-facing operations
| Espace | Surface | Durée | Loyer | Type de bien | Aménagement | Disponible |
| RDC, bureau Unit A | 79 m² | Négociable | 234,47 € /m²/an 19,54 € /m²/mois 18 624 € /an 1 552 € /mois | Local commercial | Espace brut | Maintenant |
| RDC, bureau Unit B | 75 m² | Négociable | 218,72 € /m²/an 18,23 € /m²/mois 16 296 € /an 1 358 € /mois | Local commercial | Espace brut | Maintenant |
| RDC, bureau Unit C | 238 m² | Négociable | 195,31 € /m²/an 16,28 € /m²/mois 46 561 € /an 3 880 € /mois | Local commercial | Espace brut | Maintenant |
RDC, bureau Unit A
| Surface |
| 79 m² |
| Durée |
| Négociable |
| Loyer |
| 234,47 € /m²/an 19,54 € /m²/mois 18 624 € /an 1 552 € /mois |
| Type de bien |
| Local commercial |
| Aménagement |
| Espace brut |
| Disponible |
| Maintenant |
RDC, bureau Unit B
| Surface |
| 75 m² |
| Durée |
| Négociable |
| Loyer |
| 218,72 € /m²/an 18,23 € /m²/mois 16 296 € /an 1 358 € /mois |
| Type de bien |
| Local commercial |
| Aménagement |
| Espace brut |
| Disponible |
| Maintenant |
RDC, bureau Unit C
| Surface |
| 238 m² |
| Durée |
| Négociable |
| Loyer |
| 195,31 € /m²/an 16,28 € /m²/mois 46 561 € /an 3 880 € /mois |
| Type de bien |
| Local commercial |
| Aménagement |
| Espace brut |
| Disponible |
| Maintenant |
RDC, bureau Unit A
| Surface | 79 m² |
| Durée | Négociable |
| Loyer | 18 624 € /an |
| Type de bien | Local commercial |
| Aménagement | Espace brut |
| Disponible | Maintenant |
Unit A occupies the front left corner of the site, at the junction of Deansgate and Central Street, close to the crossroad junction with Howell Croft North, which in turn leads on to Le Mans Crescent where Bolton Town Hall is situated. The unit is currently in shell form but can be provided to tenants as in “white box” condition, with connection points to mains electricity and water and ready for internal fitout. Occupiers will benefit from several display windows within the frontage to Deansgate.
- Classe d’utilisation : E
- Ventilation et chauffage centraux
- Système de sécurité
- Vidéosurveillance
- Espace d’angle
- Entreposage sécurisé
- Toilettes dans les parties communes
- Vitrine
- Détecteur de fumée
- White box delivery available
- Extensive display glazing
- Supports customer-facing operations
RDC, bureau Unit B
| Surface | 75 m² |
| Durée | Négociable |
| Loyer | 16 296 € /an |
| Type de bien | Local commercial |
| Aménagement | Espace brut |
| Disponible | Maintenant |
Unit B occupies a central location within the development’s frontage, with a retail frontage to Deansgate and located adjacent to the pedestrian access to the residential development at the rear, benefitting from the passing foot traffic. The unit would be ideal for local retail occupiers, service providers, offices, salons, barbers, or similar users, benefitting from a large customer base right on the doorstep, set within the residential development above and to the rear.
- Classe d’utilisation : E
- Ventilation et chauffage centraux
- Système de sécurité
- Vidéosurveillance
- Espace d’angle
- Entreposage sécurisé
- Toilettes dans les parties communes
- Vitrine
- Détecteur de fumée
- White box delivery available
- Extensive display glazing
- Supports customer-facing operations
RDC, bureau Unit C
| Surface | 238 m² |
| Durée | Négociable |
| Loyer | 46 561 € /an |
| Type de bien | Local commercial |
| Aménagement | Espace brut |
| Disponible | Maintenant |
Unit C lies at the front right corner of the site, at the junction of Deansgate and Ridgeway Gates and close to the pedestrianised part of the Town Centre. The adjacent block, situated on the other side of Ridgeway Gates, is home to established operators including McDonalds, Shaws Amusements and Max Spielmann. This unit would be ideal for a convenience store operation, benefitting from the residential development at the rear alongside the existing Town Centre foot fall. The unit is currently a shell but can be provided to tenants in white box condition, with connection points to mains electricity and water and ready for internal fitout. Occupiers will benefit from several windows within the frontage to Deansgate.
- Classe d’utilisation : E
- Ventilation et chauffage centraux
- Système de sécurité
- Vidéosurveillance
- Espace d’angle
- Entreposage sécurisé
- Toilettes dans les parties communes
- Vitrine
- Détecteur de fumée
- White box delivery available
- Extensive display glazing
- Supports customer-facing operations
Informations sur l’immeuble
| Espace total disponible | 392 m² | Style d’appartement | De hauteur moyenne |
| Nb de lots | 167 | Surface de l’immeuble | 3 879 m² |
| Type de bien | Immeuble residentiel | Année de construction | 2025 |
| Sous-type de bien | Appartement |
| Espace total disponible | 392 m² |
| Nb de lots | 167 |
| Type de bien | Immeuble residentiel |
| Sous-type de bien | Appartement |
| Style d’appartement | De hauteur moyenne |
| Surface de l’immeuble | 3 879 m² |
| Année de construction | 2025 |
À propos du bien
Deansgate Gardens is a mixed-use development occupying approximately 1.1 hectares within Bolton Town Centre between Deansgate, Central Street, Ridgeway Gates, and Palatine Street. The scheme comprises 167 residential homes and three ground-floor commercial units fronting Deansgate. The property is within walking distance of Bolton Market, Bolton Town Hall, Market Place Shopping Centre, and Bolton transport facilities.
Principaux commerces à proximité













Présenté par

Deansgate Gardens | Central St
Hum, une erreur s’est produite lors de l’envoi de votre message. Veuillez réessayer.
Merci ! Votre message a été envoyé.