Votre e-mail a été envoyé.




Coventry DC13 Central Blvd Industriel/Logistique | 21 183 m² | 4 étoiles | À louer | Coventry CV6 4QB
Certaines informations ont été traduites automatiquement.
Informations principales
- Warehouse / Industrial Unit
- DC13 Prologis Park, Coventry
- To Let
Caractéristiques
Tous les espace disponibles(1)
Afficher les loyers en
- Espace
- Surface
- Durée
- Loyer
- Type de bien
- Aménagement
- Disponible
Les espaces 2 de cet immeuble doivent être loués ensemble, pour un total de 21 183 m² (Surface contiguë):
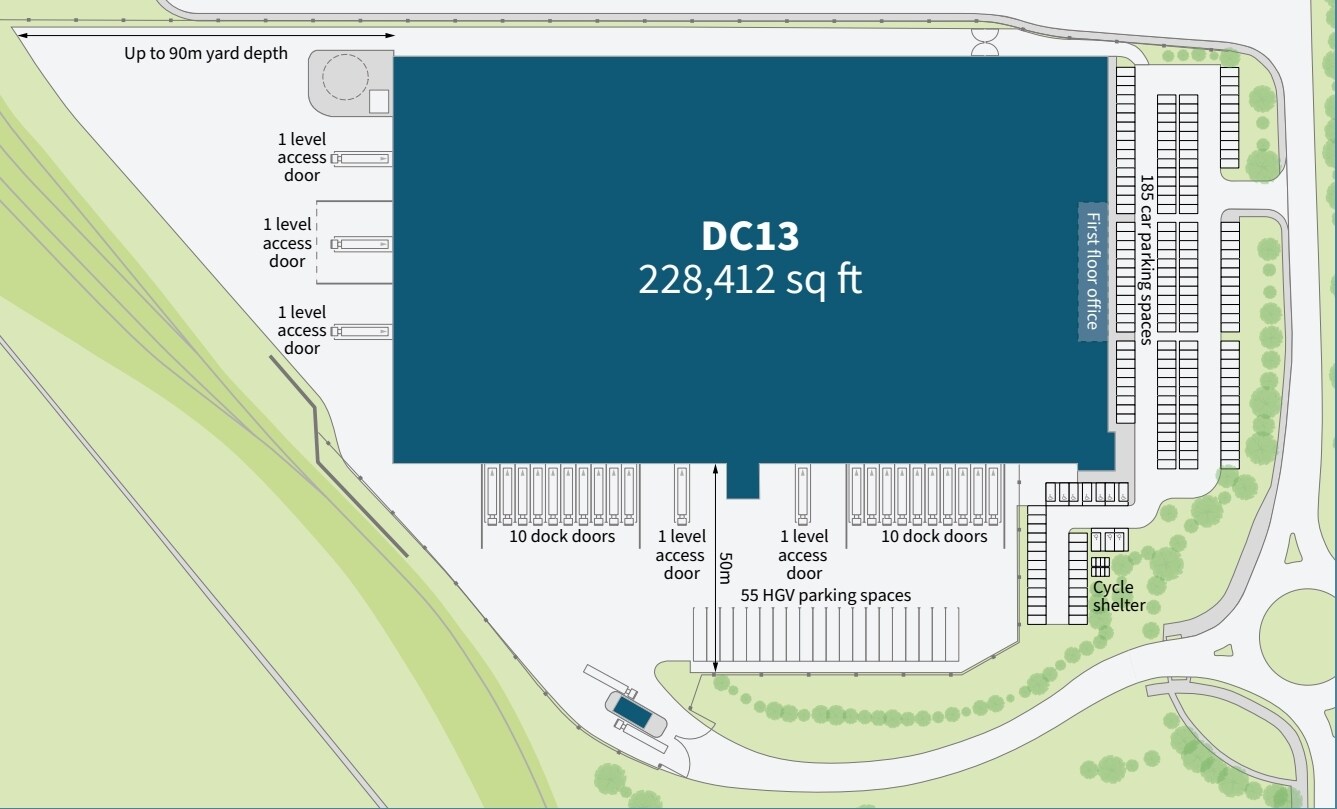
The property offers a high-specification industrial unit with a clear internal height of 12.0 metres, supported by excellent loading provision including 20 dock level doors and 5 level access doors. Externally, the site benefits from 185 car parking spaces and 55 dedicated HGV parking spaces, along with a generous yard depth of 55 metres and a secondary yard extending up to 90 metres. The unit is fitted with LED lighting throughout and provides 240 kVA of power. The building has achieved an EPC rating of B.
- Classe d’utilisation : B2
- 5 accès plain-pied
- Bureaux cloisonnés
- Lumière naturelle
- 12m clear internal height
- 240 kVA power
- Comprend 1 421 m² d’espace de bureau dédié
- 20 quais de chargement
- Système de sécurité
- Stores automatiques
- LED lighting
| Espace | Surface | Durée | Loyer | Type de bien | Aménagement | Disponible |
| RDC, 1er étage | 21 183 m² | Négociable | Sur demande Sur demande Sur demande Sur demande | Industriel/Logistique | Construction partielle | Maintenant |
RDC, 1er étage
Les espaces 2 de cet immeuble doivent être loués ensemble, pour un total de 21 183 m² (Surface contiguë):
| Surface |
|
RDC - 20 186 m²
1er étage - 997 m²
|
| Durée |
| Négociable |
| Loyer |
| Sur demande Sur demande Sur demande Sur demande |
| Type de bien |
| Industriel/Logistique |
| Aménagement |
| Construction partielle |
| Disponible |
| Maintenant |
RDC, 1er étage
| Surface |
RDC - 20 186 m²
1er étage - 997 m²
|
| Durée | Négociable |
| Loyer | Sur demande |
| Type de bien | Industriel/Logistique |
| Aménagement | Construction partielle |
| Disponible | Maintenant |
The property offers a high-specification industrial unit with a clear internal height of 12.0 metres, supported by excellent loading provision including 20 dock level doors and 5 level access doors. Externally, the site benefits from 185 car parking spaces and 55 dedicated HGV parking spaces, along with a generous yard depth of 55 metres and a secondary yard extending up to 90 metres. The unit is fitted with LED lighting throughout and provides 240 kVA of power. The building has achieved an EPC rating of B.
- Classe d’utilisation : B2
- Comprend 1 421 m² d’espace de bureau dédié
- 5 accès plain-pied
- 20 quais de chargement
- Bureaux cloisonnés
- Système de sécurité
- Lumière naturelle
- Stores automatiques
- 12m clear internal height
- LED lighting
- 240 kVA power
Aperçu du bien
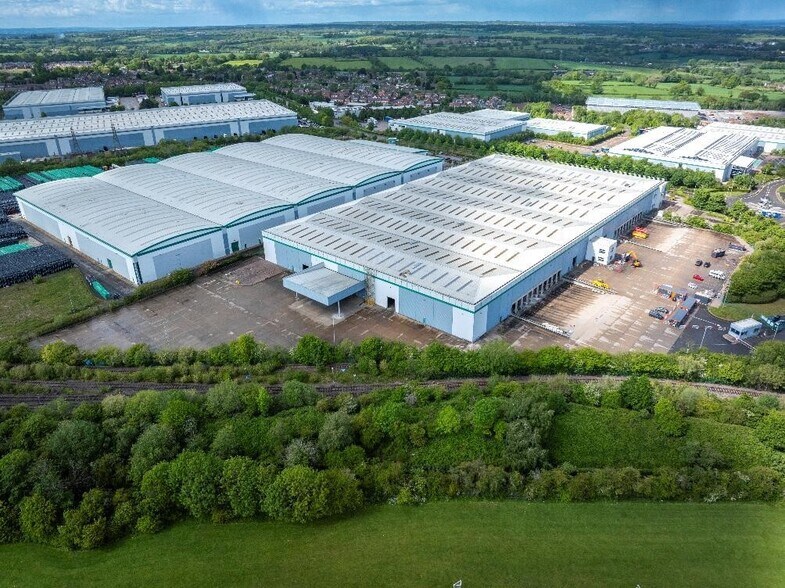
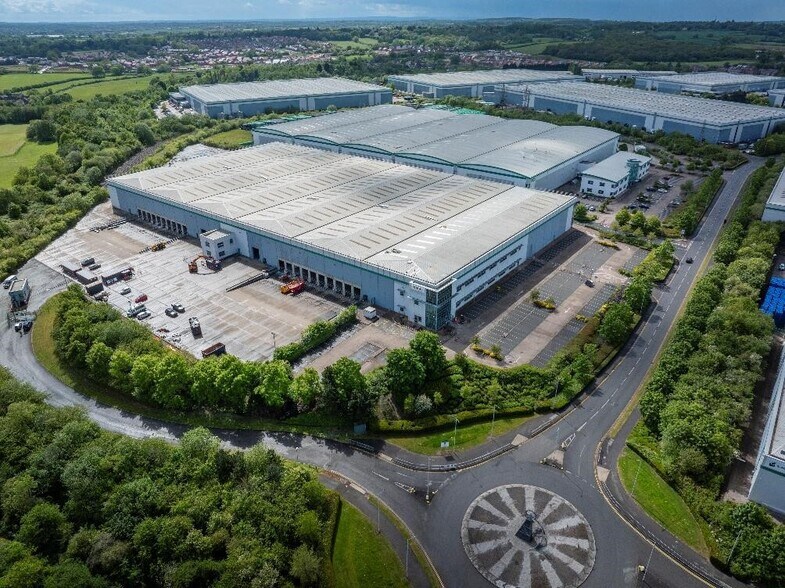
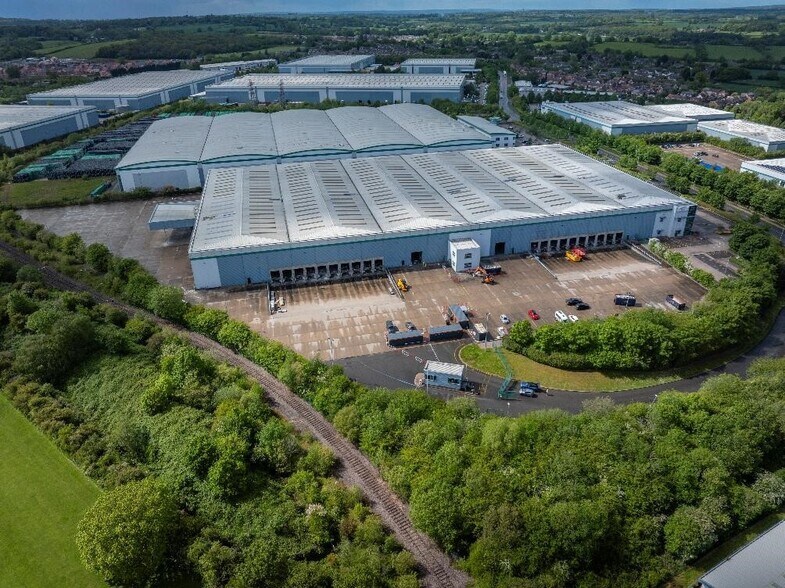
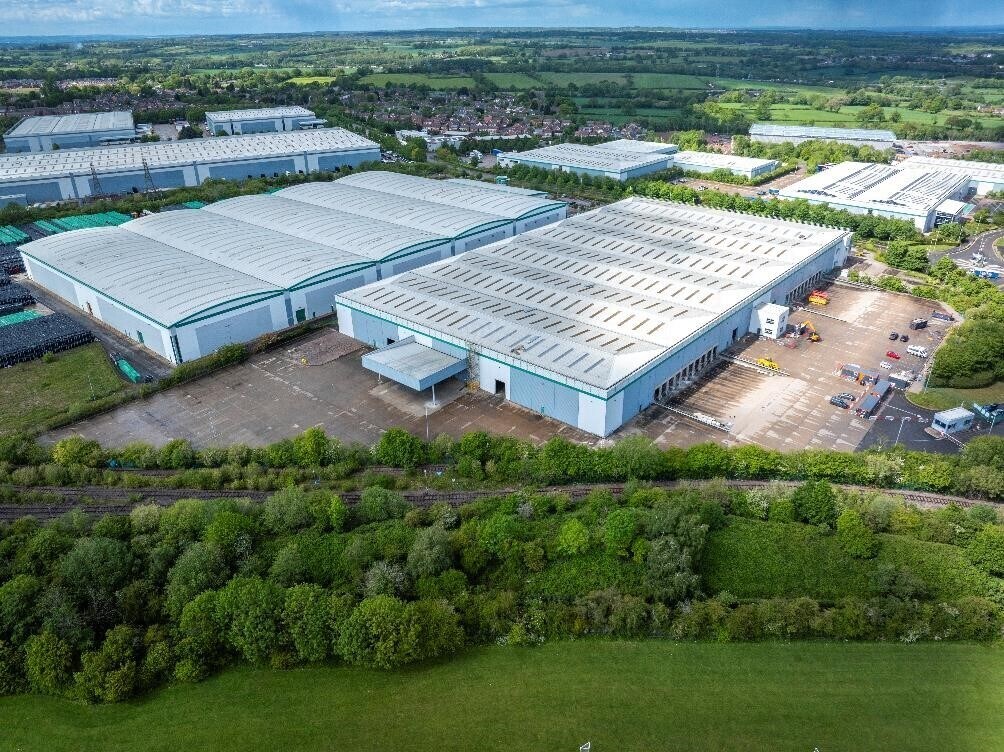
The property comprises a detached distribution warehouse of steel frame construction. The distribution center features 20 loading docks and 5 drive in bays along with a 12 metres clear height. Situated to the north west of Coventry and only 1.5 miles from Junction 3 of the M6, Prologis Park Coventry provides direct dual carriageway access (A444) to the heart of the UK motorway network. The park is one of Coventry’s premier employment parks and is home to companies such as Co-Op, Gefco, DHL, Royal Mail and Mecalac.
Faits sur l’installation distribution
Contacts
-
 Tim
Harding
Tim
Harding
-
 Sam
Robinson
Sam
Robinson
-
 Tom
Price
Tom
Price
-
 Richard
Ludlow
Richard
Ludlow
-
 Myles
Wilcox-Smith
Myles
Wilcox-Smith
-
 Luke
Thacker
Luke
Thacker
-
 Peter
Monks
Peter
Monks

Présenté par
Société non fournie
Coventry DC13 | Central Blvd
Hum, une erreur s’est produite lors de l’envoi de votre message. Veuillez réessayer.
Merci ! Votre message a été envoyé.