Votre e-mail a été envoyé.

Central Ave Industriel/Logistique | 432 m² | À louer | West Molesey KT8 2QZ
Certaines informations ont été traduites automatiquement.
Informations principales
- LED lighting.
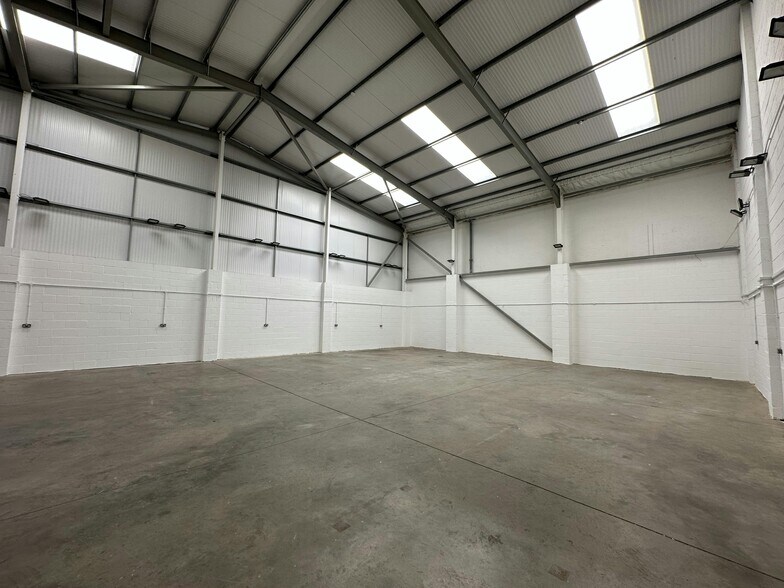
- Max eaves height to Apex 8m.
- Disabled WC/wet room with electric shower.
- Parking for 5 cars.
- Roller shutter loading doors.
- Approx 6.75m to underside of haunch.
- Covered loading bay.
- UPVC 3 compartment perimeter trucking in office space.
Caractéristiques
Tous les espace disponibles(1)
Afficher les loyers en
- Espace
- Surface
- Durée
- Loyer
- Type de bien
- Aménagement
- Disponible
Les espaces 2 de cet immeuble doivent être loués ensemble, pour un total de 432 m² (Surface contiguë):
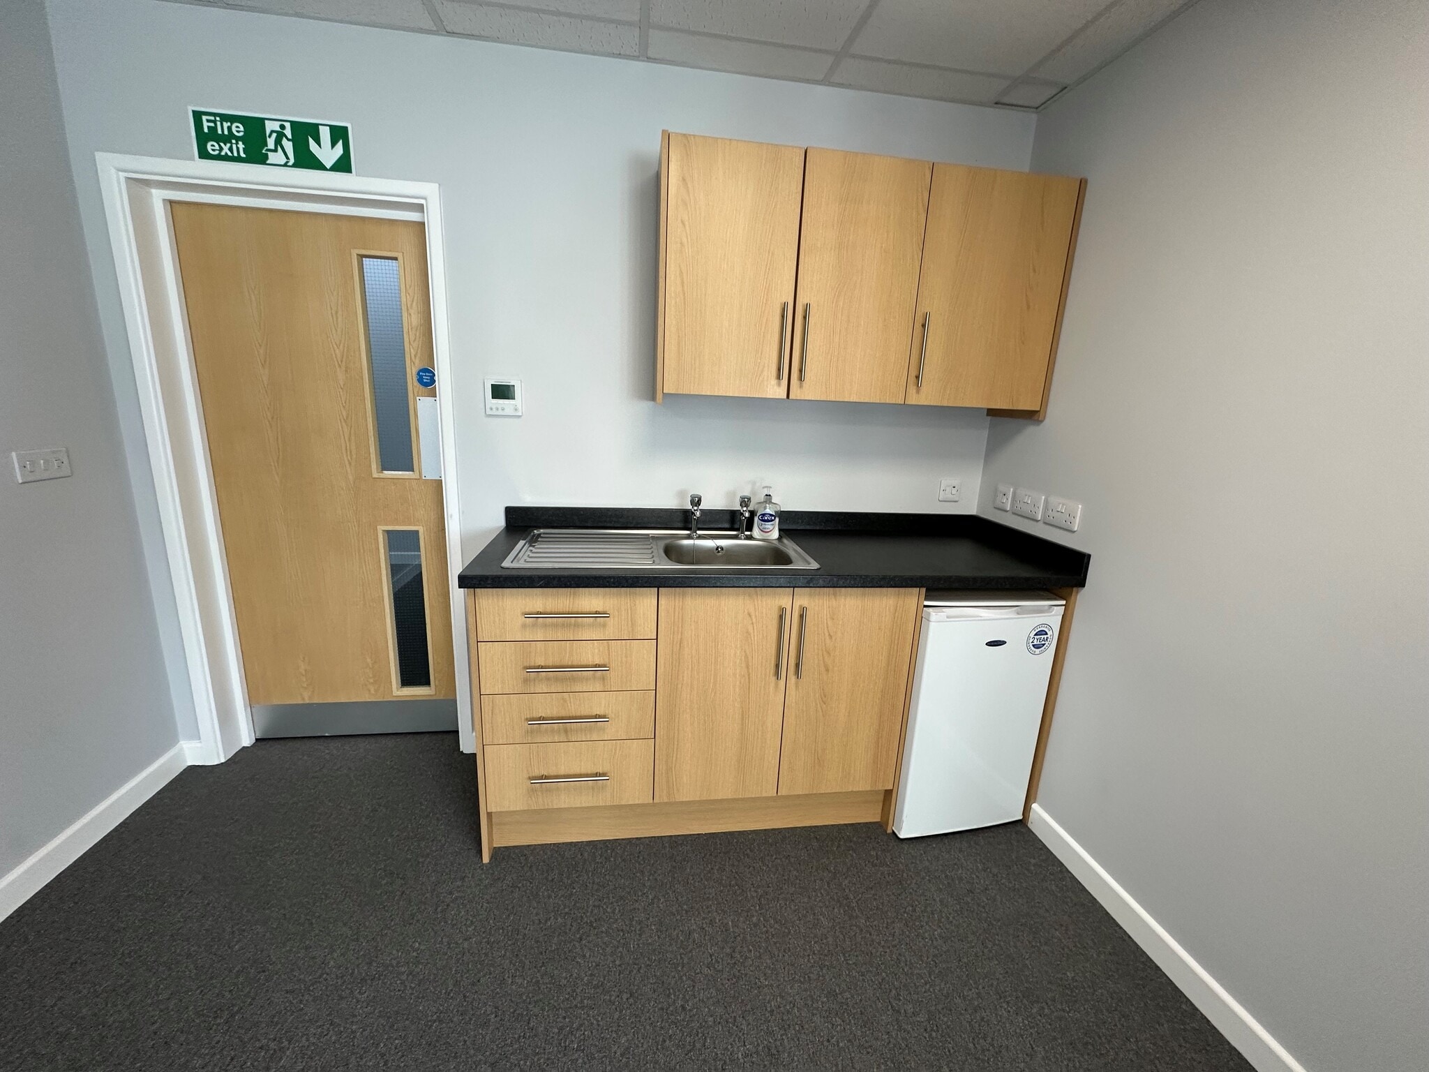


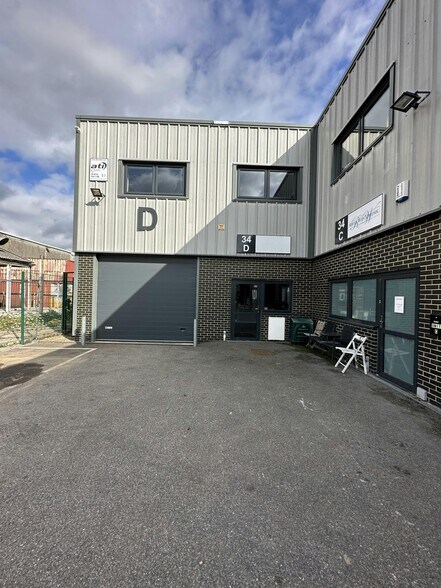
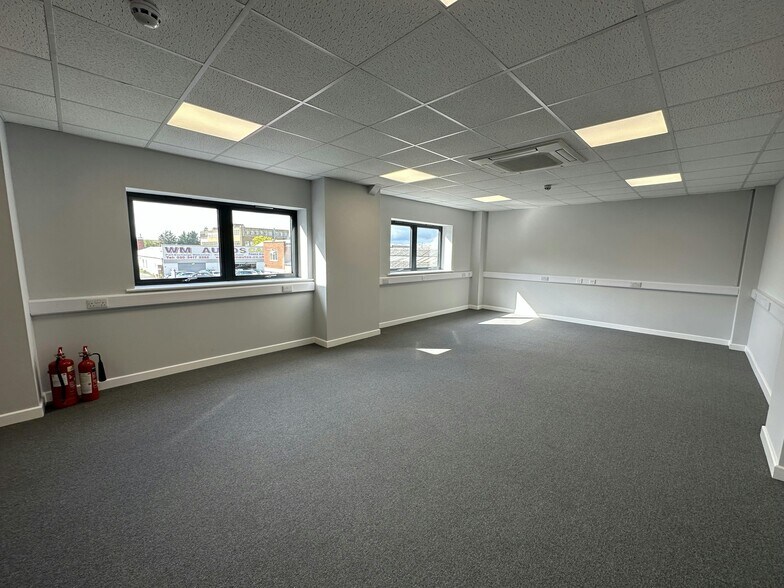
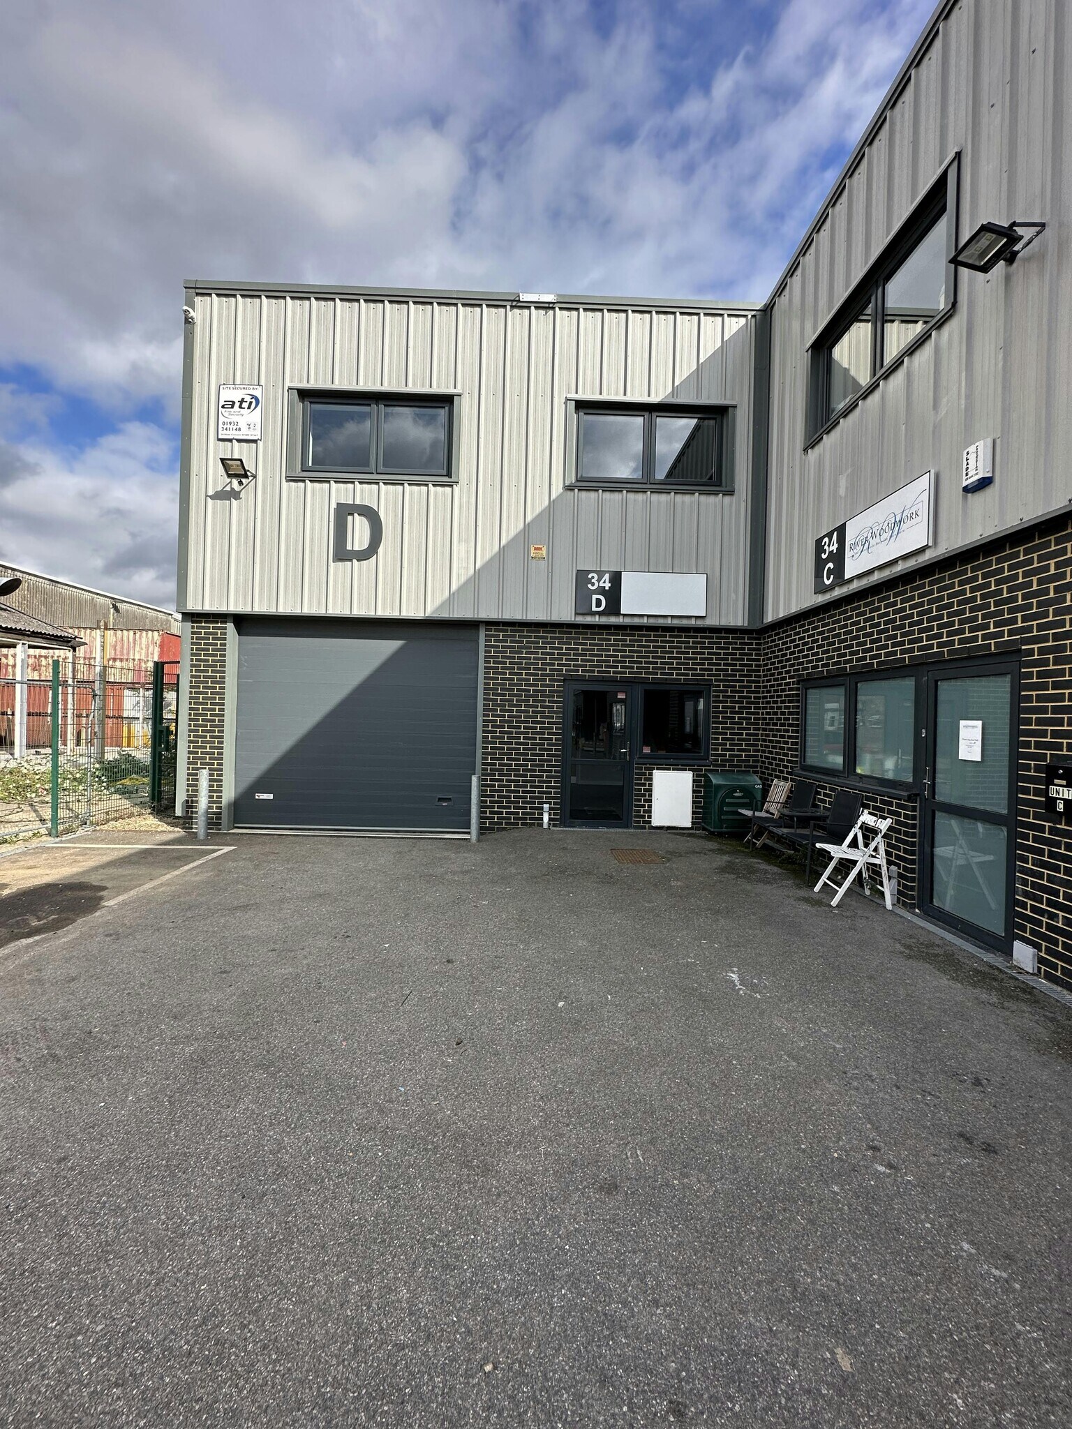
The unit has an electric roller shutter loading door leading into an open plan workshop/storage space with good eaves height on the ground floor. The unit has a ground floor reception area with disabled WC which is also a wet room incorporating an electric shower. There is open plan office space on the first floor which benefits from comfort cooling/heating cassettes, a built in tea station and male & female toilets. Parking available for 5 cars.
- Classe d’utilisation : B2
- Climatisation centrale
- Stores automatiques
- Open plan
- LED lighting
- Roller shutters
- Comprend 62 m² d’espace de bureau dédié
- Système de sécurité
- Toilettes incluses dans le bail
- Parking for 5 cars
- Lots of natural light
- Private toilets
| Espace | Surface | Durée | Loyer | Type de bien | Aménagement | Disponible |
| RDC – 34D, 1er étage – 34D | 432 m² | Négociable | 213,00 € /m²/an 17,75 € /m²/mois 92 075 € /an 7 673 € /mois | Industriel/Logistique | Construction partielle | Maintenant |
RDC – 34D, 1er étage – 34D
Les espaces 2 de cet immeuble doivent être loués ensemble, pour un total de 432 m² (Surface contiguë):
| Surface |
|
RDC – 34D - 370 m²
1er étage – 34D - 62 m²
|
| Durée |
| Négociable |
| Loyer |
| 213,00 € /m²/an 17,75 € /m²/mois 92 075 € /an 7 673 € /mois |
| Type de bien |
| Industriel/Logistique |
| Aménagement |
| Construction partielle |
| Disponible |
| Maintenant |
RDC – 34D, 1er étage – 34D
| Surface |
RDC – 34D - 370 m²
1er étage – 34D - 62 m²
|
| Durée | Négociable |
| Loyer | 213,00 € /m²/an |
| Type de bien | Industriel/Logistique |
| Aménagement | Construction partielle |
| Disponible | Maintenant |
The unit has an electric roller shutter loading door leading into an open plan workshop/storage space with good eaves height on the ground floor. The unit has a ground floor reception area with disabled WC which is also a wet room incorporating an electric shower. There is open plan office space on the first floor which benefits from comfort cooling/heating cassettes, a built in tea station and male & female toilets. Parking available for 5 cars.
- Classe d’utilisation : B2
- Comprend 62 m² d’espace de bureau dédié
- Climatisation centrale
- Système de sécurité
- Stores automatiques
- Toilettes incluses dans le bail
- Open plan
- Parking for 5 cars
- LED lighting
- Lots of natural light
- Roller shutters
- Private toilets
Aperçu du bien
Construite en 2016, cette propriété comprend deux étages avec une superficie totale de 28 490 pieds carrés d'espace industriel.
Faits sur l’installation entrepôt


Présenté par
Central Ave
Hum, une erreur s’est produite lors de l’envoi de votre message. Veuillez réessayer.
Merci ! Votre message a été envoyé.