Votre e-mail a été envoyé.
Unit 19 Cavendish Mews Industriel/Logistique | 184 m² | À louer | Aldershot GU11 3EH
Certaines informations ont été traduites automatiquement.
Informations principales
- In the centre of Aldershot
- Short walk from Aldershot mainline station
- Excellent road and rail connections
Tous les espace disponibles(1)
Afficher les loyers en
- Espace
- Surface
- Durée
- Loyer
- Type de bien
- Aménagement
- Disponible
Les espaces 2 de cet immeuble doivent être loués ensemble, pour un total de 184 m² (Surface contiguë):
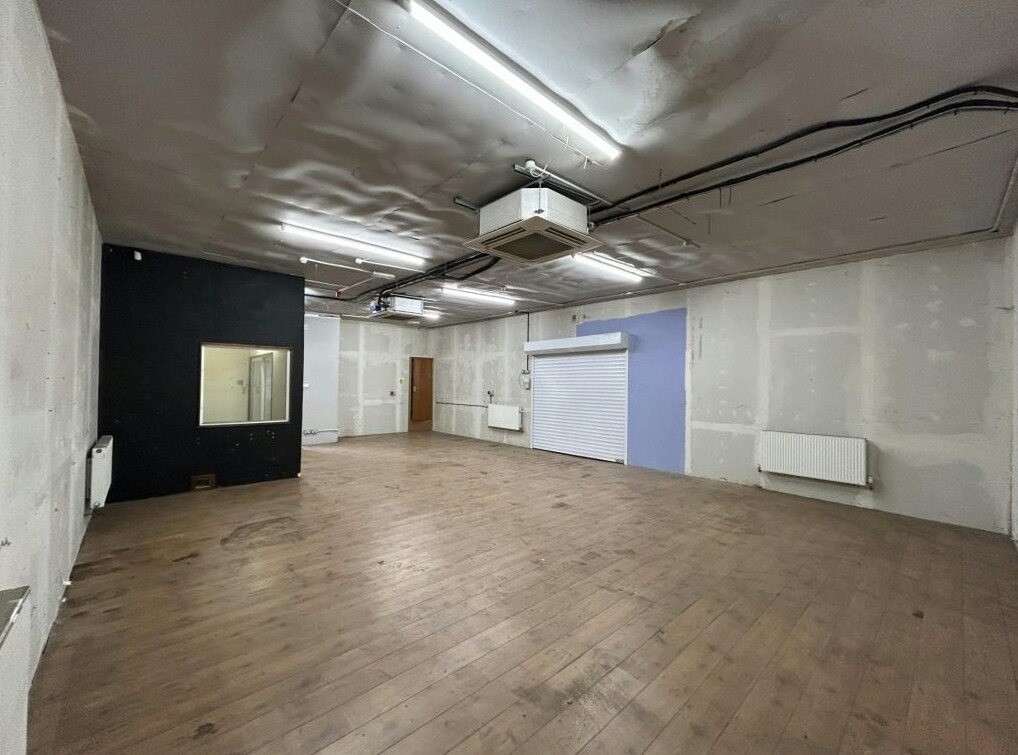


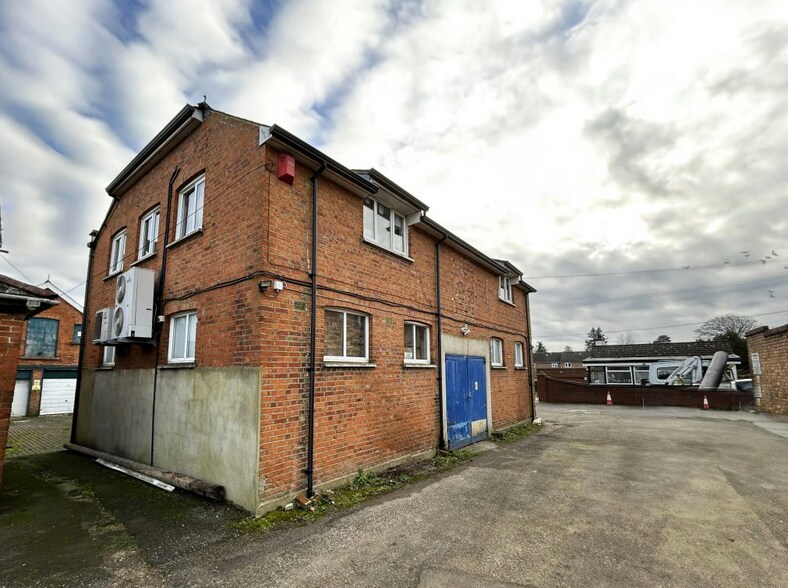
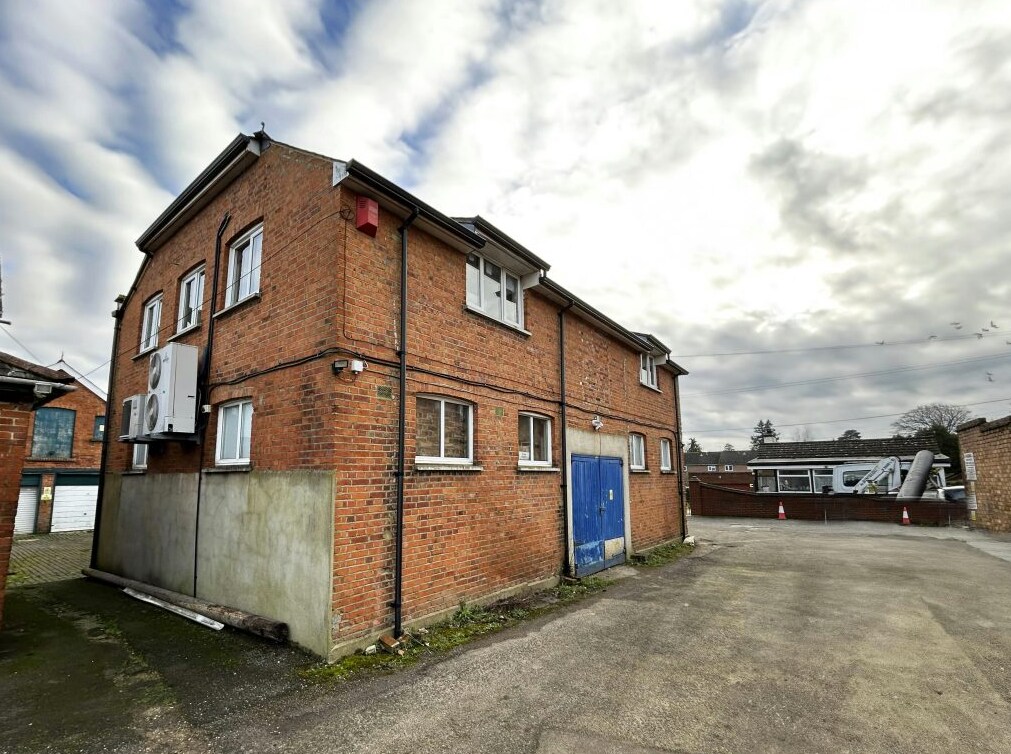
The subject property is a two storey brick constructed building with a pitched roof and UPVC double glazed windows. The ground floor accommodation is suitable for warehouse / storage and light industrial use, and is fitted with 2 air conditioning units. Access to the ground floor warehouse space is through doors in front of a security shutter. The first floor office space is open plan, with a reception area at the top of the stairway with an open plan kitchenette. Externally, there is parking available.
- Classe d’utilisation : B2
- Climatisation centrale
- Comprend 92 m² d’espace de bureau dédié
- Lumière naturelle
| Espace | Surface | Durée | Loyer | Type de bien | Aménagement | Disponible |
| RDC – Unit 19, 1er étage – Unit 19 | 184 m² | Négociable | 120,28 € /m²/an 10,02 € /m²/mois 22 126 € /an 1 844 € /mois | Industriel/Logistique | Espace brut | En attente |
RDC – Unit 19, 1er étage – Unit 19
Les espaces 2 de cet immeuble doivent être loués ensemble, pour un total de 184 m² (Surface contiguë):
| Surface |
|
RDC – Unit 19 - 92 m²
1er étage – Unit 19 - 92 m²
|
| Durée |
| Négociable |
| Loyer |
| 120,28 € /m²/an 10,02 € /m²/mois 22 126 € /an 1 844 € /mois |
| Type de bien |
| Industriel/Logistique |
| Aménagement |
| Espace brut |
| Disponible |
| En attente |
RDC – Unit 19, 1er étage – Unit 19
| Surface |
RDC – Unit 19 - 92 m²
1er étage – Unit 19 - 92 m²
|
| Durée | Négociable |
| Loyer | 120,28 € /m²/an |
| Type de bien | Industriel/Logistique |
| Aménagement | Espace brut |
| Disponible | En attente |
The subject property is a two storey brick constructed building with a pitched roof and UPVC double glazed windows. The ground floor accommodation is suitable for warehouse / storage and light industrial use, and is fitted with 2 air conditioning units. Access to the ground floor warehouse space is through doors in front of a security shutter. The first floor office space is open plan, with a reception area at the top of the stairway with an open plan kitchenette. Externally, there is parking available.
- Classe d’utilisation : B2
- Comprend 92 m² d’espace de bureau dédié
- Climatisation centrale
- Lumière naturelle
Aperçu du bien
The subject property is located in the centre of Aldershot with excellent road and rail connections. The property is a short walk from Aldershot mainline station, offering direct train services to London Waterloo, Guildford and Farnham. Easy access to the A331 and M3 offers road links to Farnborough and Fleet.
Faits sur l’installation entrepôt



Présenté par

Unit 19 | Cavendish Mews
Hum, une erreur s’est produite lors de l’envoi de votre message. Veuillez réessayer.
Merci ! Votre message a été envoyé.