Votre e-mail a été envoyé.

Block 11 Cater Rd Industriel/Logistique | 1 071 m² | À louer | Bristol BS13 7TW
Certaines informations ont été traduites automatiquement.
Informations principales
- Industrial unit with offices
- Fast transport links to the City centre and Bristol Airport
- Excellent Location on Cater Road
- 5 demised parking spaces
Caractéristiques
Tous les espace disponibles(1)
Afficher les loyers en
- Espace
- Surface
- Durée
- Loyer
- Type de bien
- Aménagement
- Disponible
Les espaces 3 de cet immeuble doivent être loués ensemble, pour un total de 1 071 m² (Surface contiguë):
The property is available by way of a new full repairing and insuring lease, for a term of years to be agreed. The quoting rent is £65,000 per annum.
- Classe d’utilisation : B8
- Système de chauffage central
- Toilettes incluses dans le bail
- Comprend 118 m² d’espace de bureau dédié
- Plafonds suspendus
- Cour
| Espace | Surface | Durée | Loyer | Type de bien | Aménagement | Disponible |
| RDC – 19, 1er étage – 19, Mezzanine – 19 | 1 071 m² | Négociable | 70,67 € /m²/an 5,89 € /m²/mois 75 649 € /an 6 304 € /mois | Industriel/Logistique | - | 30 jours |
RDC – 19, 1er étage – 19, Mezzanine – 19
Les espaces 3 de cet immeuble doivent être loués ensemble, pour un total de 1 071 m² (Surface contiguë):
| Surface |
|
RDC – 19 - 564 m²
1er étage – 19 - 118 m²
Mezzanine – 19 - 388 m²
|
| Durée |
| Négociable |
| Loyer |
| 70,67 € /m²/an 5,89 € /m²/mois 75 649 € /an 6 304 € /mois |
| Type de bien |
| Industriel/Logistique |
| Aménagement |
| - |
| Disponible |
| 30 jours |
RDC – 19, 1er étage – 19, Mezzanine – 19
| Surface |
RDC – 19 - 564 m²
1er étage – 19 - 118 m²
Mezzanine – 19 - 388 m²
|
| Durée | Négociable |
| Loyer | 70,67 € /m²/an |
| Type de bien | Industriel/Logistique |
| Aménagement | - |
| Disponible | 30 jours |
The property is available by way of a new full repairing and insuring lease, for a term of years to be agreed. The quoting rent is £65,000 per annum.
- Classe d’utilisation : B8
- Comprend 118 m² d’espace de bureau dédié
- Système de chauffage central
- Plafonds suspendus
- Toilettes incluses dans le bail
- Cour
Aperçu du bien
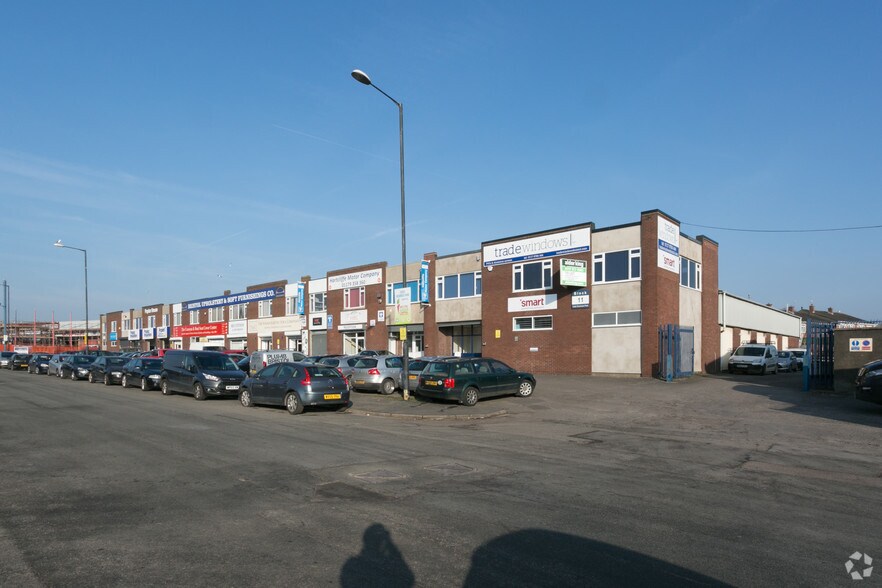
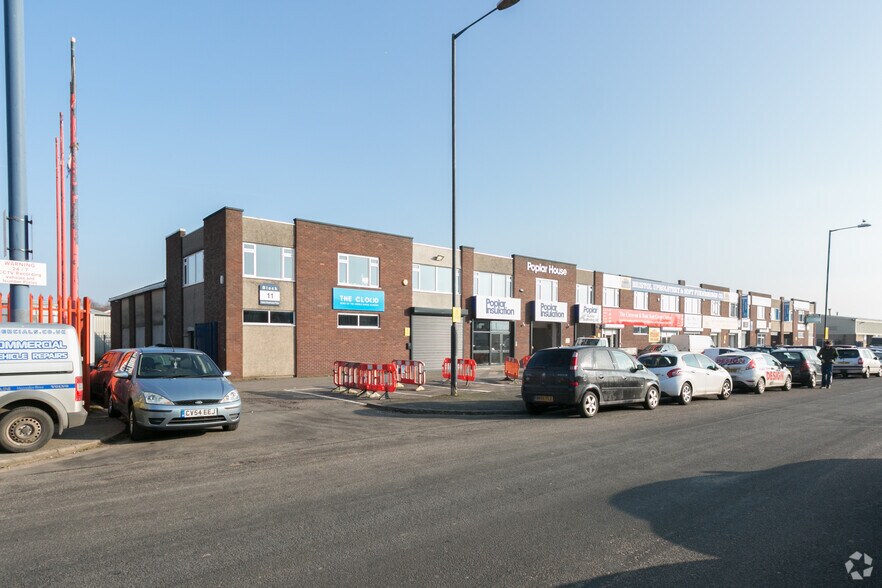
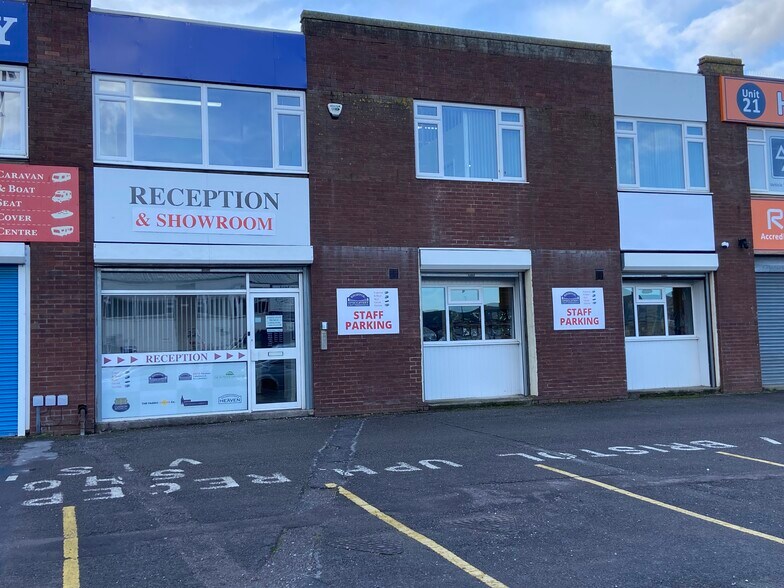
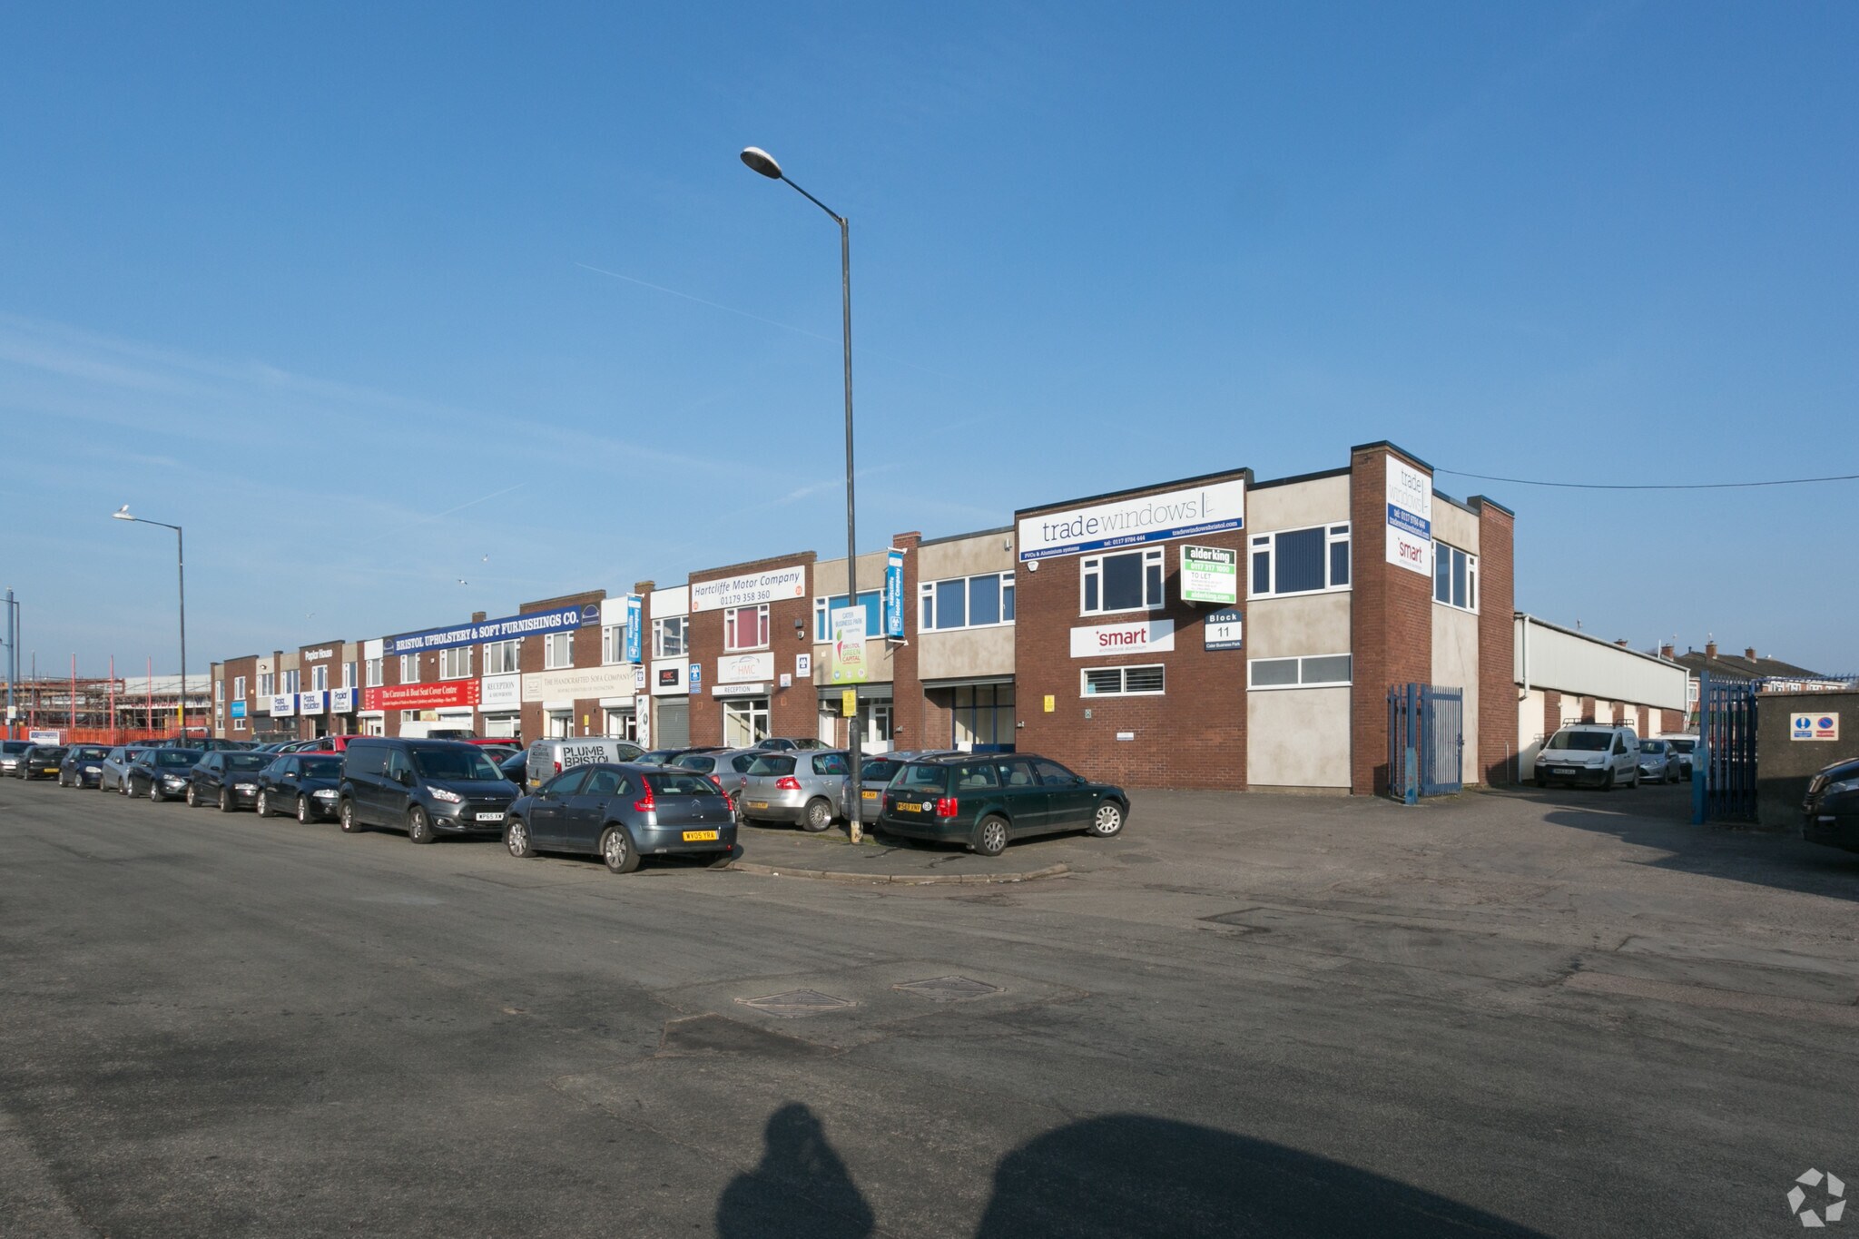
The property comprises a mid-terrace warehouse of brick and blockwork construction with a steel framed pitched roof. Access to the front is provided via a glazed pedestrian door with a security shutter and at the rear of the unit there is an electric roller shutter door which provide loading access from a small area of yard space. To the front of the unit is a reception and sales area which is fitted out as a showroom, with a WC and staircase up to the first floor which provides additional office space, kitchenette, new central heating boiler and WC. The warehouse area of the unit is to the rear and incorporates a large (removeable) mezzanine floor which provides additional storage space. Lighting is provided by roof lights and doubleglazed windows in the front elevation at ground and first floor levels. There are LED office-style lights set in a suspended ceiling in the show room area at ground floor level and beneath the mezzanine. In the warehouse element and the first-floor office there are LED strip lights. Externally, the property offers 5 designated car parking spaces directly in front of the unit, in addition to further tarmac-surfaced space at the rear of the unit and in front of the roller shutter door.
Faits sur l’installation entrepôt
Occupants
- Étage
- Nom de l’occupant
- Secteur d’activité
- Inconnu
- Auto Shine Motors
- -
- Inconnu
- Caravan & Boat Seat Cover Centre
- -
- Multi
- Docscan Service Point
- Services professionnels, scientifiques et techniques
- Inconnu
- Dynamic Packaging
- Manufacture
- Multi
- Hartcliffe Motor Company
- Services
- Inconnu
- J M Hazell Electrical Ltd
- -
- Multi
- Race Completions
- Manufacture


Présenté par
Block 11 | Cater Rd
Hum, une erreur s’est produite lors de l’envoi de votre message. Veuillez réessayer.
Merci ! Votre message a été envoyé.