Votre e-mail a été envoyé.
Brooklands House Castle View Bureau | 177 m² | À louer | Oswestry SY11 1PZ
Certaines informations ont été traduites automatiquement.
Informations principales
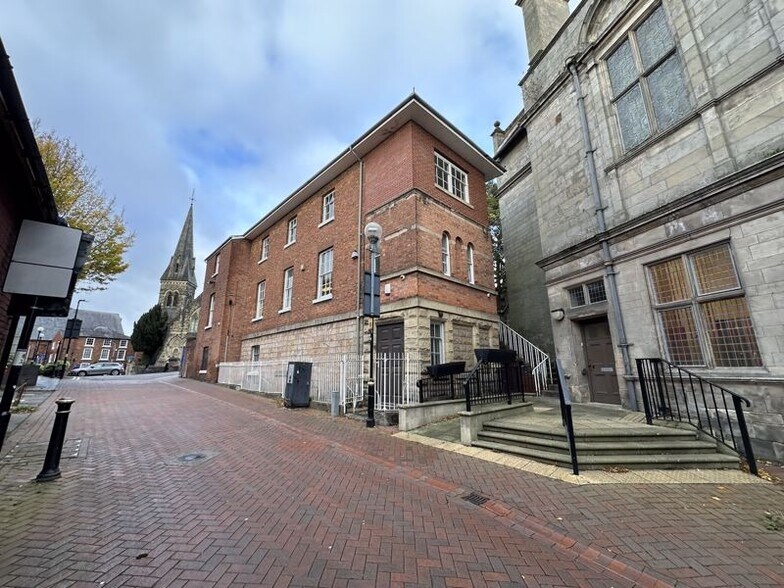
- Prominent town centre location with strong visibility
- Flexible Class E designation suitable for varied uses
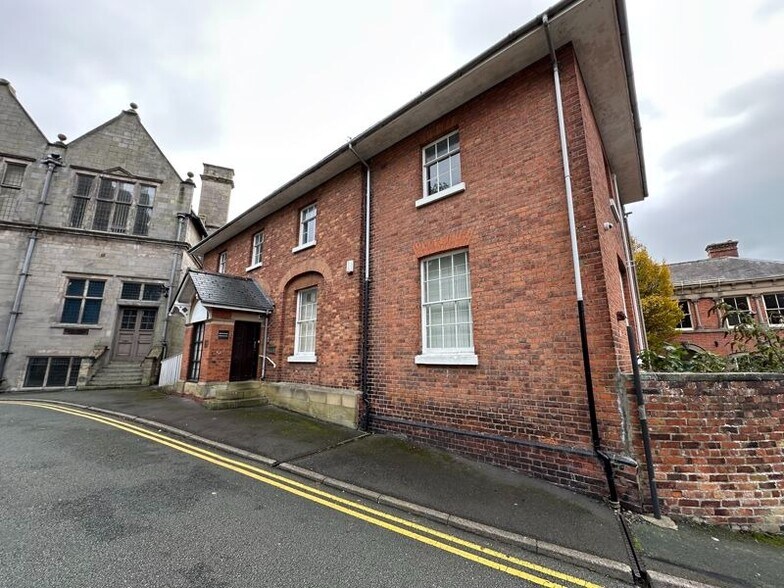
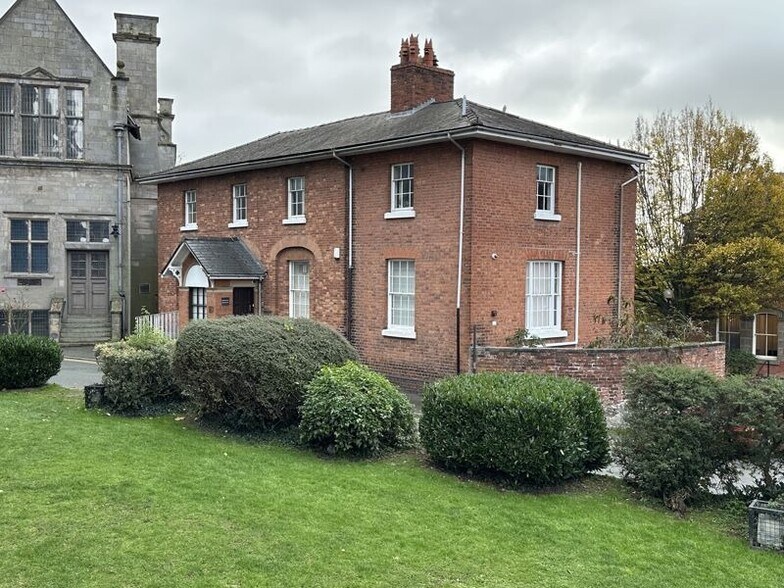
- Grade II Listed building combining character and functionality
Tous les espace disponibles(1)
Afficher les loyers en
- Espace
- Surface
- Durée
- Loyer
- Type de bien
- Aménagement
- Disponible
Les espaces 3 de cet immeuble doivent être loués ensemble, pour un total de 177 m² (Surface contiguë):
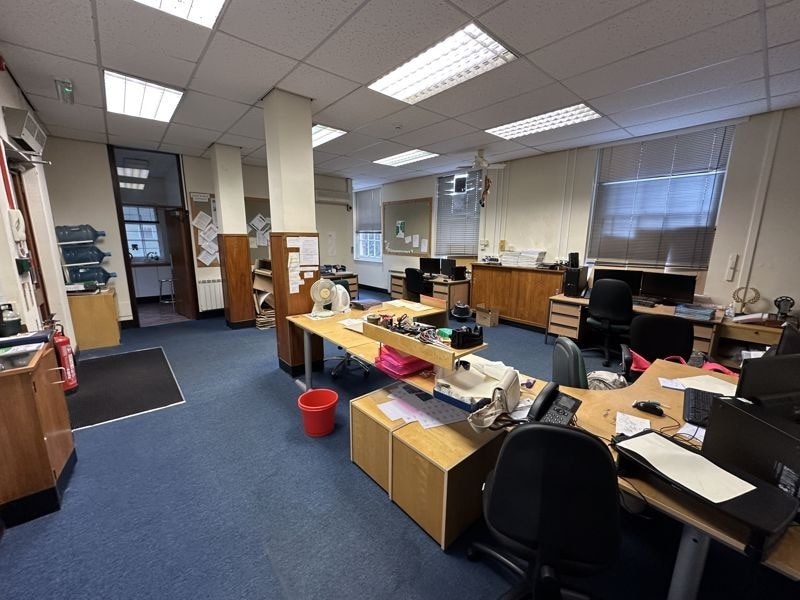

The available space at Brooklands House offers two floors of well-configured office accommodation complemented by a lower ground storage area. The ground floor provides a mix of open-plan and private offices, along with a kitchen and accessible W.C., while the first floor includes additional offices, a meeting room, and separate male and female W.C. facilities. Both levels benefit from network cabling, electric wall-mounted heaters, and air conditioning units in key areas, ensuring a comfortable and functional working environment. The lower ground floor adds flexibility for storage or conversion into further office space, supported by existing kitchen and toilet facilities.
- Classe d’utilisation : E
- Lumière naturelle
- Toilettes incluses dans le bail
- Two floors of office accommodation
- Kitchens and W.C. facilities on each level
- Entièrement aménagé comme Bureau standard
- Entièrement moquetté
- Éclairage encastré
- Entreposage sécurisé
- Sous-sol
- Open space
- Air conditioning units and network cabling
- Lower ground storage
- Principalement open space
- Plafonds suspendus
- Détecteur de fumée
| Espace | Surface | Durée | Loyer | Type de bien | Aménagement | Disponible |
| Sous-sol, RDC, 1er étage | 177 m² | Négociable | 115,94 € /m²/an 9,66 € /m²/mois 20 519 € /an 1 710 € /mois | Bureau | Construction achevée | 30 jours |
Sous-sol, RDC, 1er étage
Les espaces 3 de cet immeuble doivent être loués ensemble, pour un total de 177 m² (Surface contiguë):
| Surface |
|
Sous-sol - 37 m²
RDC - 80 m²
1er étage - 60 m²
|
| Durée |
| Négociable |
| Loyer |
| 115,94 € /m²/an 9,66 € /m²/mois 20 519 € /an 1 710 € /mois |
| Type de bien |
| Bureau |
| Aménagement |
| Construction achevée |
| Disponible |
| 30 jours |
Sous-sol, RDC, 1er étage
| Surface |
Sous-sol - 37 m²
RDC - 80 m²
1er étage - 60 m²
|
| Durée | Négociable |
| Loyer | 115,94 € /m²/an |
| Type de bien | Bureau |
| Aménagement | Construction achevée |
| Disponible | 30 jours |
The available space at Brooklands House offers two floors of well-configured office accommodation complemented by a lower ground storage area. The ground floor provides a mix of open-plan and private offices, along with a kitchen and accessible W.C., while the first floor includes additional offices, a meeting room, and separate male and female W.C. facilities. Both levels benefit from network cabling, electric wall-mounted heaters, and air conditioning units in key areas, ensuring a comfortable and functional working environment. The lower ground floor adds flexibility for storage or conversion into further office space, supported by existing kitchen and toilet facilities.
- Classe d’utilisation : E
- Entreposage sécurisé
- Lumière naturelle
- Sous-sol
- Toilettes incluses dans le bail
- Open space
- Two floors of office accommodation
- Air conditioning units and network cabling
- Kitchens and W.C. facilities on each level
- Lower ground storage
- Entièrement aménagé comme Bureau standard
- Principalement open space
- Entièrement moquetté
- Plafonds suspendus
- Éclairage encastré
- Détecteur de fumée
Aperçu du bien
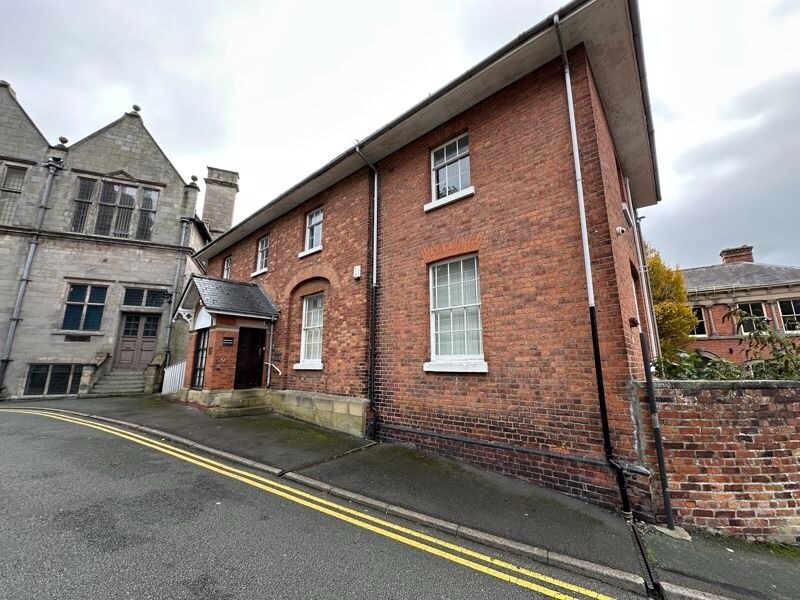
Brooklands House is a Grade II Listed commercial office building prominently positioned in Oswestry town centre, offering excellent visibility and accessibility. Constructed with traditional materials and period character, the property combines heritage appeal with modern functionality. Its central location ensures proximity to local amenities and strong connectivity within Shropshire.
- Accès 24 h/24
- Espace d’entreposage
- Chauffage central
- WC à usage exclusif de l’occupant
- Entièrement moquetté
- Entreposage sécurisé
- Détecteur de fumée
Informations sur l’immeuble


Présenté par

Brooklands House | Castle View
Hum, une erreur s’est produite lors de l’envoi de votre message. Veuillez réessayer.
Merci ! Votre message a été envoyé.