Votre e-mail a été envoyé.
Express House Castle Rd Industriel/Logistique | 1 820 m² | À louer | Sittingbourne ME10 3RN
Certaines informations ont été traduites automatiquement.
Informations principales
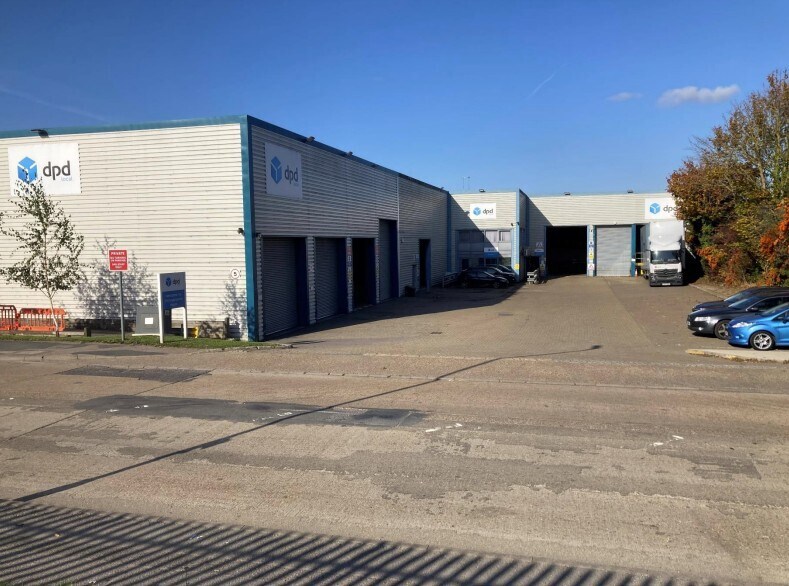
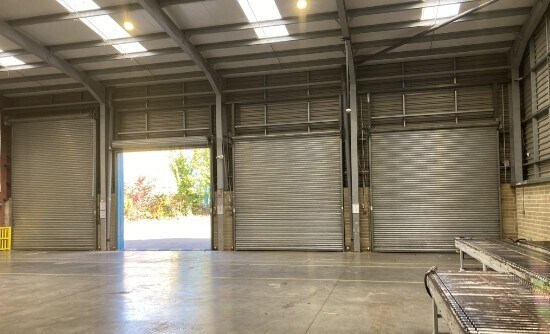
- Express House was designed and used as a distribution warehouse with a bank of 5 + 3 roller shutters.
- It is constructed with a steel portal frame creating an 'L' shaped building with block walls and clad to the roof and external elevations
- The building is detached and situated on a rectangular plot.
- Prominently situated on the western side of Castle Road, the main road running through the Eurolink Industrial Estates
Caractéristiques
Tous les espace disponibles(1)
Afficher les loyers en
- Espace
- Surface
- Durée
- Loyer
- Type de bien
- Aménagement
- Disponible
Les espaces 2 de cet immeuble doivent être loués ensemble, pour un total de 1 820 m² (Surface contiguë):
A new lease for a term to be agreed, minimum 5 years on tenants full repairing and insuring terms. There will be no security of tenancy. Each party to meet their own legal costs Available April 2026. Rent: £260,000 per annum. VAT is payable in addition. The last two occupiers used the building as a distribution warehouse. We believe the building was originally built and extended for that use. We consider this falls within the planning Use Class B8, but could potentially and subject to planning be used for a light industrial use. It is, however, the responsibility of the applicant to satisfy themselves that their intended use of the property complies with the relevant planning permission and building regulations in force at the time of the letting. Each party to meet their own legal costs.
- Classe d’utilisation : B2
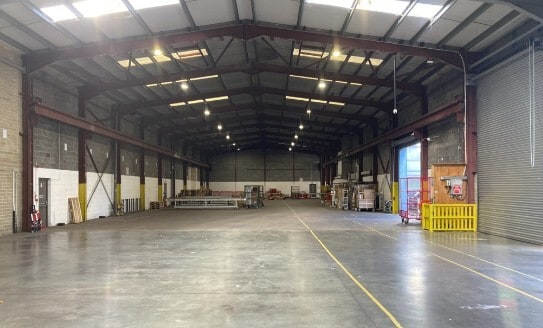
- 8m (19.6ft) Eaves Height
- Available from April 2026
- Comprend 192 m² d’espace de bureau dédié
- Total Site Area: 35,300 sqft / 0.81 acre
- With A Bank of 5 + 3 Roller Shutters
| Espace | Surface | Durée | Loyer | Type de bien | Aménagement | Disponible |
| RDC, 1er étage | 1 820 m² | 5 Ans | 166,27 € /m²/an 13,86 € /m²/mois 302 582 € /an 25 215 € /mois | Industriel/Logistique | - | 30 jours |
RDC, 1er étage
Les espaces 2 de cet immeuble doivent être loués ensemble, pour un total de 1 820 m² (Surface contiguë):
| Surface |
|
RDC - 1 733 m²
1er étage - 86 m²
|
| Durée |
| 5 Ans |
| Loyer |
| 166,27 € /m²/an 13,86 € /m²/mois 302 582 € /an 25 215 € /mois |
| Type de bien |
| Industriel/Logistique |
| Aménagement |
| - |
| Disponible |
| 30 jours |
RDC, 1er étage
| Surface |
RDC - 1 733 m²
1er étage - 86 m²
|
| Durée | 5 Ans |
| Loyer | 166,27 € /m²/an |
| Type de bien | Industriel/Logistique |
| Aménagement | - |
| Disponible | 30 jours |
A new lease for a term to be agreed, minimum 5 years on tenants full repairing and insuring terms. There will be no security of tenancy. Each party to meet their own legal costs Available April 2026. Rent: £260,000 per annum. VAT is payable in addition. The last two occupiers used the building as a distribution warehouse. We believe the building was originally built and extended for that use. We consider this falls within the planning Use Class B8, but could potentially and subject to planning be used for a light industrial use. It is, however, the responsibility of the applicant to satisfy themselves that their intended use of the property complies with the relevant planning permission and building regulations in force at the time of the letting. Each party to meet their own legal costs.
- Classe d’utilisation : B2
- Comprend 192 m² d’espace de bureau dédié
- 8m (19.6ft) Eaves Height
- Total Site Area: 35,300 sqft / 0.81 acre
- Available from April 2026
- With A Bank of 5 + 3 Roller Shutters
Aperçu du bien
Property description Express House was designed and used as a distribution warehouse with a bank of 5 + 3 roller shutters. The building is detached and situated on a rectangular plot. It is constructed with a steel portal frame creating an 'L' shaped building with block walls and clad to the roof and external elevations with insulated profiled steel cladding incorporating translucent rooflight panels. The eaves height is 8m (19.6 ft) Low energy warehouse lighting. A central block provides ground and first floor offices, staff room, kitchen area, and WC facilities. It is heated by a gas fired wet radiator system and some rooms have air conditioning.
Faits sur l’installation entrepôt
Occupants
- Étage
- Nom de l’occupant
- Secteur d’activité
- Multi
- Interlink Express
- Transport et entreposage


Présenté par

Express House | Castle Rd
Hum, une erreur s’est produite lors de l’envoi de votre message. Veuillez réessayer.
Merci ! Votre message a été envoyé.