Votre e-mail a été envoyé.
Astonfields Industrial Estate Phase 1 Carver Rd Industriel/Logistique | 88 m² | À louer | Stafford ST16 3HR
Certaines informations ont été traduites automatiquement.
Caractéristiques
Tous les espace disponibles(1)
Afficher les loyers en
- Espace
- Surface
- Durée
- Loyer
- Type de bien
- Aménagement
- Disponible
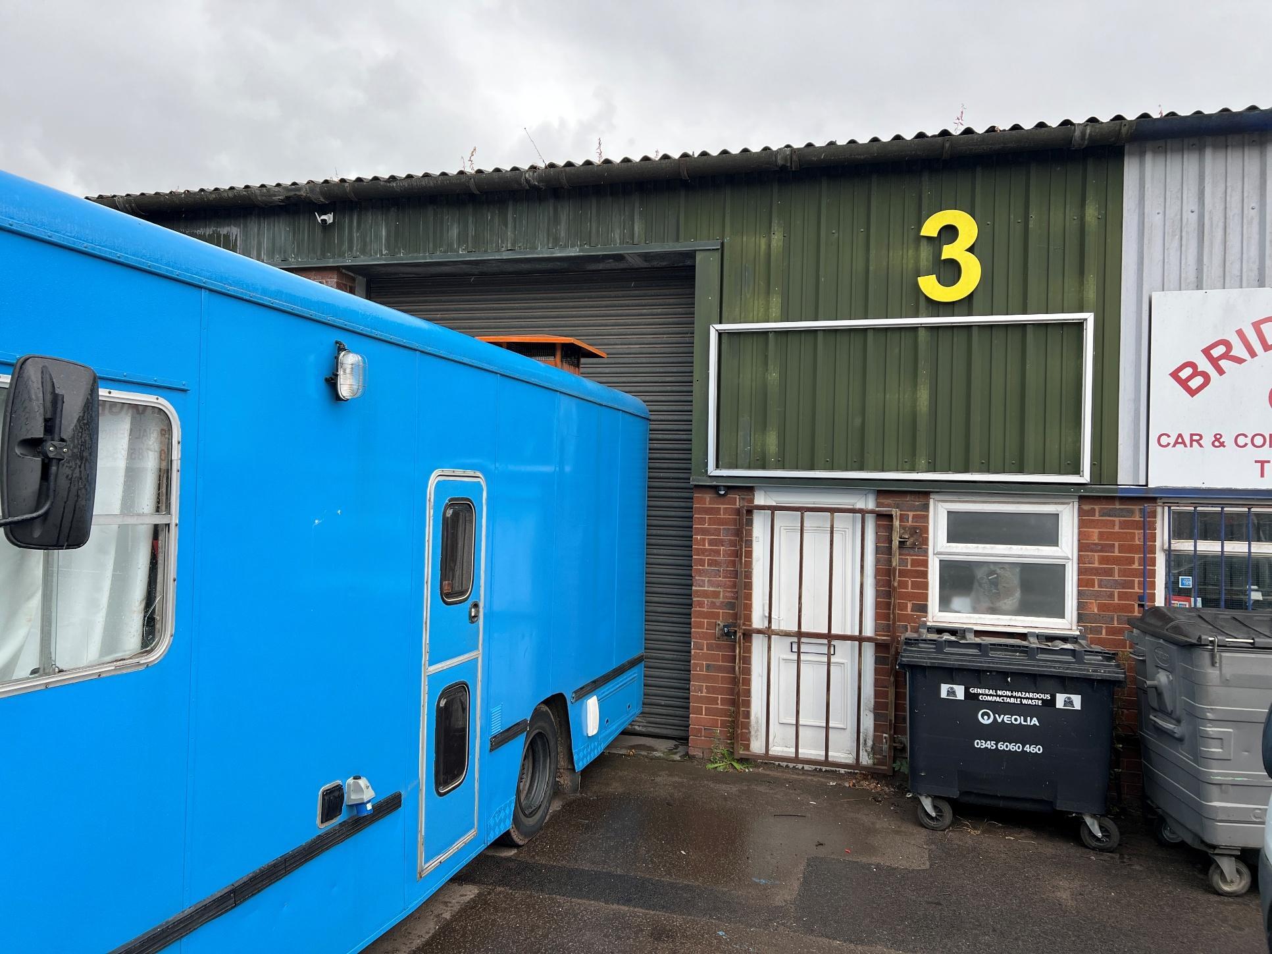


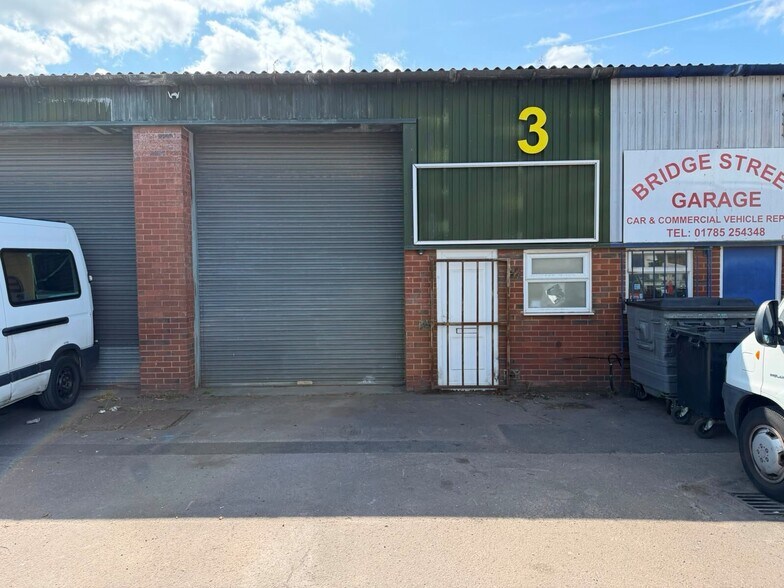
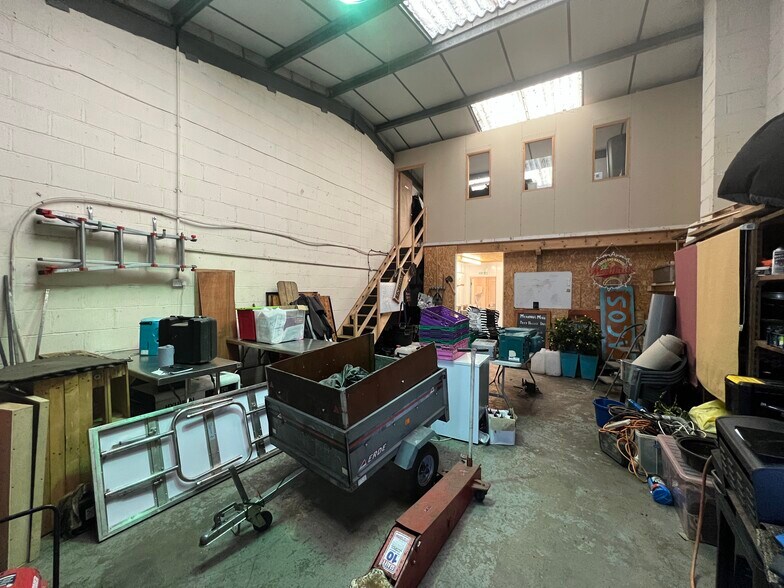
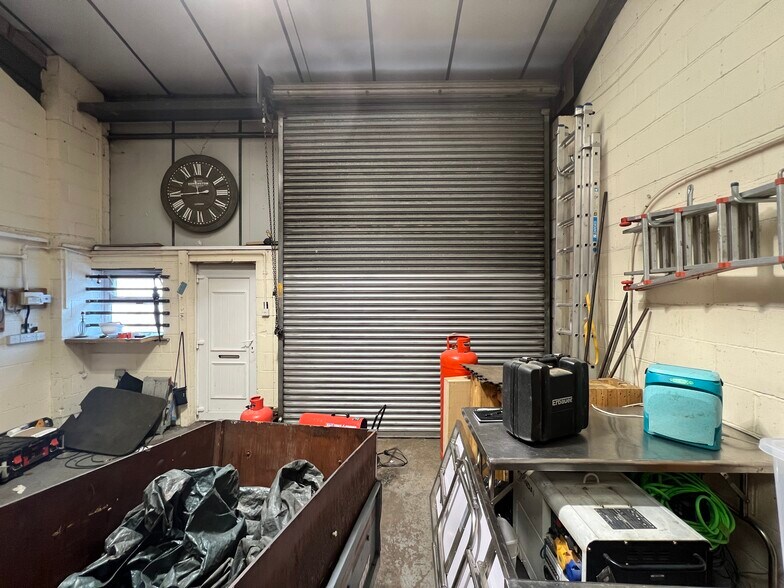
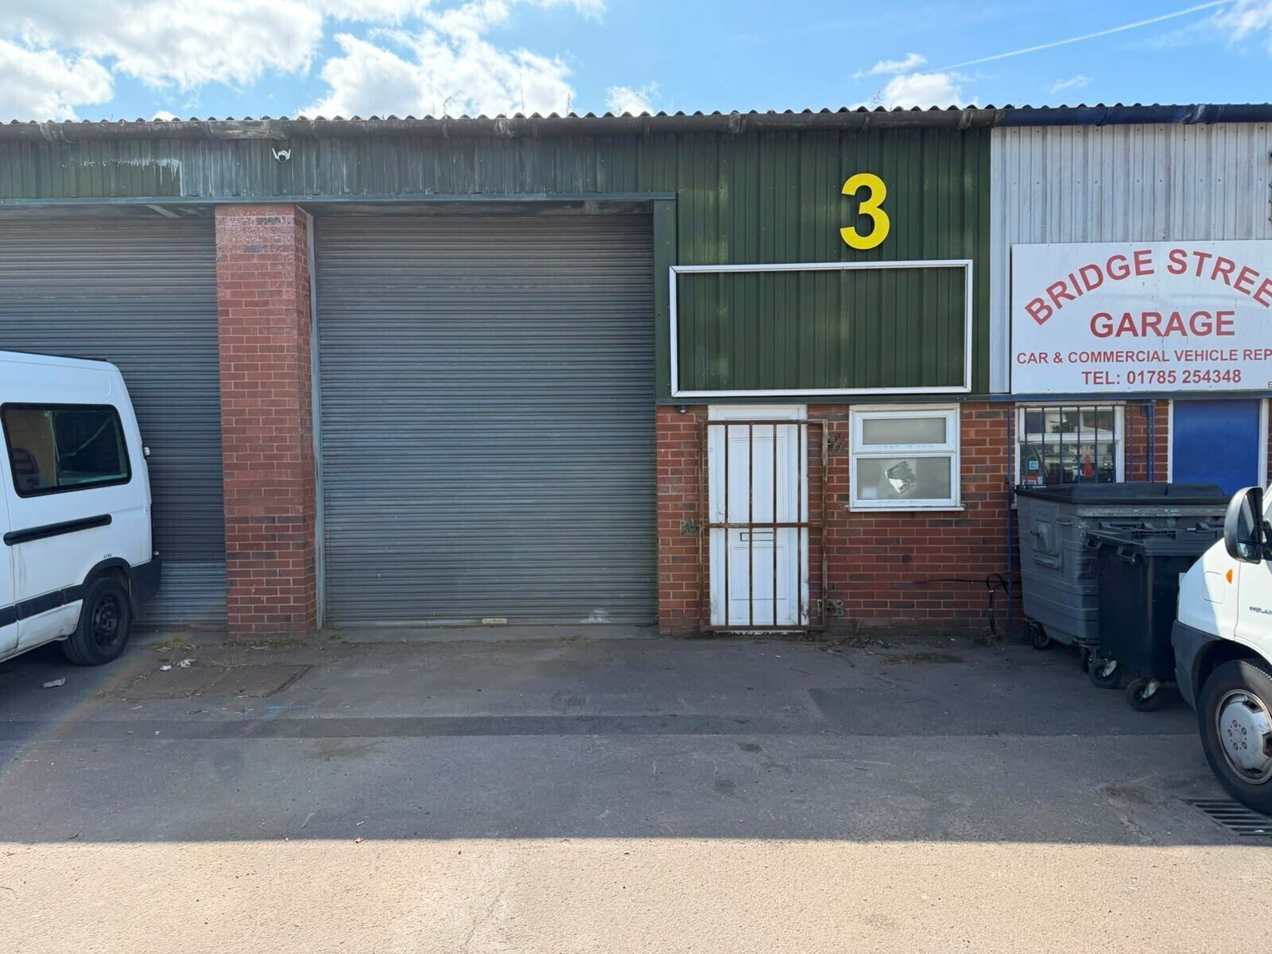
Open-plan industrial accommodation providing workshop and warehouse space with a rear toilet block and mezzanine area. The layout offers flexible operational space suitable for storage, light industrial, and workshop uses, with loading access provided via the roller shutter door.
- Classe d’utilisation : B2
- Entreposage sécurisé
- Toilettes incluses dans le bail
- Mezzanine Storage Area
- 1 accès plain-pied
- Stores automatiques
- Open Plan Warehouse
- In-Unit WC Facilities
| Espace | Surface | Durée | Loyer | Type de bien | Aménagement | Disponible |
| RDC – 3 | 88 m² | Négociable | 118,48 € /m²/an 9,87 € /m²/mois 10 479 € /an 873,25 € /mois | Industriel/Logistique | Construction achevée | Maintenant |
RDC – 3
| Surface |
| 88 m² |
| Durée |
| Négociable |
| Loyer |
| 118,48 € /m²/an 9,87 € /m²/mois 10 479 € /an 873,25 € /mois |
| Type de bien |
| Industriel/Logistique |
| Aménagement |
| Construction achevée |
| Disponible |
| Maintenant |
RDC – 3
| Surface | 88 m² |
| Durée | Négociable |
| Loyer | 118,48 € /m²/an |
| Type de bien | Industriel/Logistique |
| Aménagement | Construction achevée |
| Disponible | Maintenant |
Open-plan industrial accommodation providing workshop and warehouse space with a rear toilet block and mezzanine area. The layout offers flexible operational space suitable for storage, light industrial, and workshop uses, with loading access provided via the roller shutter door.
- Classe d’utilisation : B2
- 1 accès plain-pied
- Entreposage sécurisé
- Stores automatiques
- Toilettes incluses dans le bail
- Open Plan Warehouse
- Mezzanine Storage Area
- In-Unit WC Facilities
Aperçu du bien
The property comprises a terrace of industrial units of steel frame construction, arranged over a single floor. The property is located on Carver Road within Astonfields Industrial Estate in Stafford. The estate lies a short distance from Sandon Road, which links nearby to Stone Road (A34).
Faits sur l’installation service


Présenté par

Astonfields Industrial Estate Phase 1 | Carver Rd
Hum, une erreur s’est produite lors de l’envoi de votre message. Veuillez réessayer.
Merci ! Votre message a été envoyé.