Votre e-mail a été envoyé.
Carrwood Rd - Sheepbridge Industrial Estate Industriel/Logistique | 974 m² | 937 623 € | À vendre | Chesterfield S41 9RH
Certaines informations ont été traduites automatiquement.
Informations principales sur l'investissement
- Industrial investment opportunity
- Situated on Sheepbridge Industrial Estate, which forms part of the well-established Chesterfield Trading Estate
- 2 tenancies with a WAULT of 3.69 years from 18th December 2025
- Fully let to regional occupiers
- Combined passing rent of £54,500 per annum with a reversion to £69,654 per annum on 18th December 2025
- Offers in excess of £800,000, reflecting a Net Initial Yield of 6.48% and a Reversionary Yield of 7.48%
Résumé analytique
The property is located on Carrwood Road which forms part of the wider Chesterfield Trading Estate, one of Chesterfield’s primary industrial locations, approximately 3 miles north of Chesterfield town centre. The property is accessed via Carrwood Road which in turn provides access to Broombark Road and the A61 respectively. Access to the national motorway network is approximately 7 miles to the east via J30/J31 of the M1 Motorway. The property is situated immediately south of the A61 and circa 7 miles west of Junction 30 of the M1. The estate is situated 3 miles north of Chesterfield town centre. The surrounding area is industrial with national occupiers on the estate such as Smurfitt Kappa, Atlantic Pumps and National Grid.
1 Lot disponible
- Lot
- Surface du lot
- Usage du lot en coprop.
- Prix
- RNE
| Type de vente | Investissement | Droit d’usage | Pleine propriété |
| Taux de capitalisation | 6,48% |
| Type de vente | Investissement |
| Taux de capitalisation | 6,48% |
| Droit d’usage | Pleine propriété |
| Lot | Surface du lot | Usage du lot en coprop. | Prix | RNE |
| Lot 1-2 | 974 m² | Industriel/Logistique | 937 623 € (962,47 €/m²) | 60 757,94 € |
Lot 1-2
| Surface du lot |
| 974 m² |
| Usage du lot en coprop. |
| Industriel/Logistique |
| Prix |
| 937 623 € (962,47 €/m²) |
| RNE |
| 60 757,94 € |
Lot 1-2
| Surface du lot | 974 m² |
| Usage du lot en coprop. | Industriel/Logistique |
| Prix | 937 623 € (962,47 €/m²) |
| RNE | 60 757,94 € |
| Type de vente | Investissement |
| Taux de capitalisation | 6,48% |
| Droit d’usage | Pleine propriété |
| Description | |
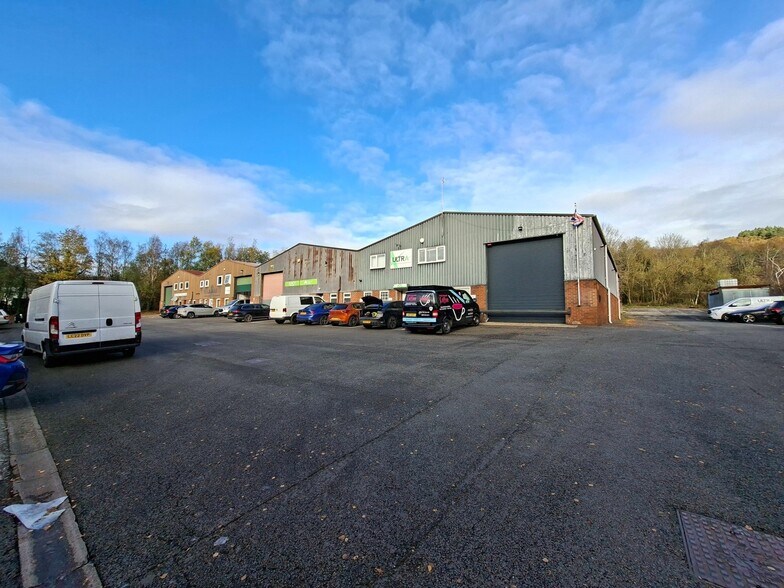
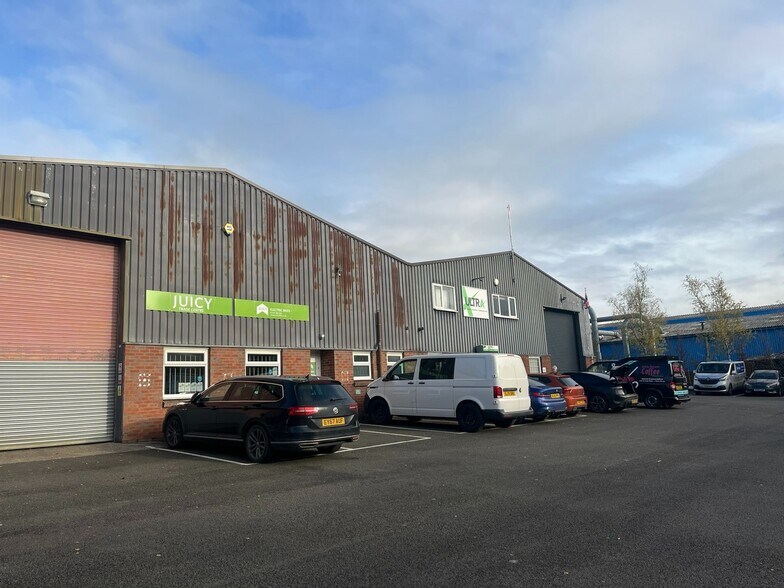
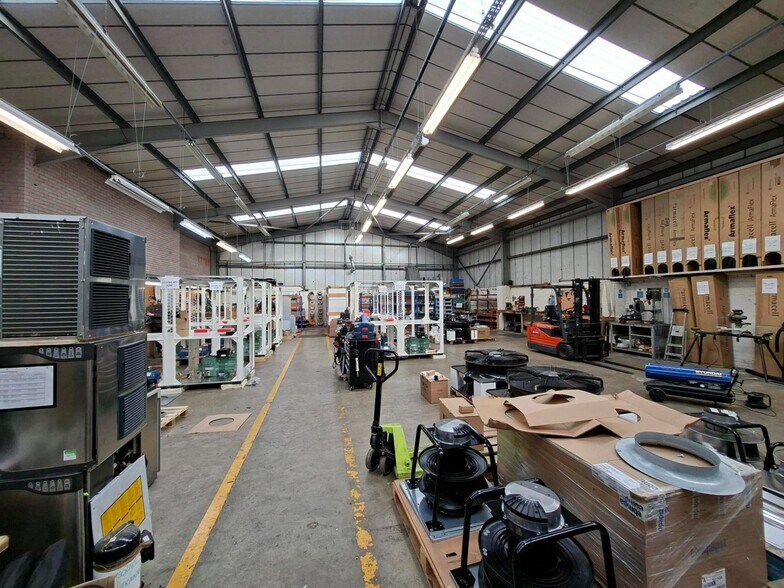
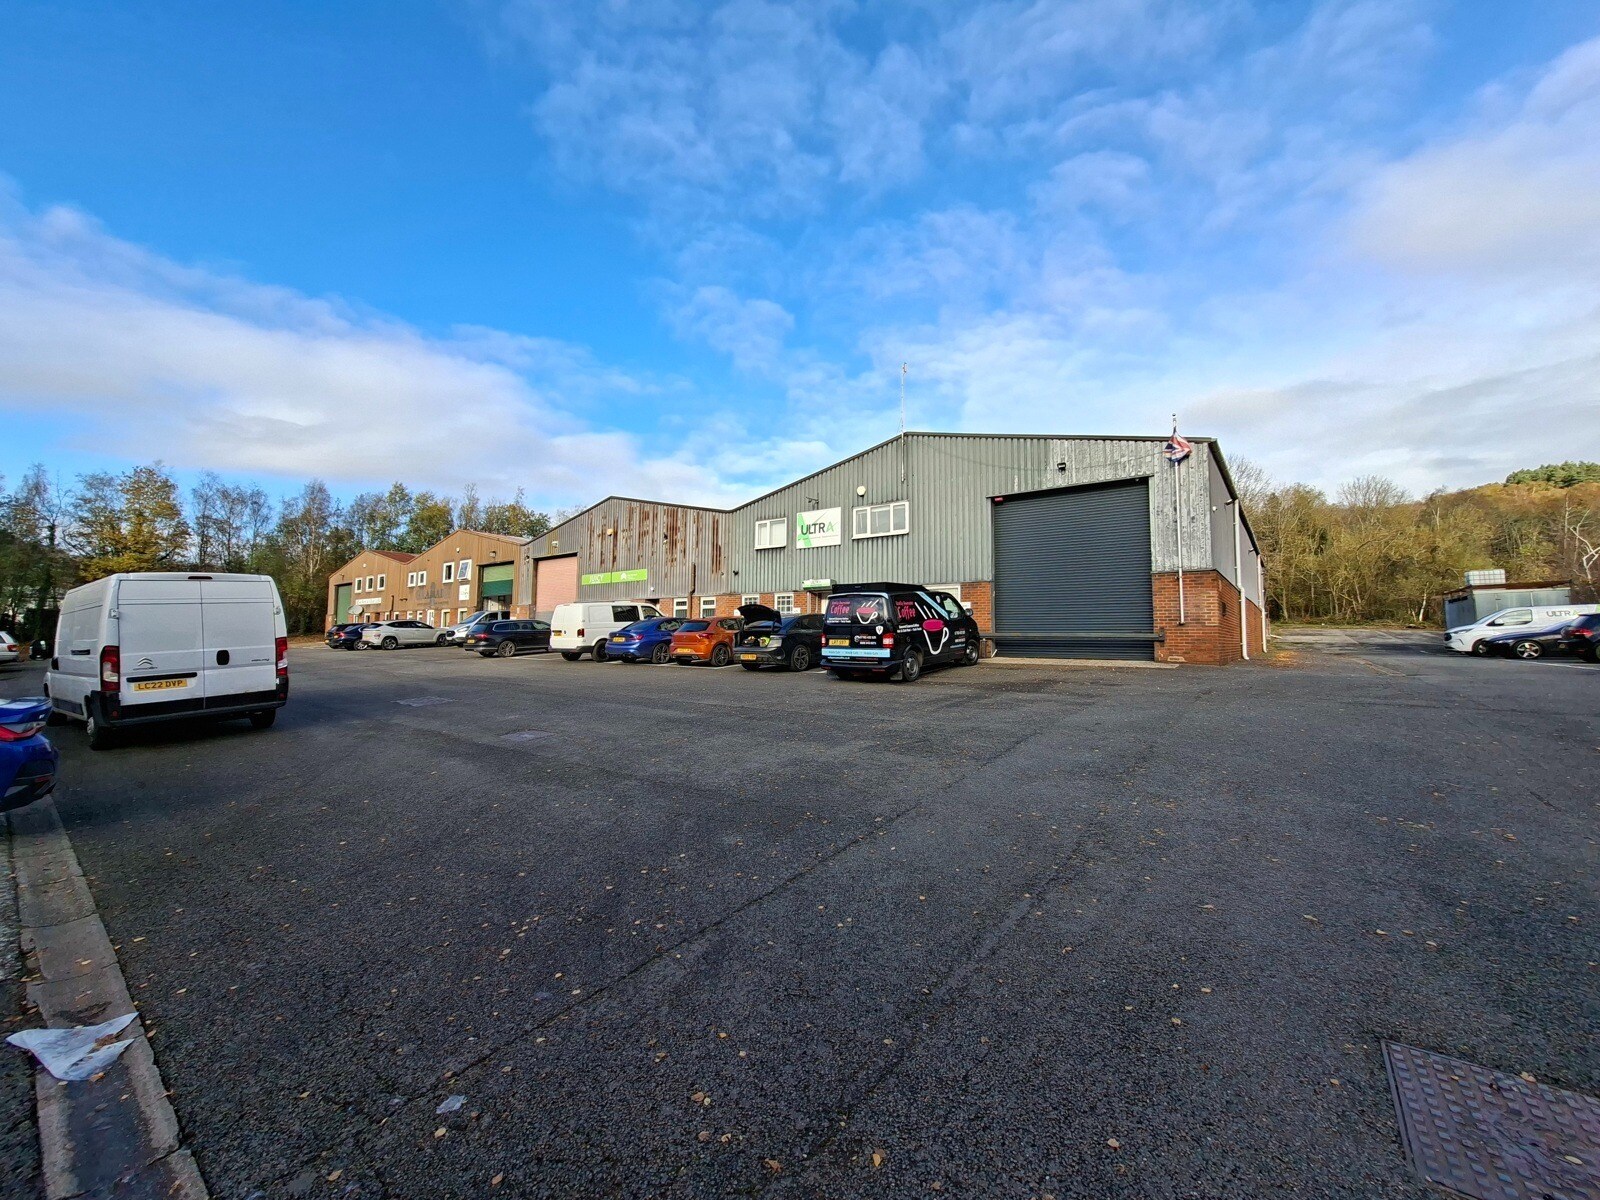
| Internally, the units are of standard modern construction with concrete slab flooring, brick and profile metal clad elevations and benefit from a minimum internal clear height of 4.56m. Each unit benefits from ancillary office accommodation, kitchen and WC facilities and access via a single ground level loading door. Unit 2 also comprises a first-floor mezzanine area to the east elevation, providing additional storage. Externally, the units benefit from a shared tarmacadam service yard with parking for circa 12 vehicles to the front and side of the unit.</li></ul> | |
| Notes sur la vente | |
| Freehold Interest, held under title number DY188126. Both units are held on one freehold title.</li></ul> |
Informations sur l’immeuble
| Surface totale de l’immeuble | 1 948 m² | Surface type par étage | 1 948 m² |
| Type de bien | Industriel/Logistique (Lot en copropriété) | Année de construction | 1970 |
| Sous-type de bien | Entrepôt | Surface du lot | 2,02 ha |
| Classe d’immeuble | B | Ratio de stationnement | 0,05/1 000 m² |
| Étages | 1 |
| Surface totale de l’immeuble | 1 948 m² |
| Type de bien | Industriel/Logistique (Lot en copropriété) |
| Sous-type de bien | Entrepôt |
| Classe d’immeuble | B |
| Étages | 1 |
| Surface type par étage | 1 948 m² |
| Année de construction | 1970 |
| Surface du lot | 2,02 ha |
| Ratio de stationnement | 0,05/1 000 m² |
Caractéristiques
- Cour
- Système de sécurité
- Espace d’entreposage
- Détecteur de fumée
Services publics
- Éclairage
- Eau
- Égout



Présenté par

Carrwood Rd - Sheepbridge Industrial Estate
Hum, une erreur s’est produite lors de l’envoi de votre message. Veuillez réessayer.
Merci ! Votre message a été envoyé.