Votre e-mail a été envoyé.

Carrimed House, Glebelands Centre Industriel/Logistique | 674 m² | À louer | Dorking RH4 3YX
Certaines informations ont été traduites automatiquement.
Informations principales
- Warehouse/stores/workshop
- 3 phase power
- Loading apron
- Mezzanine
- Three loading doors
Caractéristiques
Tous les espace disponibles(1)
Afficher les loyers en
- Espace
- Surface
- Durée
- Loyer
- Type de bien
- Aménagement
- Disponible
Les espaces 2 de cet immeuble doivent être loués ensemble, pour un total de 674 m² (Surface contiguë):
Each party are to bear their own legal costs in the transaction. £105,000 per annum exclusive plus VAT at the prevailing rate (based on £15psf for full height and apportioned for mezzanine and restricted height areas). An EPC is available for this property. It has been rated E (115) and is valid until 13.1.2034. A full copy of the EPC is available upon request. From internet enquiries only the business rate assessment is as follows: Rateable Value £179,000 Uniform Business Rate £0.55.5 (1 April 2025 to present) Interested parties should verify this information and any transitional adjustments prior to entering into any contract. Strictly by appointment with the Landlord’s Sole Agents Robinsons, telephone 01306 884685.
- Classe d’utilisation : B2
- Entreposage sécurisé
- Warehouse/stores/workshop 4,828 sq ft (448.55m)
- 18ft/5.5 eaves height
- 12 car parking spaces
- Système de chauffage central
- Stores automatiques
- Mezzanine 2429 sq ft (225.67m) that can be retain
- 3 phase power, three loading doors, loading apron
| Espace | Surface | Durée | Loyer | Type de bien | Aménagement | Disponible |
| RDC, Mezzanine | 674 m² | Négociable | 181,30 € /m²/an 15,11 € /m²/mois 122 232 € /an 10 186 € /mois | Industriel/Logistique | Construction achevée | 30 jours |
RDC, Mezzanine
Les espaces 2 de cet immeuble doivent être loués ensemble, pour un total de 674 m² (Surface contiguë):
| Surface |
|
RDC - 449 m²
Mezzanine - 226 m²
|
| Durée |
| Négociable |
| Loyer |
| 181,30 € /m²/an 15,11 € /m²/mois 122 232 € /an 10 186 € /mois |
| Type de bien |
| Industriel/Logistique |
| Aménagement |
| Construction achevée |
| Disponible |
| 30 jours |
RDC, Mezzanine
| Surface |
RDC - 449 m²
Mezzanine - 226 m²
|
| Durée | Négociable |
| Loyer | 181,30 € /m²/an |
| Type de bien | Industriel/Logistique |
| Aménagement | Construction achevée |
| Disponible | 30 jours |
Each party are to bear their own legal costs in the transaction. £105,000 per annum exclusive plus VAT at the prevailing rate (based on £15psf for full height and apportioned for mezzanine and restricted height areas). An EPC is available for this property. It has been rated E (115) and is valid until 13.1.2034. A full copy of the EPC is available upon request. From internet enquiries only the business rate assessment is as follows: Rateable Value £179,000 Uniform Business Rate £0.55.5 (1 April 2025 to present) Interested parties should verify this information and any transitional adjustments prior to entering into any contract. Strictly by appointment with the Landlord’s Sole Agents Robinsons, telephone 01306 884685.
- Classe d’utilisation : B2
- Système de chauffage central
- Entreposage sécurisé
- Stores automatiques
- Warehouse/stores/workshop 4,828 sq ft (448.55m)
- Mezzanine 2429 sq ft (225.67m) that can be retain
- 18ft/5.5 eaves height
- 3 phase power, three loading doors, loading apron
- 12 car parking spaces
Aperçu du bien
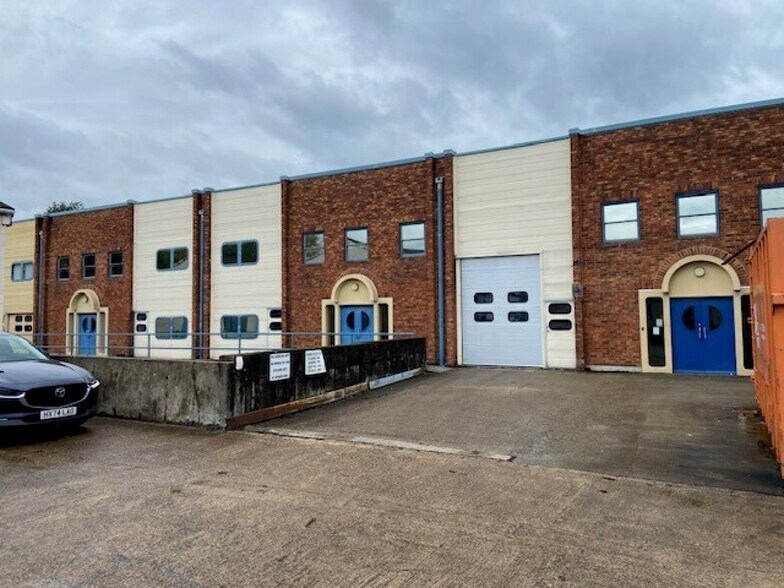
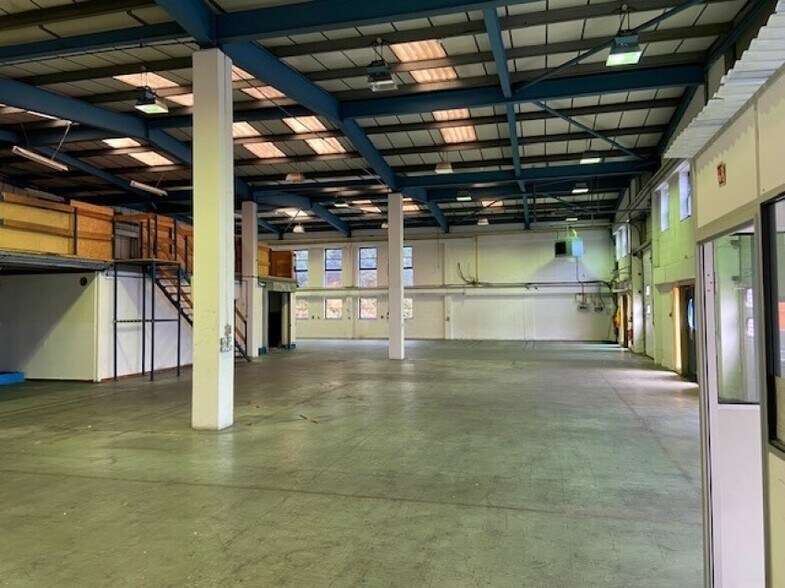
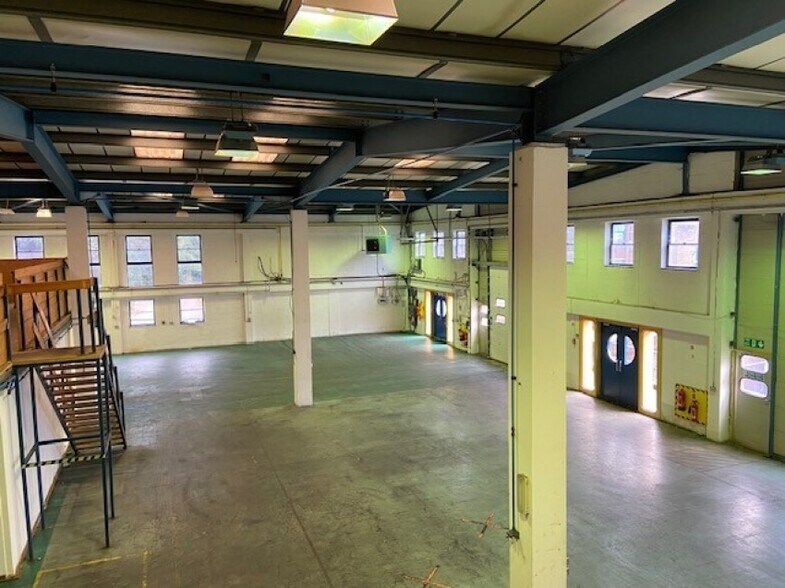
Carrimed House provides high quality industrial accommodation suitable for a variety of uses subject to any necessary planning consents. The space is in essence a rectangular building currently fitted with a mezzanine across the east side of the building approx 2429 sq ft which can be used extended or remodelled or removed to suit a new occupier. Internally there are currently male & female WCs and kitchenette/staff mess room and partitioned offices. The unit is accessed via three sets of roller shutter doors and pedestrian doors and loading bay to the front. There are 12 car parking spaces in the undercroft within the estate.
Faits sur l’installation service


Présenté par
Carrimed House, Glebelands Centre
Hum, une erreur s’est produite lors de l’envoi de votre message. Veuillez réessayer.
Merci ! Votre message a été envoyé.