Connectez-vous/S’inscrire
Votre e-mail a été envoyé.

Paul Burton Wines Carlaw Rd Local commercial 661 m² À vendre Kelso TD5 8AS 523 809 € (792,78 €/m²)
Certaines informations ont été traduites automatiquement.
Informations principales sur l'investissement
- Quick links into central Kelso
- 40 miles south of Edinburgh
Résumé analytique
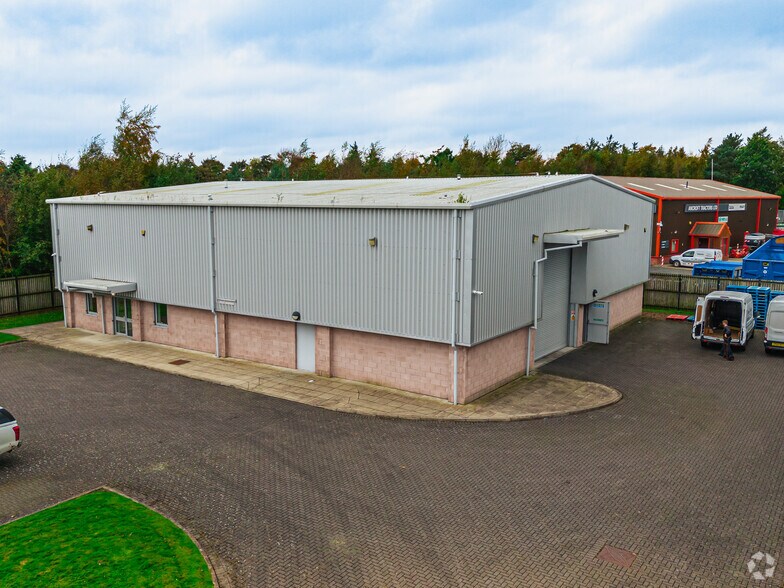
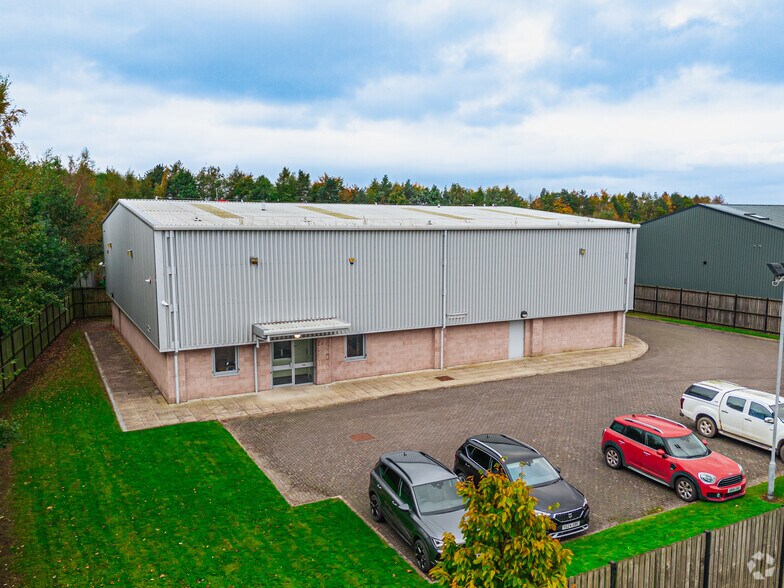
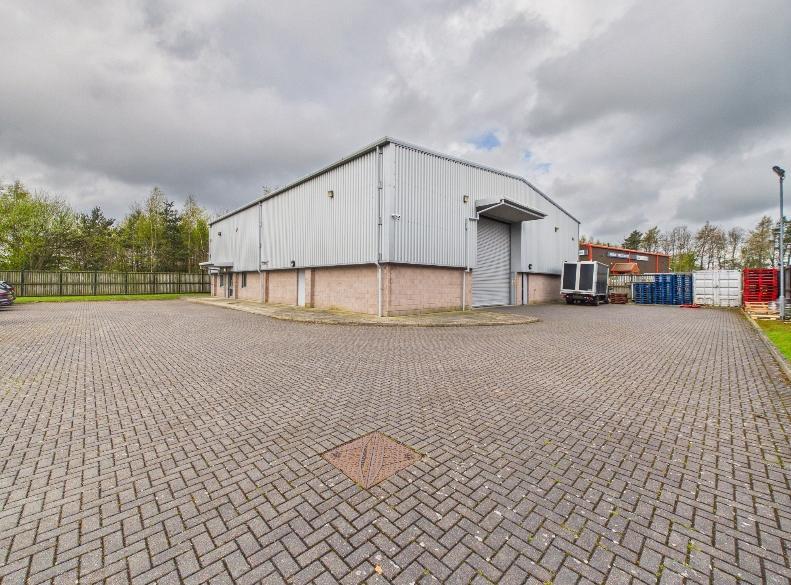
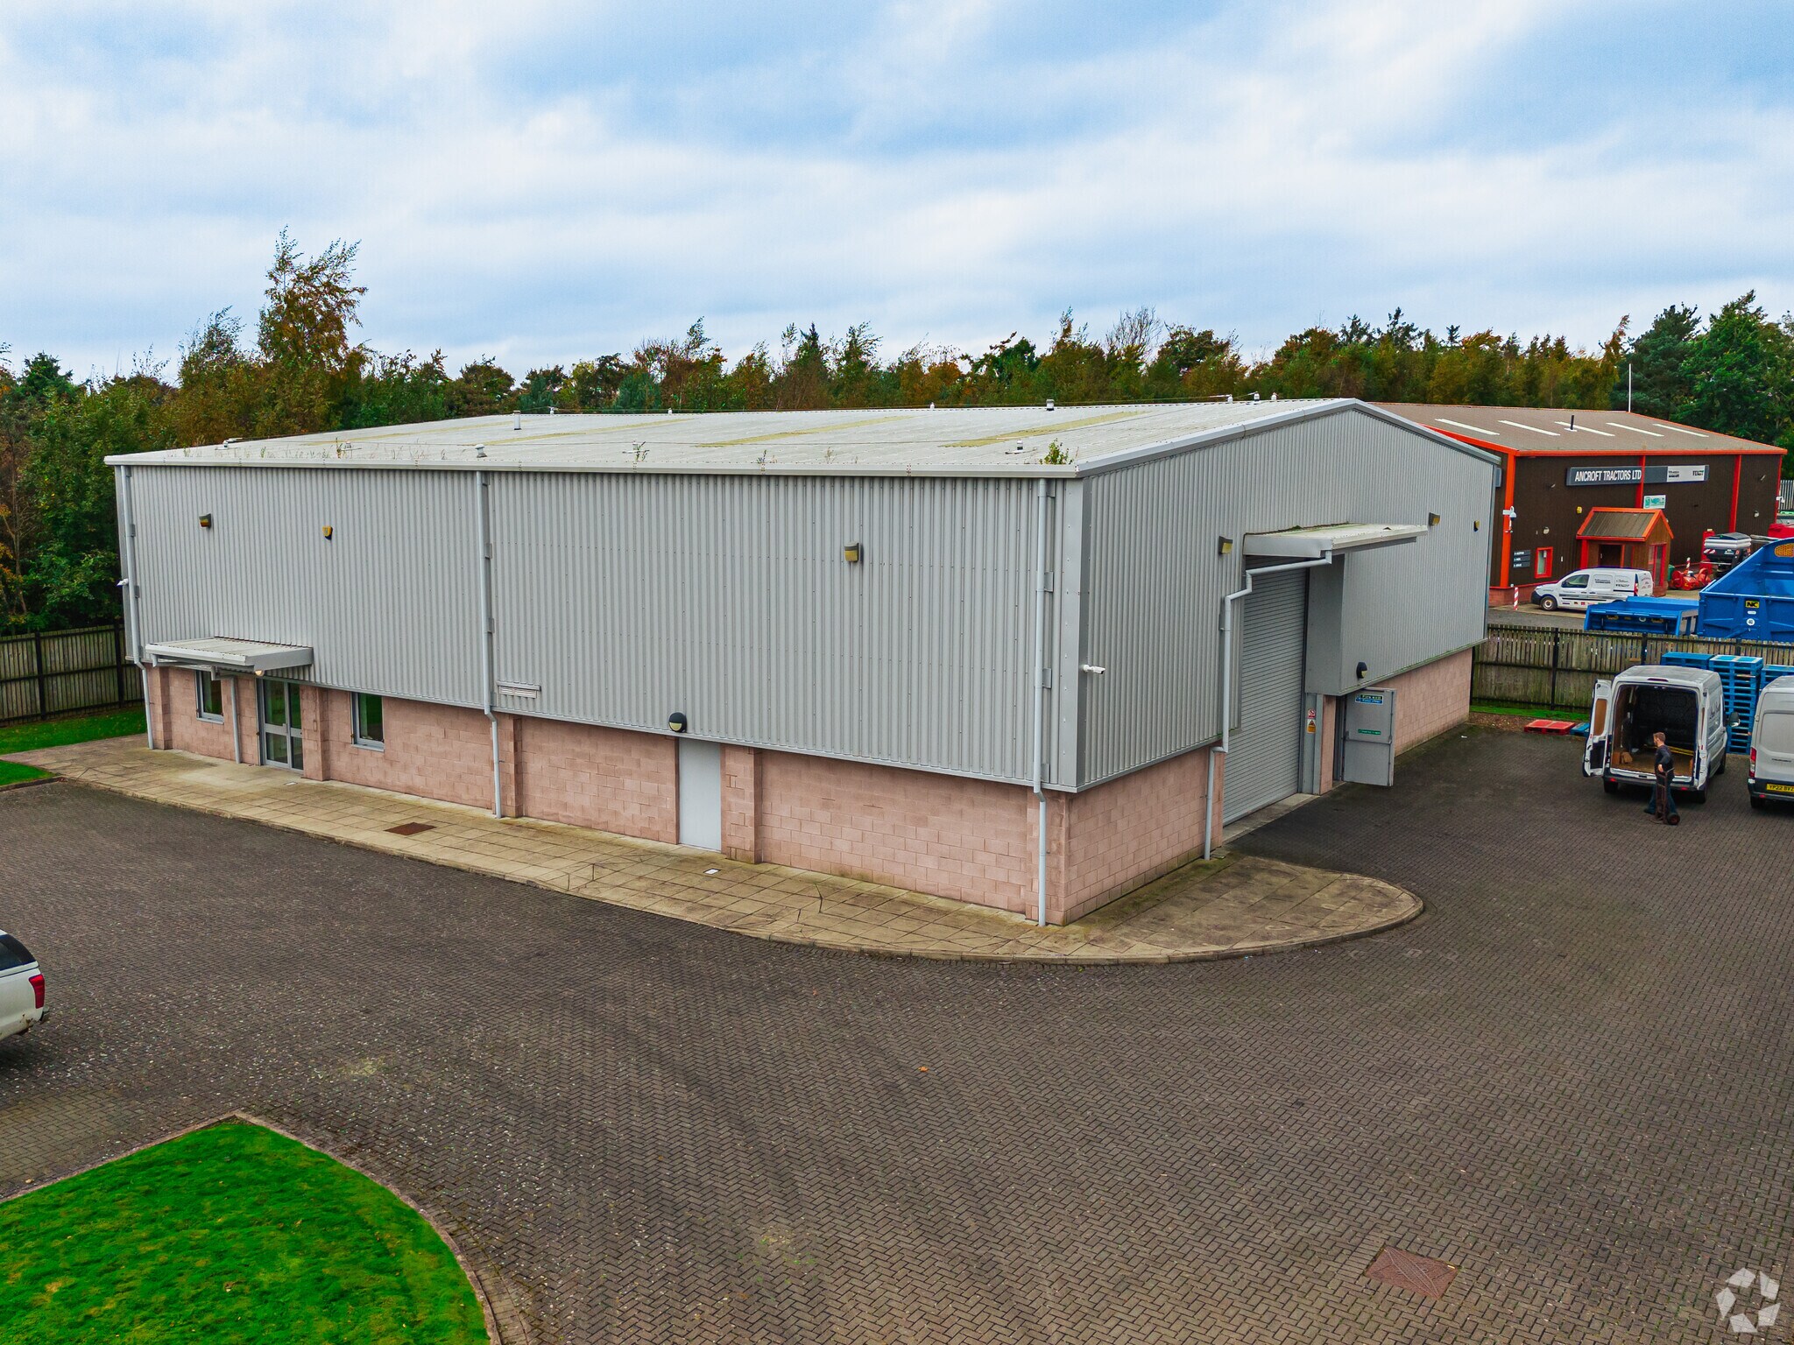
The subject property comprises a single-storey industrial unit of steel portal frame construction, with profiled metal cladding beneath a pitched roof of similar specification. Natural light is provided via translucent roof panels, supplemented by fluorescent strip lighting, creating a bright working environment .Internally, the unit offers predominantly open-plan warehouse accommodation, with vehicular access provided by an electric roller shutter door. A separate pedestrian entrance leads to a reception area, office accommodation, tea preparation facilities, shower room, and WC facilities. The eaves height extends to approximately 7 metres, rising to an apex height of 8 metres. Externally, the property benefits from a secure yard area enclosed by timber security fencing. The site is approximately 0.4 acres.
Informations sur l’immeuble
Type de vente
Propriétaire occupant
Type de bien
Local commercial
Droit d’usage
Pleine propriété
Sous-type de bien
Immeuble de commerce
Surface de l’immeuble
661 m²
Classe d’immeuble
B
Année de construction
2010
Prix
523 809 €
Prix par m²
792,78 €
Occupation
Mono
Hauteur du bâtiment
1 étage
Stationnement
14 places (21,19 places par 1 000 m² loué)
Caractéristiques
- Cour
- Terrain clôturé
- Système de sécurité
- Signalisation
- Accessible fauteuils roulants
1 1
Principaux commerces à proximité





1 sur 6
Vidéos
Visite extérieure 3D Matterport
Visite 3D
Photos
Street view
Rue
Carte
1 sur 1

Présenté par
Paul Burton Wines | Carlaw Rd
Vous êtes déjà membre ? Connectez-vous
Hum, une erreur s’est produite lors de l’envoi de votre message. Veuillez réessayer.
Merci ! Votre message a été envoyé.