Votre e-mail a été envoyé.

Cardinal 57 Cardinal Way Industriel/Logistique | 251–5 305 m² | À louer | Godmanchester PE29 2XN
Certaines informations ont été traduites automatiquement.
Informations principales
- 9.4m clear internal height.
- Easy access to the A1307 and in turn the A1(M) & A14.
- Self contained yard.
- Works due to complete Q2 2027.
- Extensive refurbishment underway to include 4x dock doors and 3x level access doors.
- Ample on-site parking.
- Nearby occupiers include DHL and Co-Op (distribution).
Caractéristiques
Tous les espaces disponibles(2)
Afficher les loyers en
- Espace
- Surface
- Durée
- Loyer
- Type de bien
- Aménagement
- Disponible
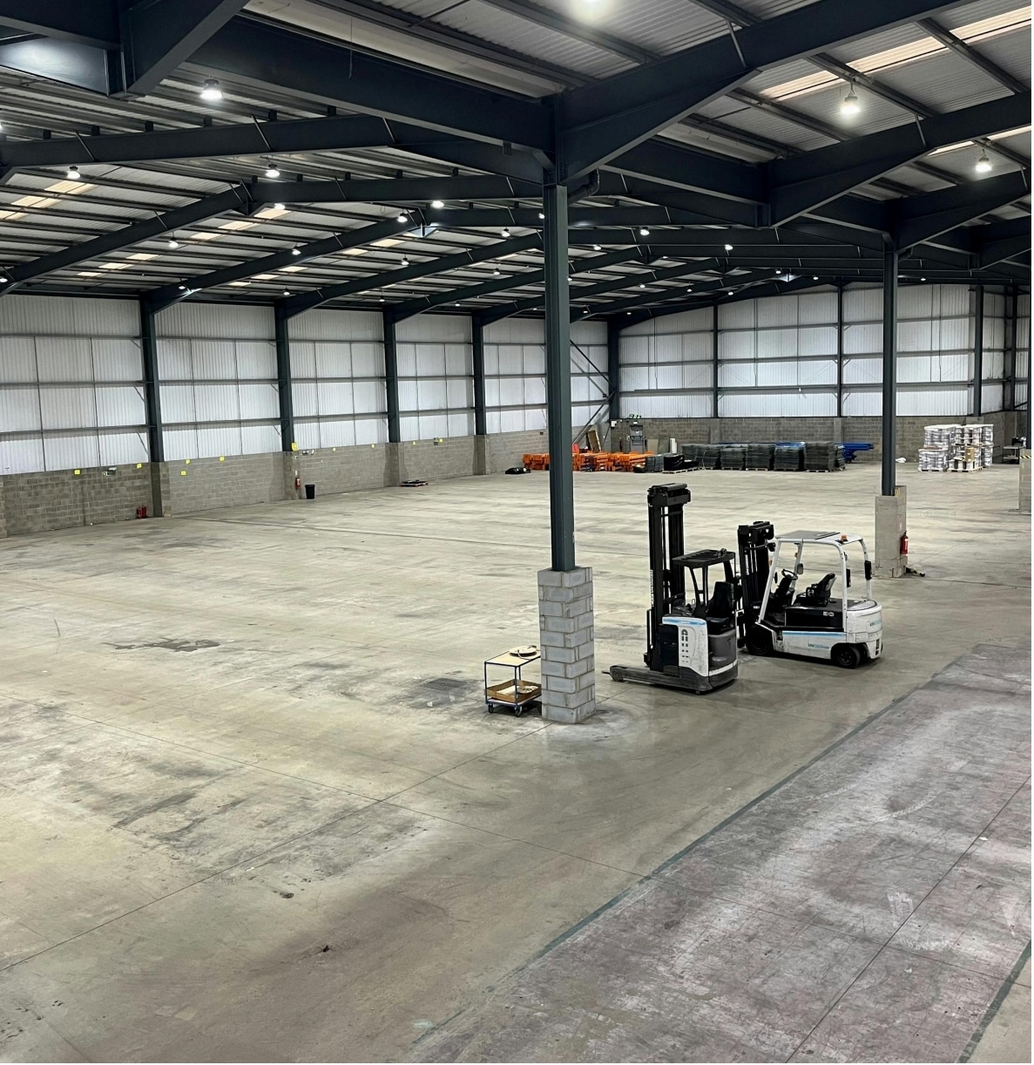

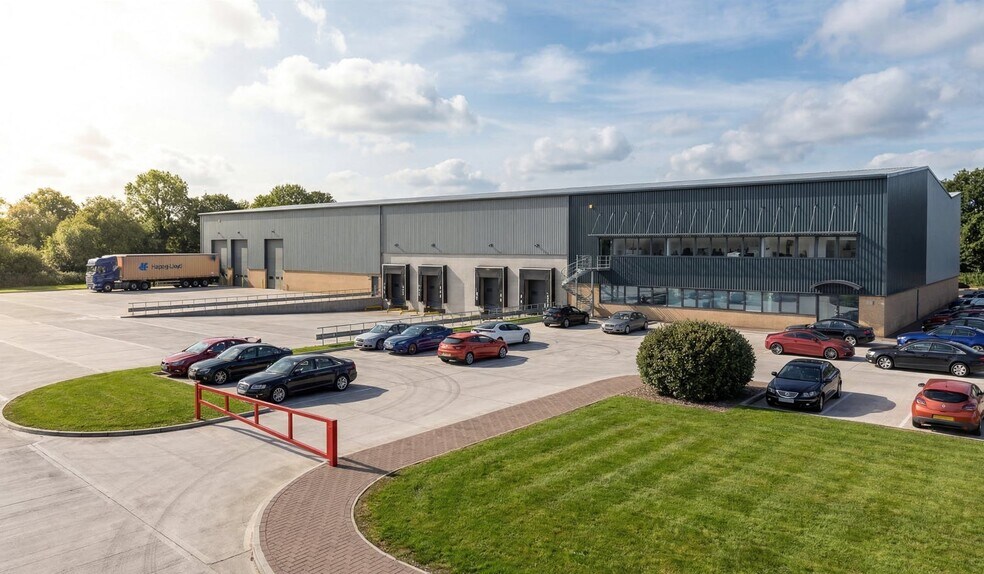
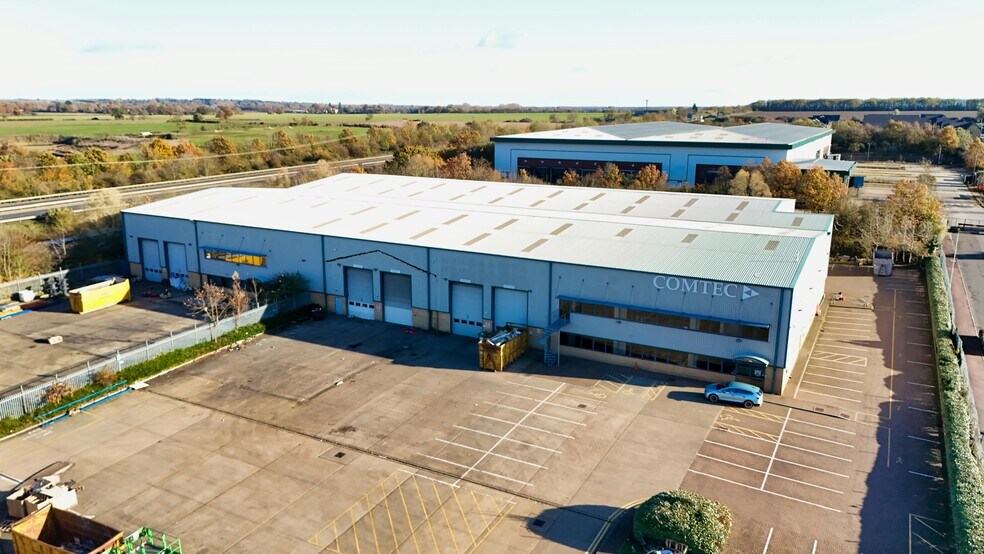
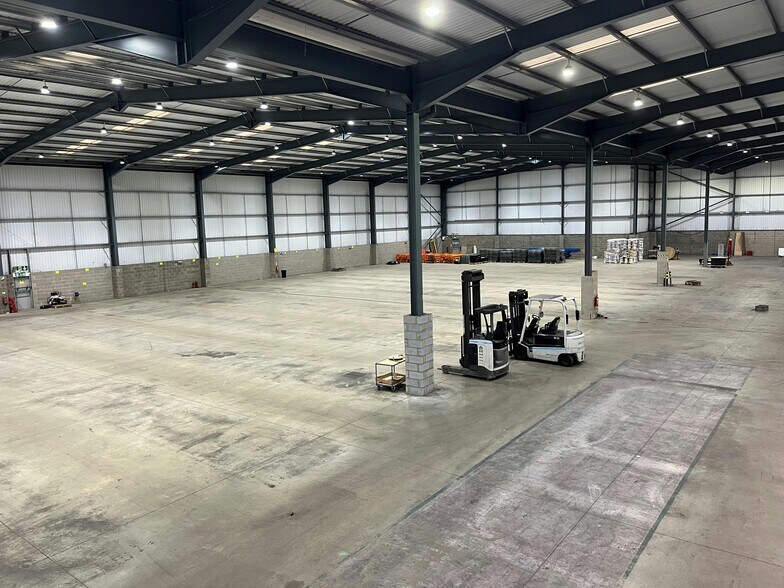
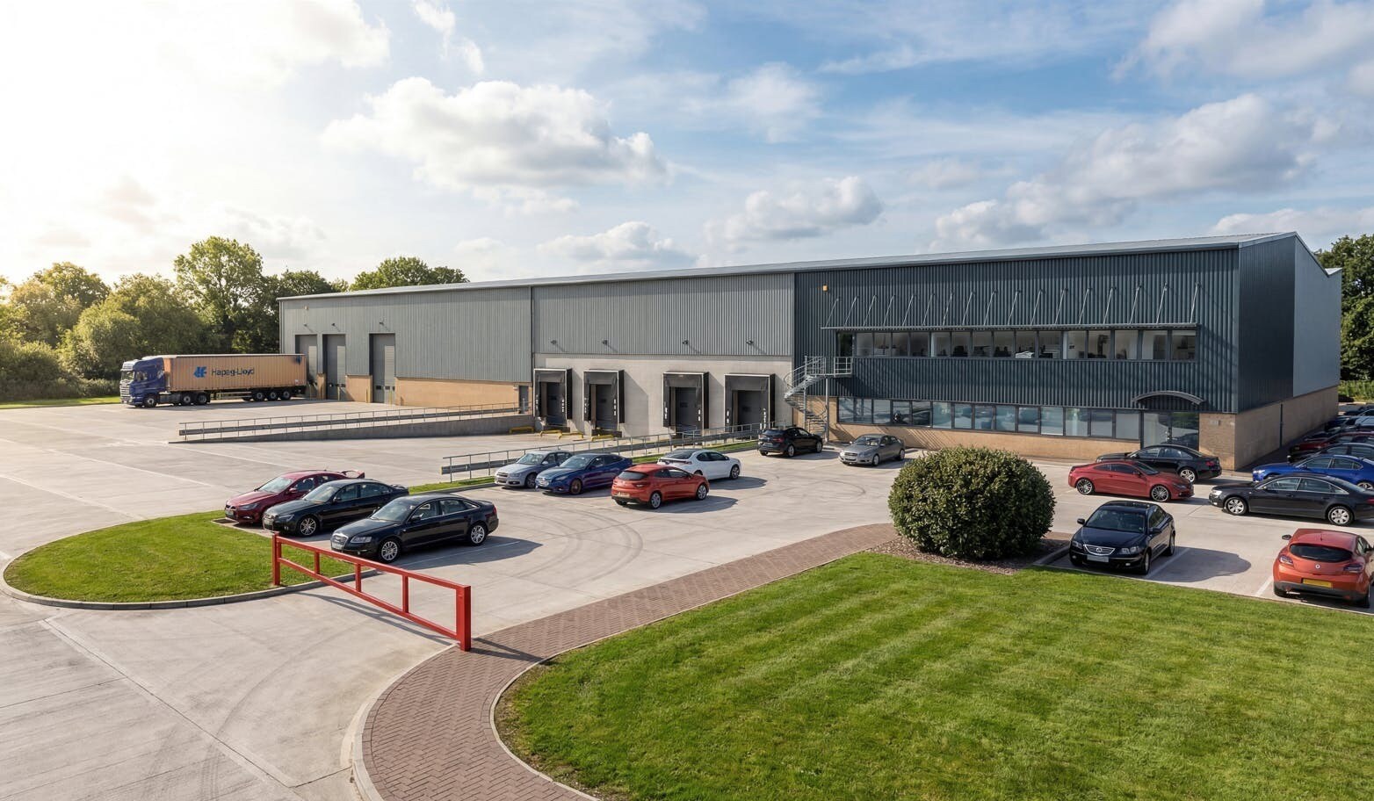
The property comprises a detached warehouse / industrial unit of steel portal frame construction with an internal clear height of approximately 9.4 metres. The building will benefit from 7 electrically operated loading doors together with a selfcontained loading yard, providing efficient loading and circulation. Internally the unit benefits from two storey office/ ancillary accommodation and a large clear span warehouse area. The property will undergo extensive refurbishment works, delivering a high quality logistics / industrial facility suitable for modern occupier requirements.
- Classe d’utilisation : B2
- Peut être associé à un ou plusieurs espaces supplémentaires pour obtenir jusqu’à 5 305 m² d’espace adjacent.
- 6 volets roulants électriques
- Espace de bureau
- Comprend 504 m² d’espace de bureau dédié
- Lumière naturelle
- EPC- A
The property comprises a detached warehouse / industrial unit of steel portal frame construction with an internal clear height of approximately 9.4 metres. The building will benefit from 7 electrically operated loading doors together with a selfcontained loading yard, providing efficient loading and circulation. Internally the unit benefits from two storey office/ ancillary accommodation and a large clear span warehouse area. The property will undergo extensive refurbishment works, delivering a high quality logistics / industrial facility suitable for modern occupier requirements.
- Classe d’utilisation : B2
- Peut être associé à un ou plusieurs espaces supplémentaires pour obtenir jusqu’à 5 305 m² d’espace adjacent.
- 6 volets roulants électriques
- Espace de bureau
- Comprend 272 m² d’espace de bureau dédié
- Lumière naturelle
- EPC- A
| Espace | Surface | Durée | Loyer | Type de bien | Aménagement | Disponible |
| RDC | 5 054 m² | Négociable | 125,29 € /m²/an 10,44 € /m²/mois 633 227 € /an 52 769 € /mois | Industriel/Logistique | Construction achevée | Maintenant |
| 1er étage | 251 m² | Négociable | 125,29 € /m²/an 10,44 € /m²/mois 31 429 € /an 2 619 € /mois | Industriel/Logistique | Construction achevée | Maintenant |
RDC
| Surface |
| 5 054 m² |
| Durée |
| Négociable |
| Loyer |
| 125,29 € /m²/an 10,44 € /m²/mois 633 227 € /an 52 769 € /mois |
| Type de bien |
| Industriel/Logistique |
| Aménagement |
| Construction achevée |
| Disponible |
| Maintenant |
1er étage
| Surface |
| 251 m² |
| Durée |
| Négociable |
| Loyer |
| 125,29 € /m²/an 10,44 € /m²/mois 31 429 € /an 2 619 € /mois |
| Type de bien |
| Industriel/Logistique |
| Aménagement |
| Construction achevée |
| Disponible |
| Maintenant |
RDC
| Surface | 5 054 m² |
| Durée | Négociable |
| Loyer | 125,29 € /m²/an |
| Type de bien | Industriel/Logistique |
| Aménagement | Construction achevée |
| Disponible | Maintenant |
The property comprises a detached warehouse / industrial unit of steel portal frame construction with an internal clear height of approximately 9.4 metres. The building will benefit from 7 electrically operated loading doors together with a selfcontained loading yard, providing efficient loading and circulation. Internally the unit benefits from two storey office/ ancillary accommodation and a large clear span warehouse area. The property will undergo extensive refurbishment works, delivering a high quality logistics / industrial facility suitable for modern occupier requirements.
- Classe d’utilisation : B2
- Comprend 504 m² d’espace de bureau dédié
- Peut être associé à un ou plusieurs espaces supplémentaires pour obtenir jusqu’à 5 305 m² d’espace adjacent.
- Lumière naturelle
- 6 volets roulants électriques
- EPC- A
- Espace de bureau
1er étage
| Surface | 251 m² |
| Durée | Négociable |
| Loyer | 125,29 € /m²/an |
| Type de bien | Industriel/Logistique |
| Aménagement | Construction achevée |
| Disponible | Maintenant |
The property comprises a detached warehouse / industrial unit of steel portal frame construction with an internal clear height of approximately 9.4 metres. The building will benefit from 7 electrically operated loading doors together with a selfcontained loading yard, providing efficient loading and circulation. Internally the unit benefits from two storey office/ ancillary accommodation and a large clear span warehouse area. The property will undergo extensive refurbishment works, delivering a high quality logistics / industrial facility suitable for modern occupier requirements.
- Classe d’utilisation : B2
- Comprend 272 m² d’espace de bureau dédié
- Peut être associé à un ou plusieurs espaces supplémentaires pour obtenir jusqu’à 5 305 m² d’espace adjacent.
- Lumière naturelle
- 6 volets roulants électriques
- EPC- A
- Espace de bureau
Aperçu du bien
L'unité est construite avec un portique en acier avec une hauteur libre intérieure de 9,4 mètres. Il y a 6 portes de chargement électriques et un parc de chargement autonome. Il y a deux modules de bureau dans l'unité.
Faits sur l’installation entrepôt



Présenté par
Société non fournie
Cardinal 57 | Cardinal Way
Hum, une erreur s’est produite lors de l’envoi de votre message. Veuillez réessayer.
Merci ! Votre message a été envoyé.