Votre e-mail a été envoyé.
Zone 4 Cannel Rd Industriel/Logistique | 193 m² | À louer | Burntwood WS7 3FU
Certaines informations ont été traduites automatiquement.
Informations principales
- To Let.
- Industrial or Warehousing.
- Leasehold.
Caractéristiques
Tous les espace disponibles(1)
Afficher les loyers en
- Espace
- Surface
- Durée
- Loyer
- Type de bien
- Aménagement
- Disponible
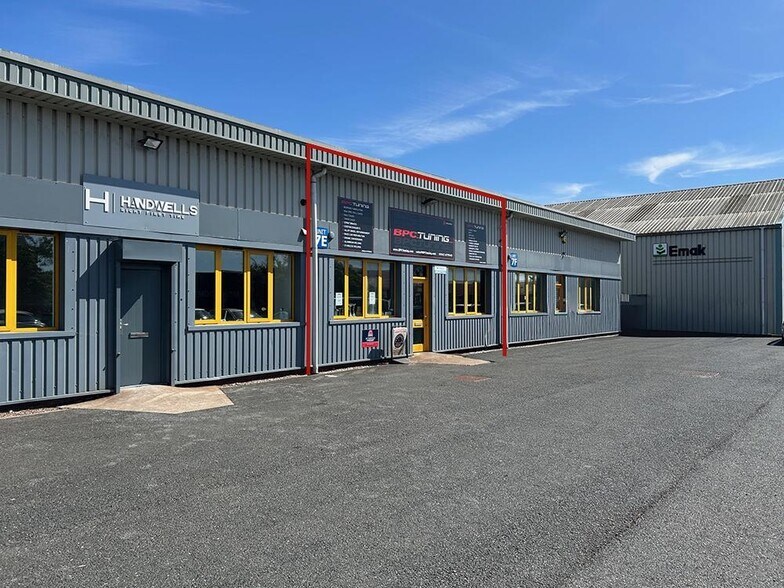
The unit features a steel portal frame construction with an approximate eaves height of 4.5 meters, low bay lighting, and a manual roller shutter door measuring approximately 4.0 meters high by 2.9 meters wide. These specifications make it suitable for a range of light industrial, storage, or distribution uses. The property is offered on a new full repairing and insuring lease, providing flexibility for occupiers.
- Classe d’utilisation : E
- Manual roller shutter door
- Range of industrial uses
- Stores automatiques
- Low bay lighting
| Espace | Surface | Durée | Loyer | Type de bien | Aménagement | Disponible |
| RDC – 7E | 193 m² | Négociable | 150,35 € /m²/an 12,53 € /m²/mois 29 040 € /an 2 420 € /mois | Industriel/Logistique | Espace brut | En attente |
RDC – 7E
| Surface |
| 193 m² |
| Durée |
| Négociable |
| Loyer |
| 150,35 € /m²/an 12,53 € /m²/mois 29 040 € /an 2 420 € /mois |
| Type de bien |
| Industriel/Logistique |
| Aménagement |
| Espace brut |
| Disponible |
| En attente |
RDC – 7E
| Surface | 193 m² |
| Durée | Négociable |
| Loyer | 150,35 € /m²/an |
| Type de bien | Industriel/Logistique |
| Aménagement | Espace brut |
| Disponible | En attente |
The unit features a steel portal frame construction with an approximate eaves height of 4.5 meters, low bay lighting, and a manual roller shutter door measuring approximately 4.0 meters high by 2.9 meters wide. These specifications make it suitable for a range of light industrial, storage, or distribution uses. The property is offered on a new full repairing and insuring lease, providing flexibility for occupiers.
- Classe d’utilisation : E
- Stores automatiques
- Manual roller shutter door
- Low bay lighting
- Range of industrial uses
Aperçu du bien
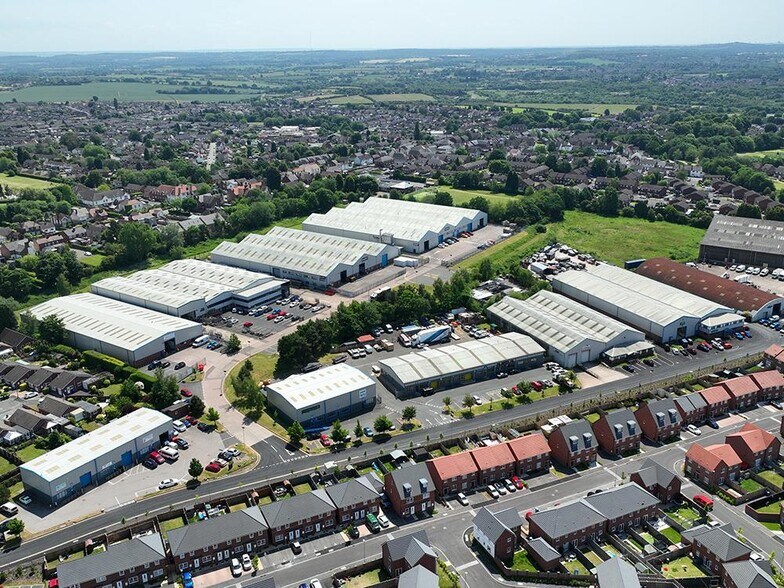
Unit 7E at Burntwood Business Park offers a practical and well-located industrial unit ideal for businesses seeking a strategic base in Staffordshire. Positioned between Cannock and Lichfield on the A5190, the property provides excellent connectivity to major transport routes. The M6 Toll Road (Junction T6) is less than 1.5 miles away, while Junction 11 of the M6 and Junction 1 of the M54 are within easy reach, ensuring efficient regional and national distribution.
Faits sur l’installation entrepôt
Occupants
- Étage
- Nom de l’occupant
- Secteur d’activité
- RDC
- Invoke Gymnastics
- Arts, divertissement et loisirs
- RDC
- Ross
- Enseigne


Présenté par

Zone 4 | Cannel Rd
Hum, une erreur s’est produite lors de l’envoi de votre message. Veuillez réessayer.
Merci ! Votre message a été envoyé.