Connectez-vous/S’inscrire
Votre e-mail a été envoyé.

Highwayman Inn Cannard's Grave Rd Services hôteliers 14 chambres À vendre Shepton Mallet BA4 4LY
Certaines informations ont été traduites automatiquement.
Informations principales sur l'investissement
- Excess land surplus to the pubs trading requirements.
- Potential for EV hub on part of the site.
- Other roadside uses will also be considered.
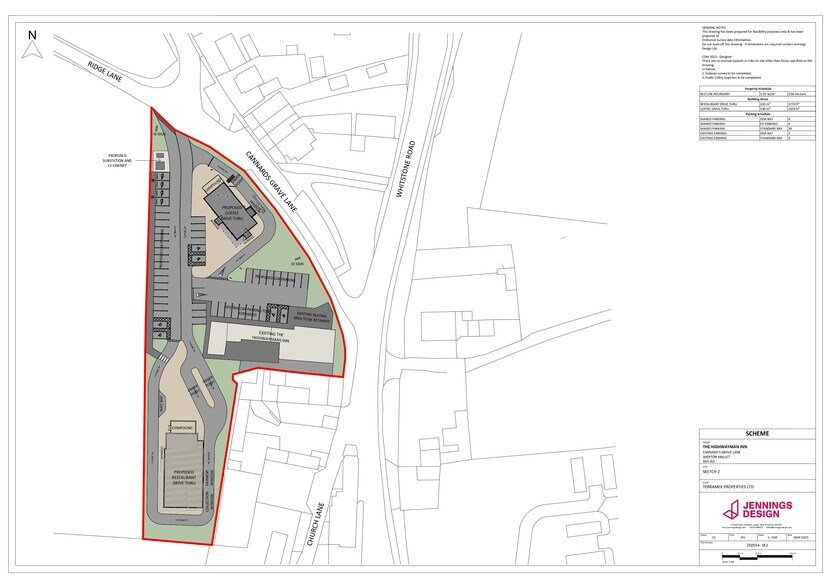
- Potential for two new build standalone drive-through units (STP) with retained public house.
- Leasehold and freehold interest invited.
- Offers invited.
Résumé analytique
Leasehold offers invited- terms to be agreed. Freehold offers for part or whole may be considered subject to contract.
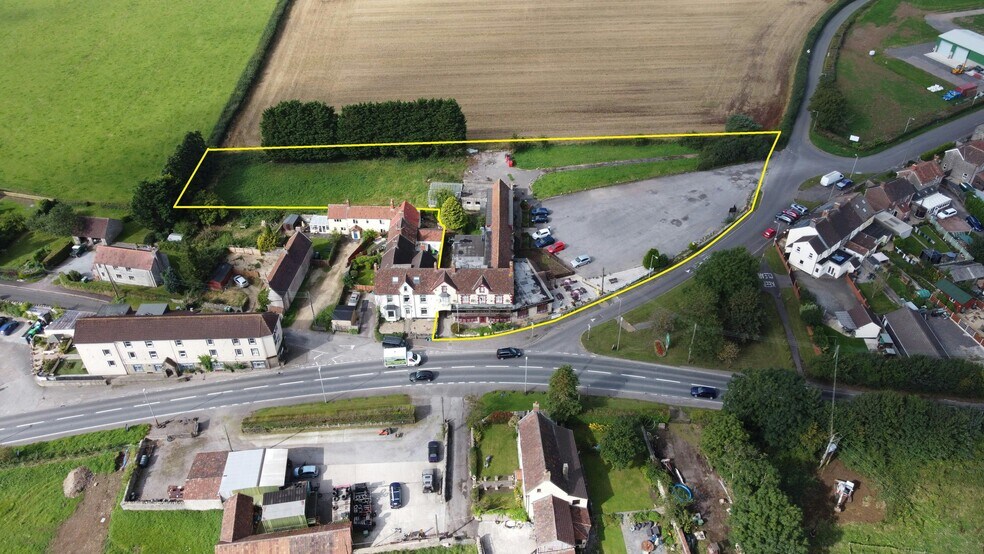
The public house building was constructed in approximately 1880 and has been extended over time. The property is arranged over 3 floors and is brick built with a multi-pitched clay tiled roof. There are some flat roofed garages and outbuildings located
at the rear.
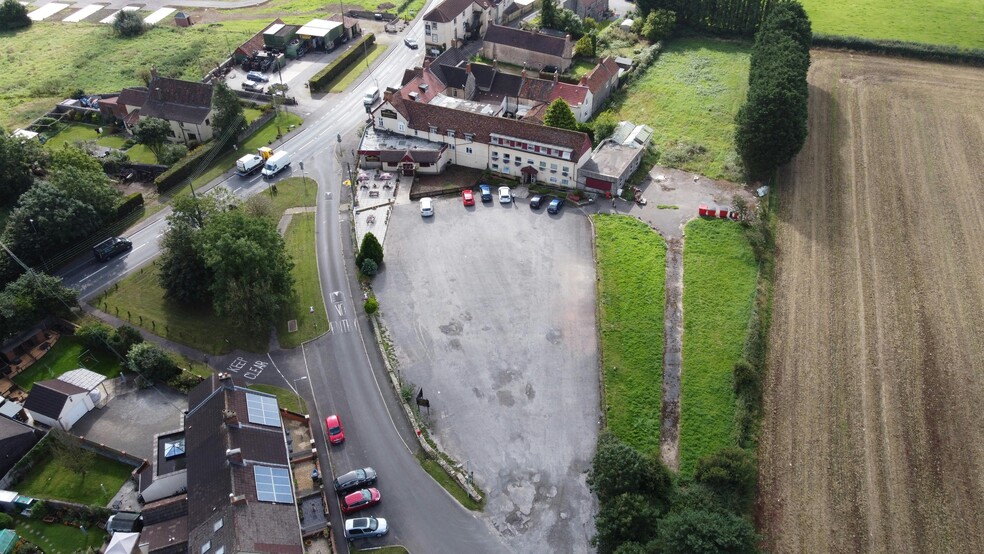
Directly adjacent to the building externally is a paved trade garden, with an extensive (circa 60 vehicles) unmarked tarmacadam car park beyond this point. Finally to the rear and side is a large lawned garden which is currently not used to trade.
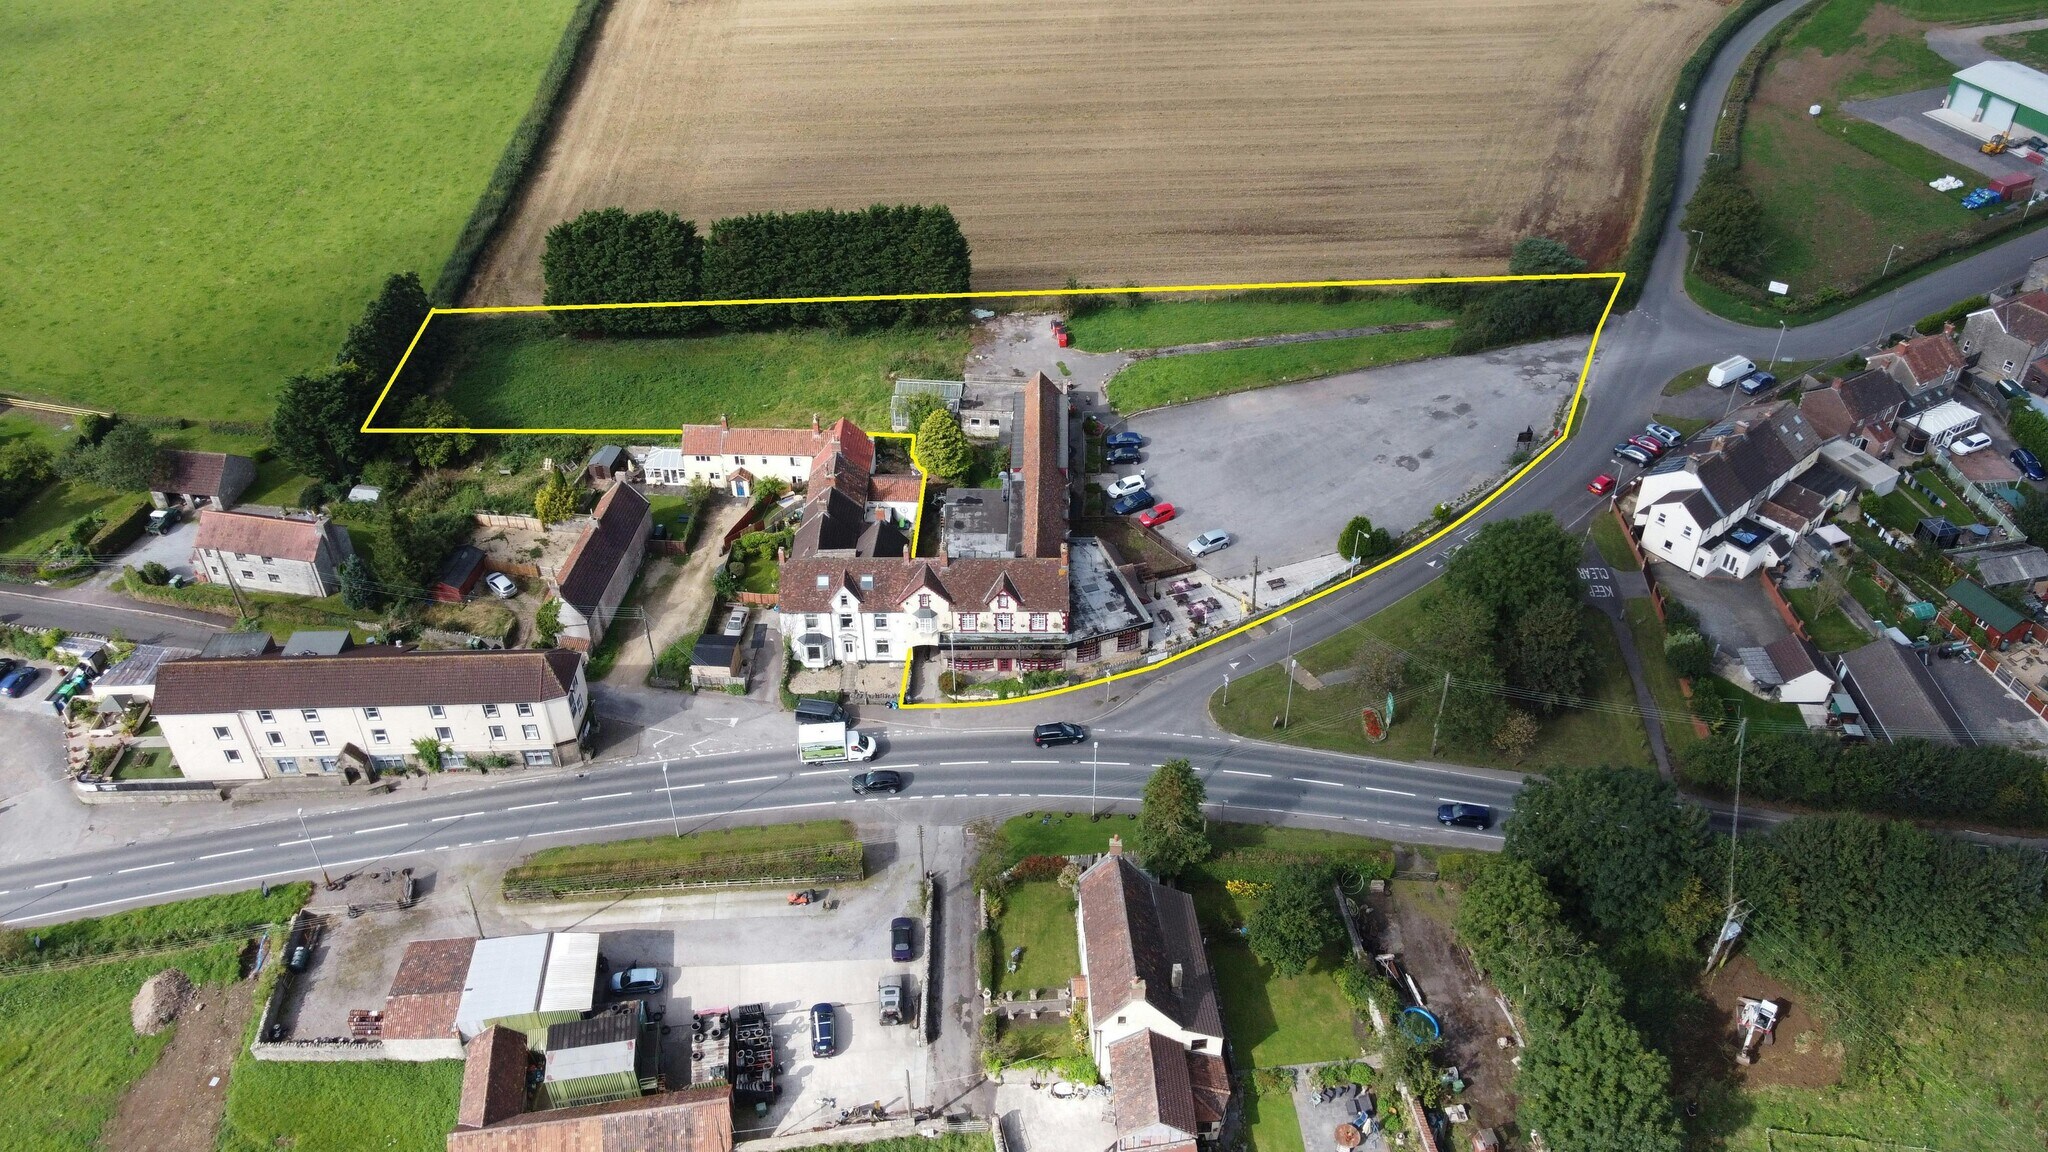
The topography is generally level and the site is irregular in shape, measuring approximately 0.634 ha (1.57 acres).
Much of the pub site is not currently utilised and is surplus to its trading requirements. In order to maximise the sites potential therefore a scheme has been drawn up and provided overleaf, which involves retention of the pub and the creation of two drive thru units with appropriate ingress and egress and serviceability. The site could however also accommodate other retail and commercial uses and so expressions of interest (STP) are encouraged.
The public house building was constructed in approximately 1880 and has been extended over time. The property is arranged over 3 floors and is brick built with a multi-pitched clay tiled roof. There are some flat roofed garages and outbuildings located
at the rear.
Directly adjacent to the building externally is a paved trade garden, with an extensive (circa 60 vehicles) unmarked tarmacadam car park beyond this point. Finally to the rear and side is a large lawned garden which is currently not used to trade.
The topography is generally level and the site is irregular in shape, measuring approximately 0.634 ha (1.57 acres).
Much of the pub site is not currently utilised and is surplus to its trading requirements. In order to maximise the sites potential therefore a scheme has been drawn up and provided overleaf, which involves retention of the pub and the creation of two drive thru units with appropriate ingress and egress and serviceability. The site could however also accommodate other retail and commercial uses and so expressions of interest (STP) are encouraged.
Informations sur l’immeuble
| Type de vente | Investissement | Surface de l’immeuble | 528 m² |
| Droit d’usage | Pleine propriété | Nb de chambres | 14 |
| Type de bien | Services hôteliers | Nb d’étages | 3 |
| Sous-type de bien | Hôtel | Année de construction | 1880 |
| Classe d’immeuble | B | Ratio de stationnement | 0,82/1 000 m² |
| Surface du lot | 0,25 ha | Corridor | Intérieur |
| Type de vente | Investissement |
| Droit d’usage | Pleine propriété |
| Type de bien | Services hôteliers |
| Sous-type de bien | Hôtel |
| Classe d’immeuble | B |
| Surface du lot | 0,25 ha |
| Surface de l’immeuble | 528 m² |
| Nb de chambres | 14 |
| Nb d’étages | 3 |
| Année de construction | 1880 |
| Ratio de stationnement | 0,82/1 000 m² |
| Corridor | Intérieur |
Caractéristiques
- Restaurant
Chambre informations sur la combinaison
| Description | Nb de chambres | Tarif journalier | m² |
|---|---|---|---|
| Guest Room | 14 | 71,49 € | - |
1 1


1 sur 7
Vidéos
Visite extérieure 3D Matterport
Visite 3D
Photos
Street view
Rue
Carte
1 sur 1


Présenté par
Highwayman Inn | Cannard's Grave Rd
Vous êtes déjà membre ? Connectez-vous
Hum, une erreur s’est produite lors de l’envoi de votre message. Veuillez réessayer.
Merci ! Votre message a été envoyé.