Votre e-mail a été envoyé.
Blue Ribbon Park Canal Rd Industriel/Logistique | 1 047 m² | À louer | Coventry CV6 5RB
Certaines informations ont été traduites automatiquement.
Informations principales
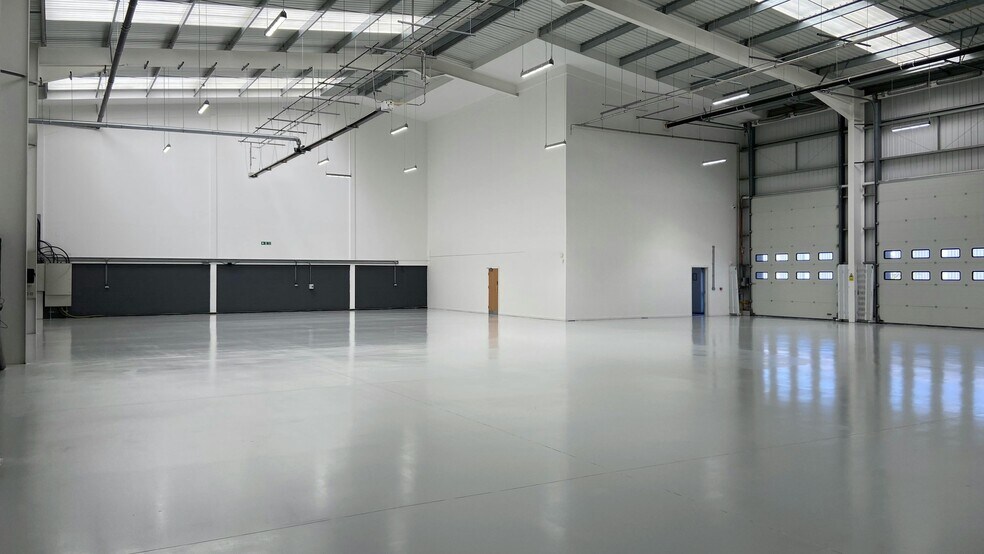
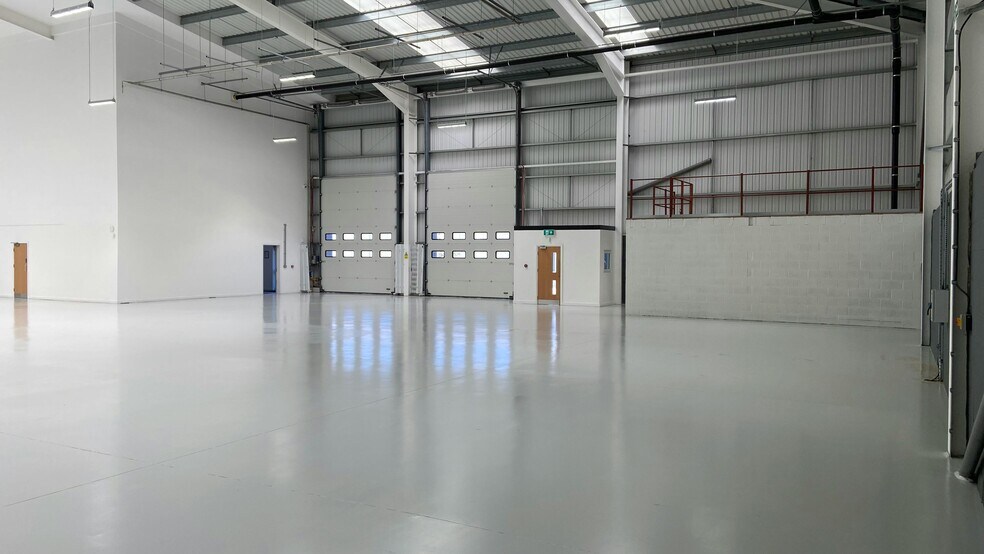
- Eaves height 8.6m.
- Two level access loading doors.
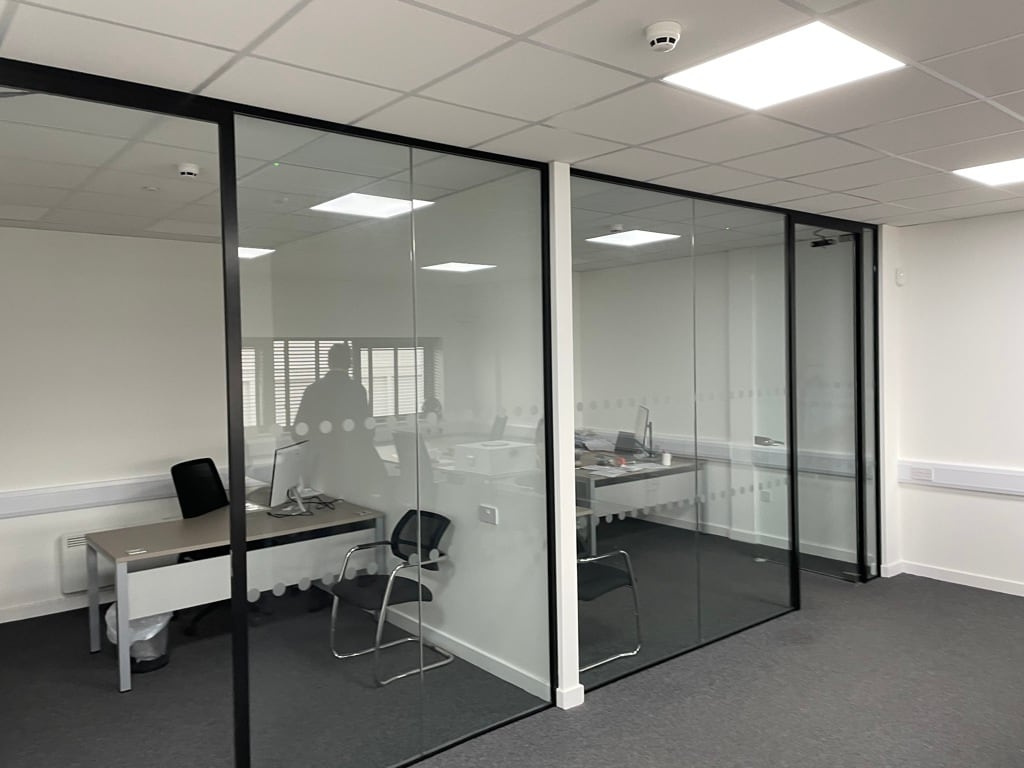
- Fully fitted office provision.
- Dedicated EV charging points.
- EPC A.
- Warehouse LED lighting.
- All mains services.
- Dedicated parking loading areas.
- Secure landscaped estate.
- 300kva.
Caractéristiques
Tous les espace disponibles(1)
Afficher les loyers en
- Espace
- Surface
- Durée
- Loyer
- Type de bien
- Aménagement
- Disponible
Les espaces 2 de cet immeuble doivent être loués ensemble, pour un total de 1 047 m² (Surface contiguë):


The unit has detailed planning permission for B1 (Light Industrial), B2 (General Industrial) and B8 (Storage and Distribution).The unit is available on a new full repairing and insuring lease on terms to be agreed.
- Classe d’utilisation : B2
- Espace en excellent état
- Stores automatiques
- Eaves height 8.6m
- Two level access loading doors
- Secure landscaped estate
- Convient pour 3 à 10 personnes
- Comprend 225 m² d’espace de bureau dédié
- Entreposage sécurisé
- Cour
- Warehouse LED lighting
- Dedicated parking and loading areas
- Classe d’utilisation : E
- Toilettes dans les parties communes
| Espace | Surface | Durée | Loyer | Type de bien | Aménagement | Disponible |
| RDC – 2, 1er étage – 2 | 1 047 m² | Négociable | 169,15 € /m²/an 14,10 € /m²/mois 177 147 € /an 14 762 € /mois | Industriel/Logistique | Construction partielle | Maintenant |
RDC – 2, 1er étage – 2
Les espaces 2 de cet immeuble doivent être loués ensemble, pour un total de 1 047 m² (Surface contiguë):
| Surface |
|
RDC – 2 - 939 m²
1er étage – 2 - 109 m²
|
| Durée |
| Négociable |
| Loyer |
| 169,15 € /m²/an 14,10 € /m²/mois 177 147 € /an 14 762 € /mois |
| Type de bien |
| Industriel/Logistique |
| Aménagement |
| Construction partielle |
| Disponible |
| Maintenant |
RDC – 2, 1er étage – 2
| Surface |
RDC – 2 - 939 m²
1er étage – 2 - 109 m²
|
| Durée | Négociable |
| Loyer | 169,15 € /m²/an |
| Type de bien | Industriel/Logistique |
| Aménagement | Construction partielle |
| Disponible | Maintenant |
The unit has detailed planning permission for B1 (Light Industrial), B2 (General Industrial) and B8 (Storage and Distribution).The unit is available on a new full repairing and insuring lease on terms to be agreed.
- Classe d’utilisation : B2
- Comprend 225 m² d’espace de bureau dédié
- Espace en excellent état
- Entreposage sécurisé
- Stores automatiques
- Cour
- Eaves height 8.6m
- Warehouse LED lighting
- Two level access loading doors
- Dedicated parking and loading areas
- Secure landscaped estate
- Classe d’utilisation : E
- Convient pour 3 à 10 personnes
- Toilettes dans les parties communes
Aperçu du bien
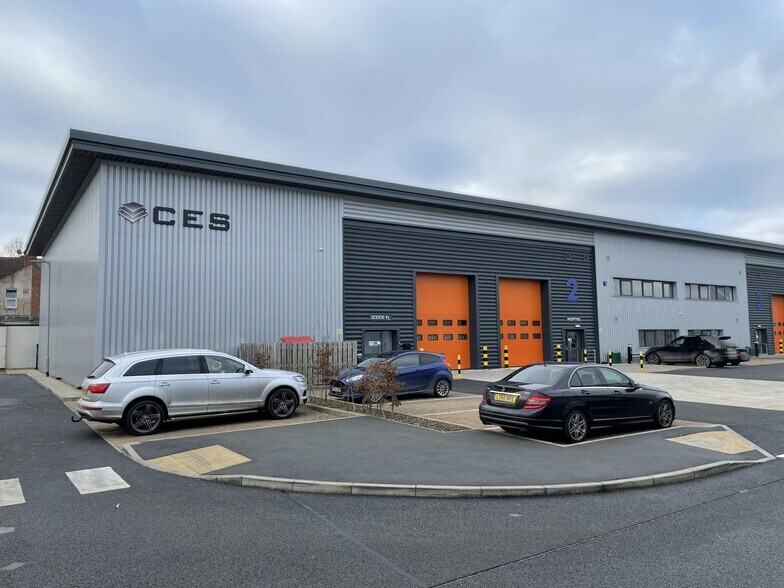
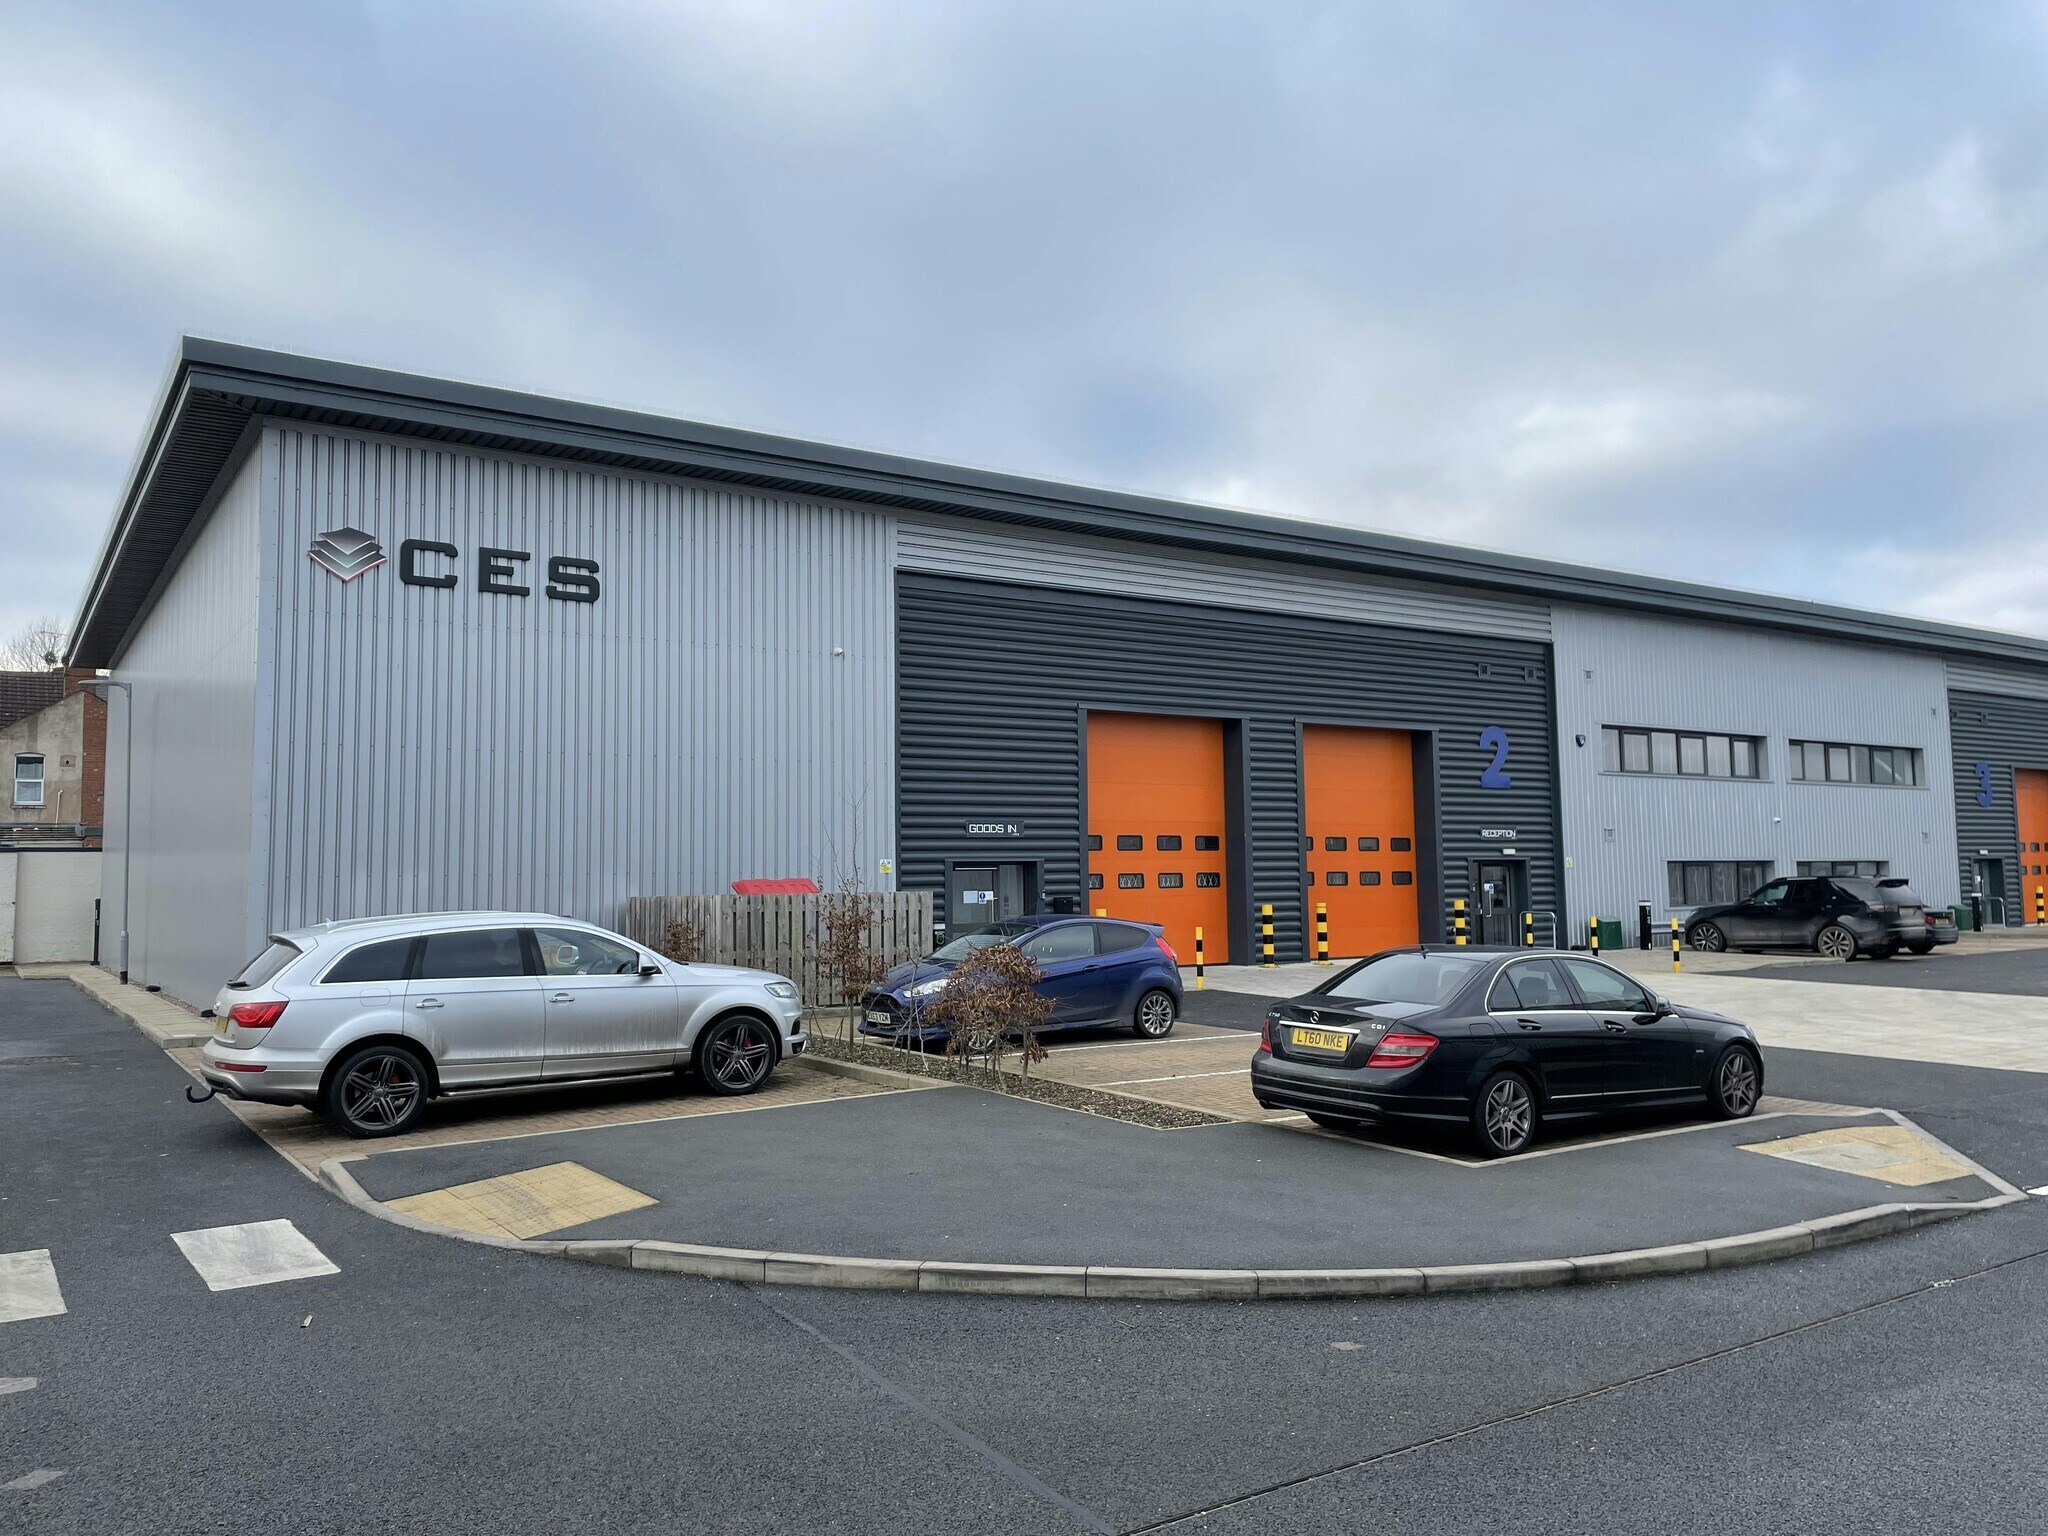
Blue Ribbon Park is a modern, high quality industrial/warehouse scheme comprising five units within a landscaped environment, totalling 71,500 sq ft (6,627 sq m). Unit 2 is a well specified unit totalling 11,273 sq ft (1,047.3 sq m) benefitting from two loading doors and first floor office accommodation. Blue Ribbon Park is located on Canal Road accessed via the A444, a major arterial road, providing excellent access to Junction 3 M6 which is only 1 mile away. Coventry City Centre lies1.5 miles to the south.
Faits sur l’installation entrepôt
Occupants
- Étage
- Nom de l’occupant
- Secteur d’activité
- Multi
- Brett Martin Daylight Systems Limited
- Manufacture
- Multi
- CES Advanced Composites UK Ltd
- Manufacture







Présenté par
Société non fournie
Blue Ribbon Park | Canal Rd
Hum, une erreur s’est produite lors de l’envoi de votre message. Veuillez réessayer.
Merci ! Votre message a été envoyé.