Votre e-mail a été envoyé.

Warehouse and Trade Counter Camling Local d’activités | 667 m² | À louer | Thornhill DG3 4JS
Certaines informations ont été traduites automatiquement.
Informations principales
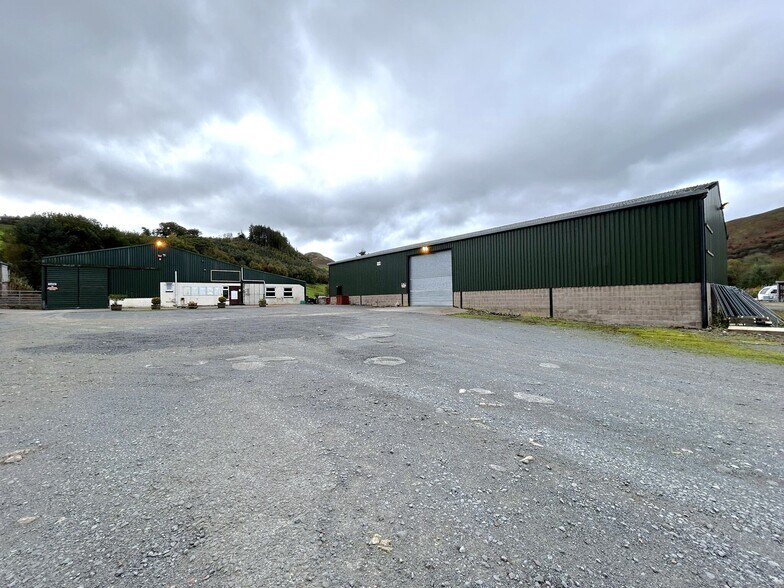
- large hardcore surfaced circulation area and yard
- 18 miles from Dumfries
- Gated site
Tous les espace disponibles(1)
Afficher les loyers en
- Espace
- Surface
- Durée
- Loyer
- Type de bien
- Aménagement
- Disponible


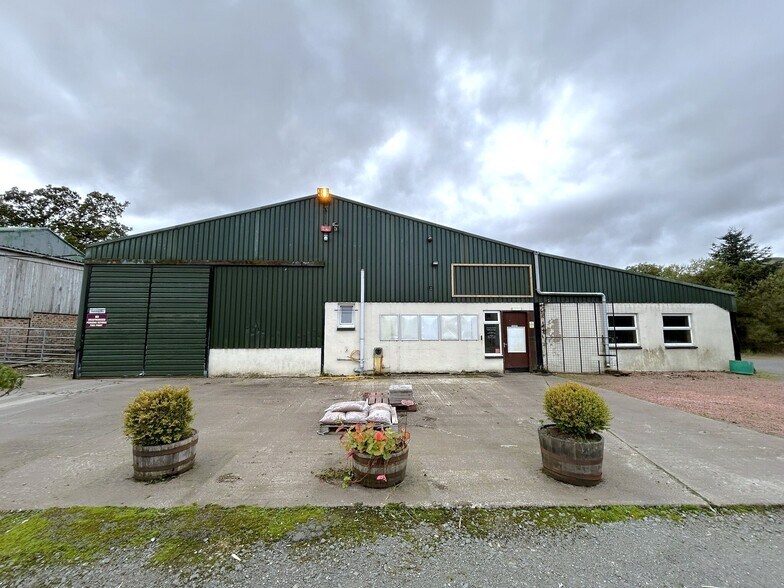
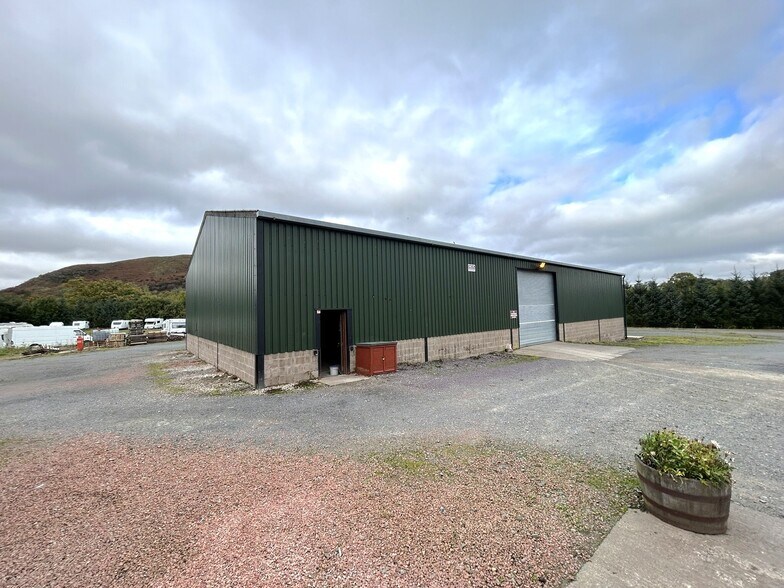
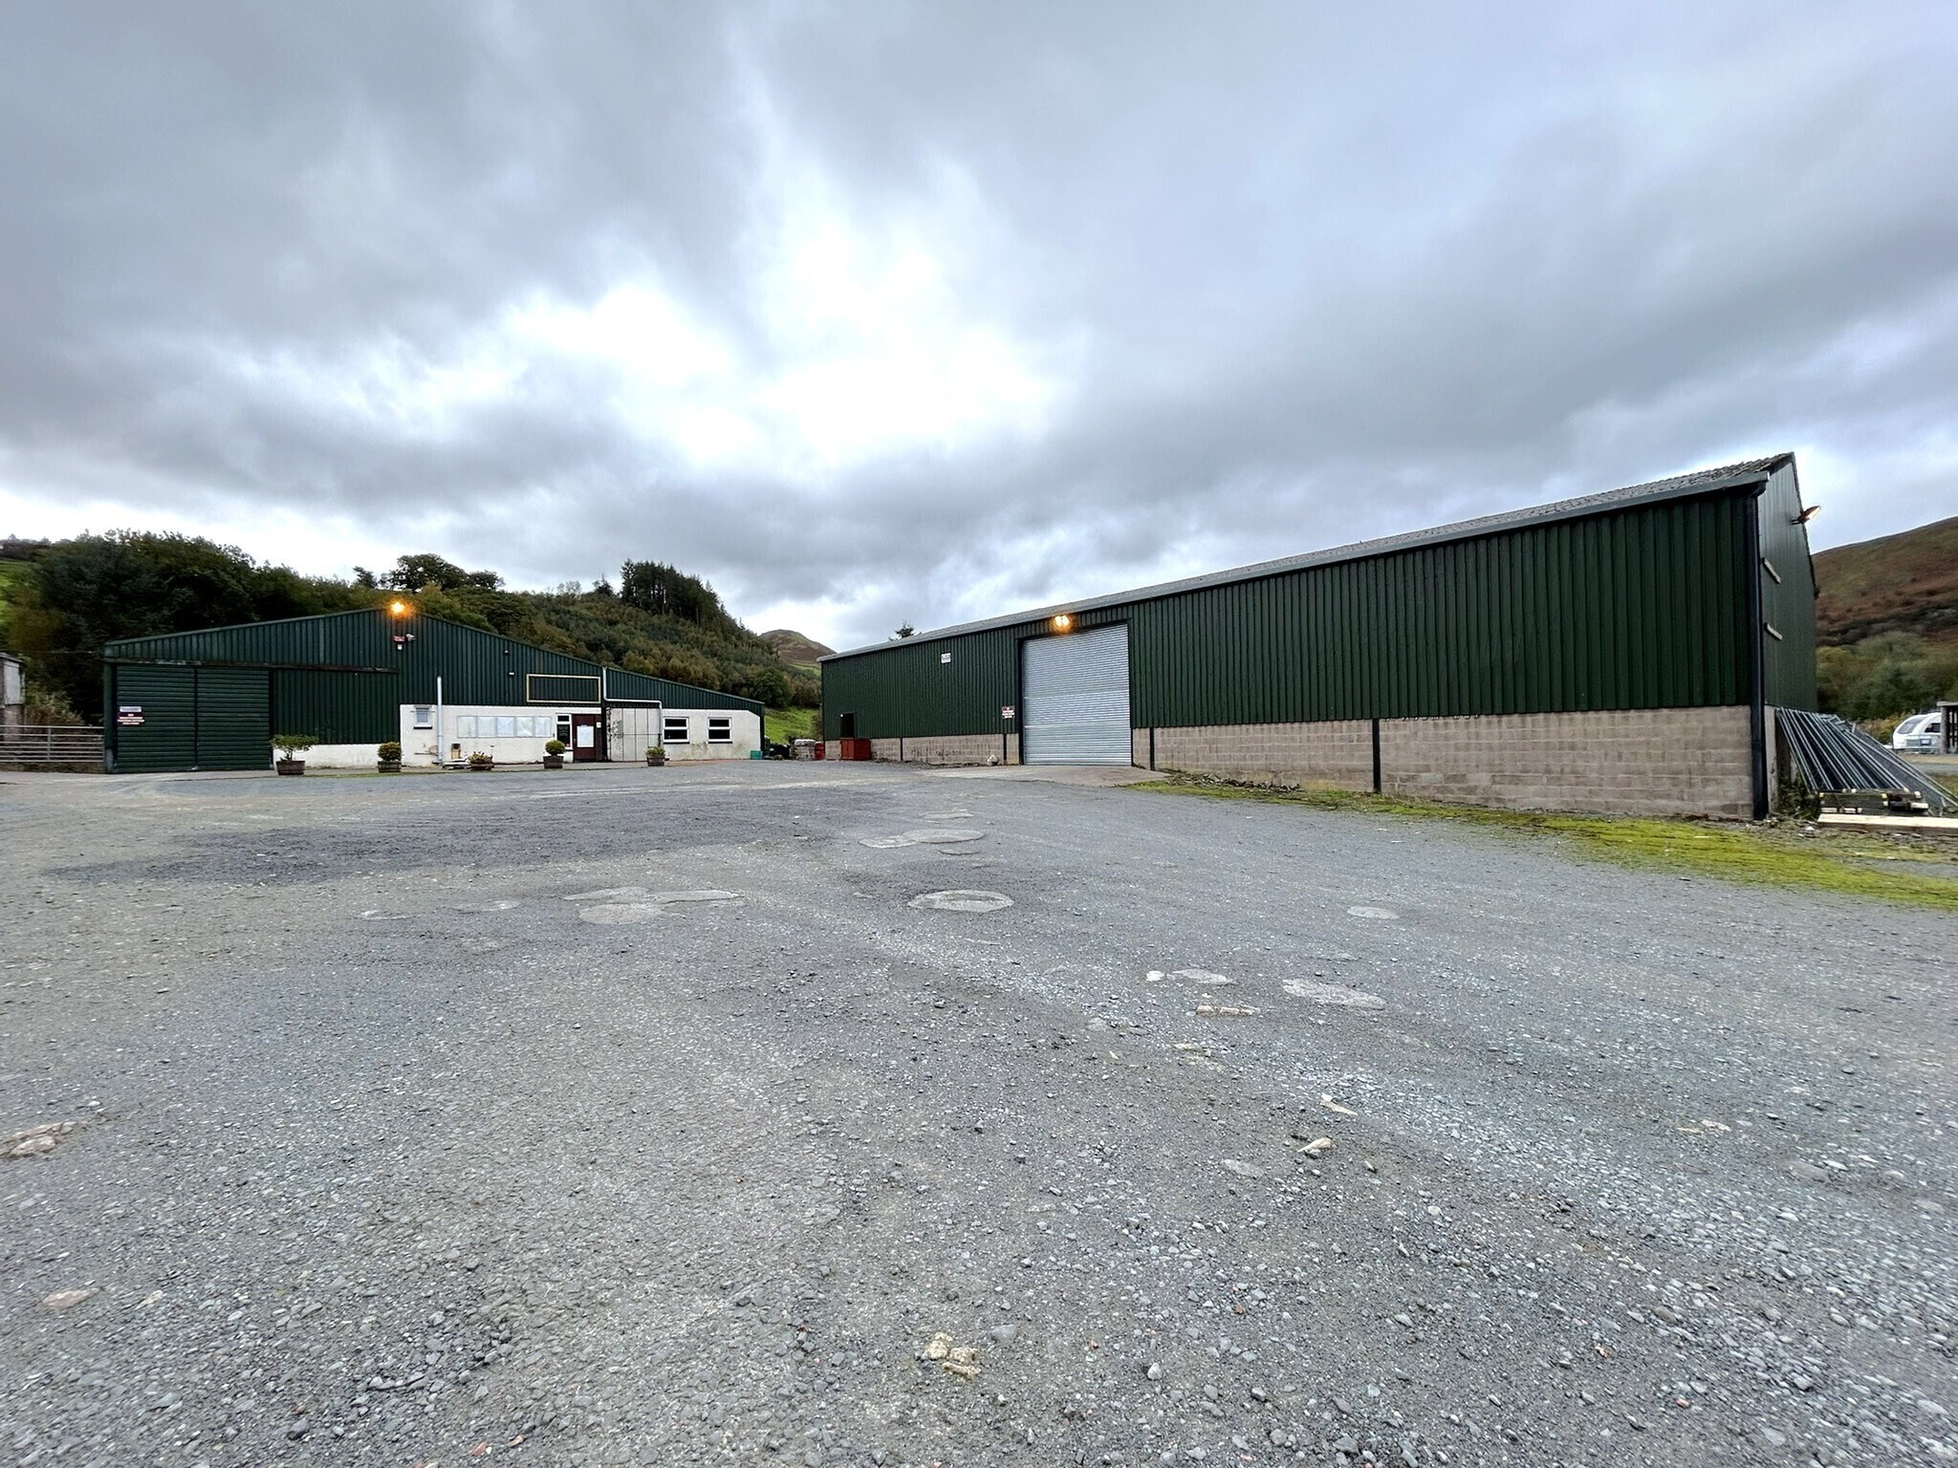
The unit is of steel portal frame construction, with concrete block in-fill walls to dado level and profiled metal sheet / corrugated cement board external cladding. Translucent panels have been incorporated into the roof cladding to provide natural daylighting internally. The main unit has been constructed to an internal eaves height of circa 3.7m (12ft 1ins) with vehicle access provided by metal sliding doors measuring 3.75m (12ft 3ins) wide by 3.75m (12ft 3ins) high or thereby. Windows are of double-glazed uPVC casement design This space is offered either separately or in conjunction with the neighboring property
- Classe d’utilisation : Classe 6
- Stores automatiques
- Double uPVC windows
- Metal sliding door vehicle access
- Toilettes privées
- Cour
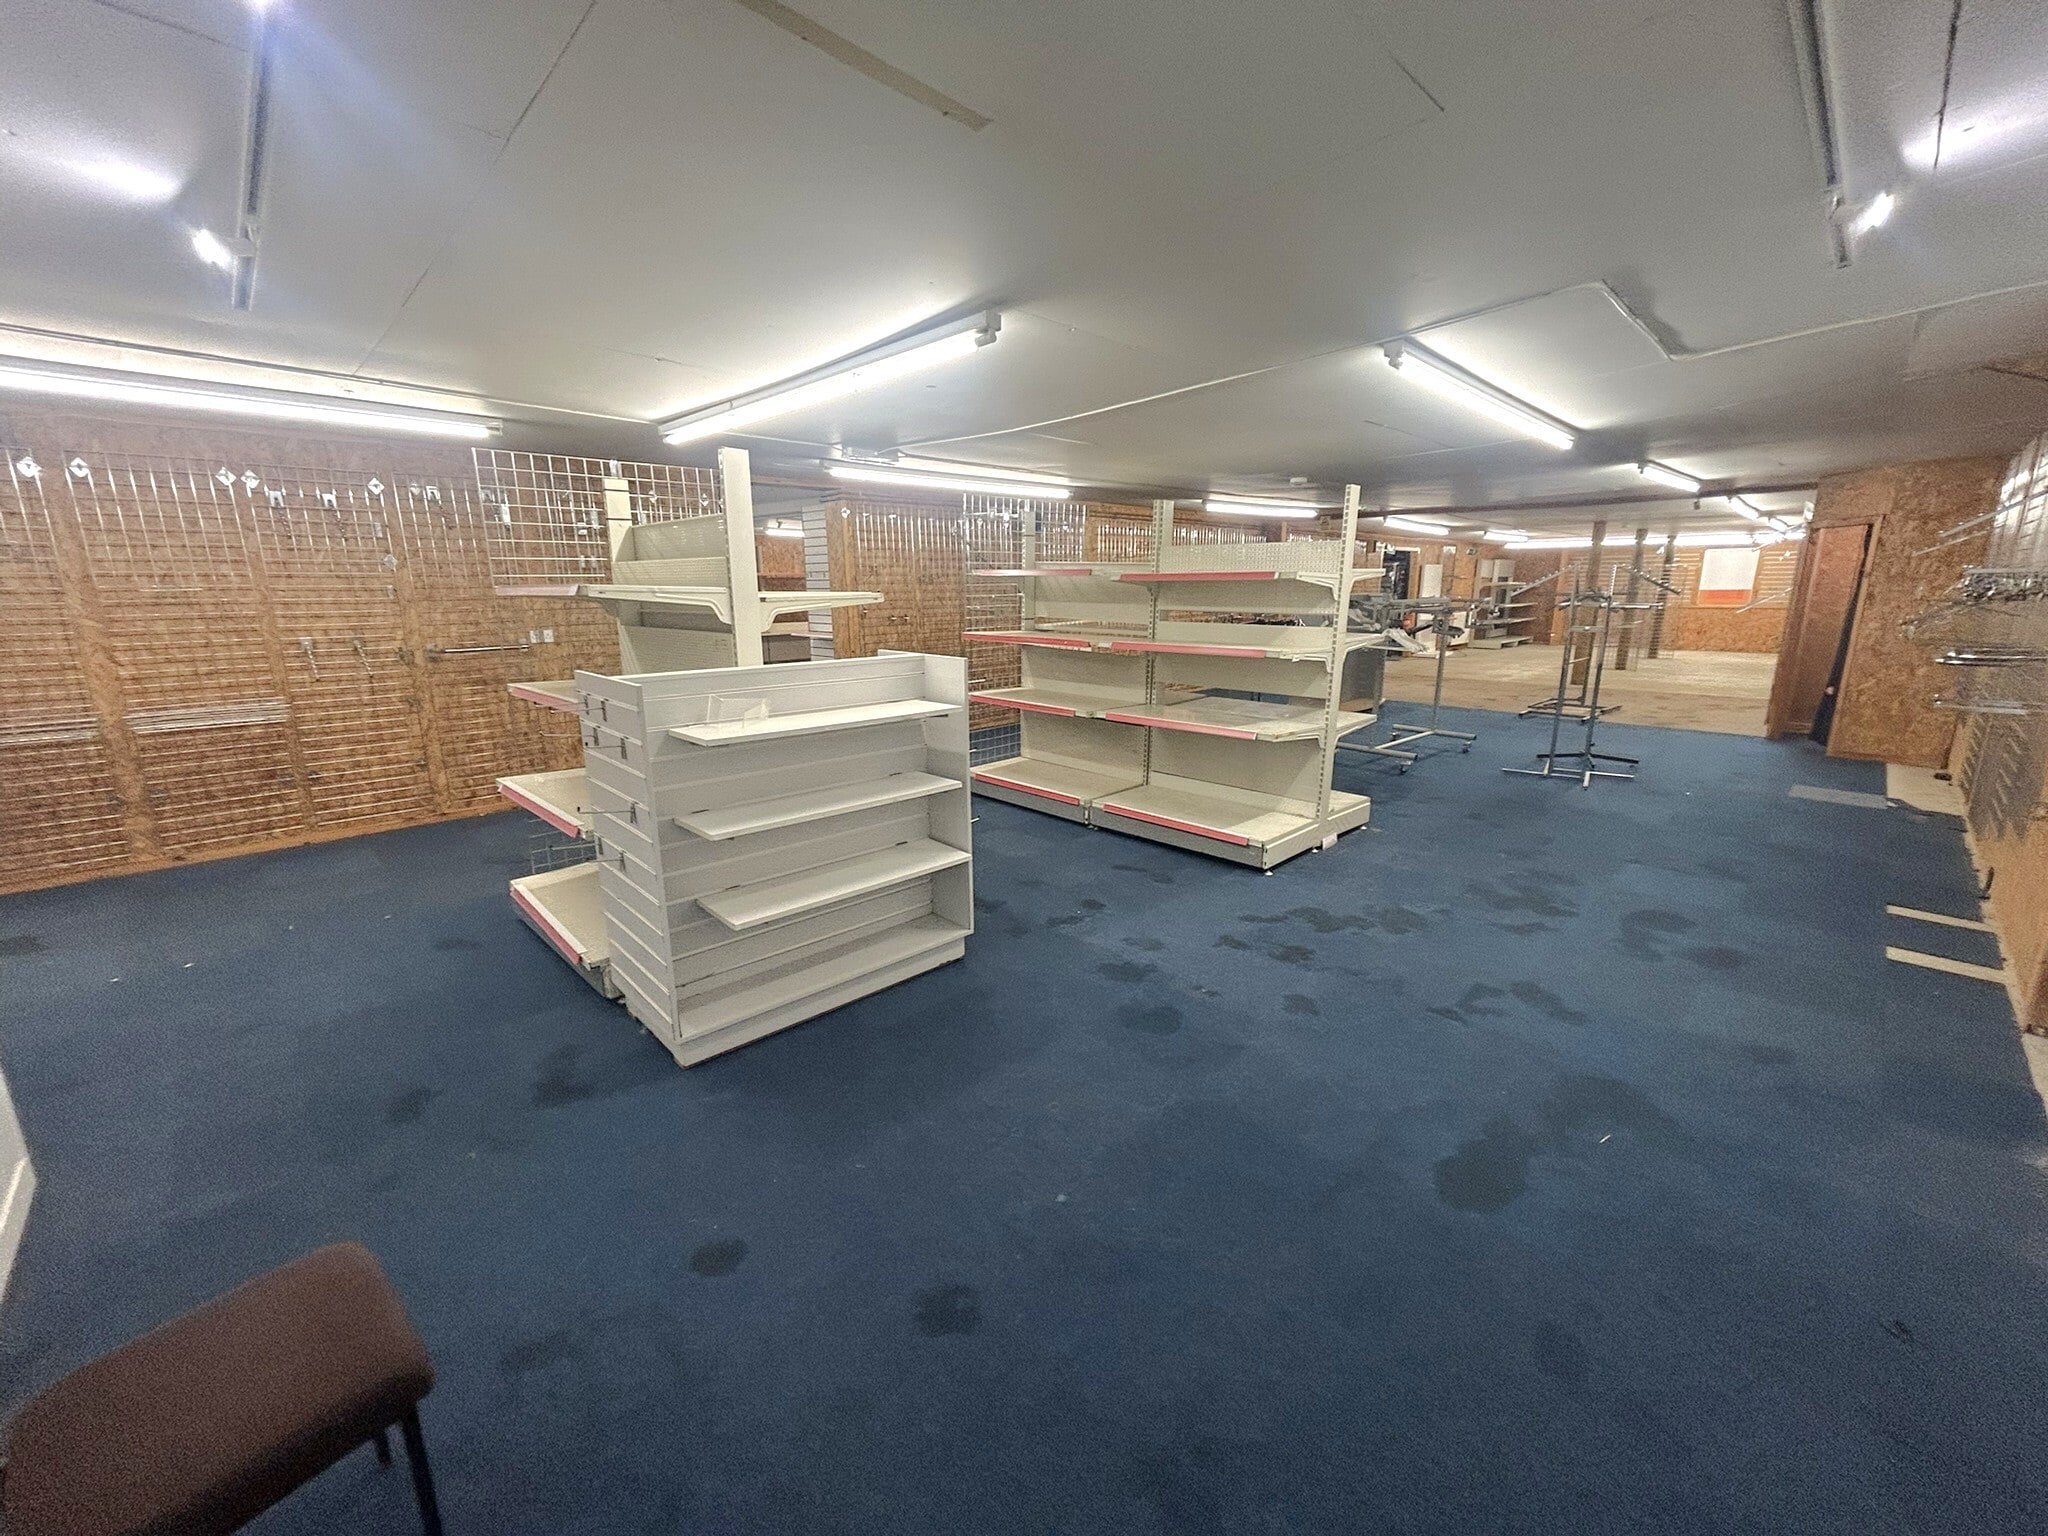
- Trade counter space included
| Espace | Surface | Durée | Loyer | Type de bien | Aménagement | Disponible |
| RDC | 667 m² | Négociable | 35,71 € /m²/an 2,98 € /m²/mois 23 829 € /an 1 986 € /mois | Local d’activités | Construction partielle | Maintenant |
RDC
| Surface |
| 667 m² |
| Durée |
| Négociable |
| Loyer |
| 35,71 € /m²/an 2,98 € /m²/mois 23 829 € /an 1 986 € /mois |
| Type de bien |
| Local d’activités |
| Aménagement |
| Construction partielle |
| Disponible |
| Maintenant |
RDC
| Surface | 667 m² |
| Durée | Négociable |
| Loyer | 35,71 € /m²/an |
| Type de bien | Local d’activités |
| Aménagement | Construction partielle |
| Disponible | Maintenant |
The unit is of steel portal frame construction, with concrete block in-fill walls to dado level and profiled metal sheet / corrugated cement board external cladding. Translucent panels have been incorporated into the roof cladding to provide natural daylighting internally. The main unit has been constructed to an internal eaves height of circa 3.7m (12ft 1ins) with vehicle access provided by metal sliding doors measuring 3.75m (12ft 3ins) wide by 3.75m (12ft 3ins) high or thereby. Windows are of double-glazed uPVC casement design This space is offered either separately or in conjunction with the neighboring property
- Classe d’utilisation : Classe 6
- Toilettes privées
- Stores automatiques
- Cour
- Double uPVC windows
- Trade counter space included
- Metal sliding door vehicle access
Aperçu du bien
Both units are of steel portal frame construction, with concrete block in-fill walls to dado level and profiled metal sheet / corrugated cement board external cladding. Translucent panels have been incorporated into the roof cladding to provide natural daylighting internally. The main unit has been constructed to an internal eaves height of circa 3.7m (12ft 1ins) with vehicle access provided by metal sliding doors measuring 3.75m (12ft 3ins) wide by 3.75m (12ft 3ins) high or thereby. The subjects are accessed directly from the A702, approximately 3 miles west of the A76 Dumfries to Kilmarnock trunk road.
Informations sur l’immeuble



Présenté par
Warehouse and Trade Counter | Camling
Hum, une erreur s’est produite lors de l’envoi de votre message. Veuillez réessayer.
Merci ! Votre message a été envoyé.