Votre e-mail a été envoyé.

Calle Oficio, 22 Industriel/Logistique | 2 216 m² | À louer | Getafe, Madrid 28906
Certaines informations ont été traduites automatiquement.
Informations principales
- Two storage floors connected by a staircase and elevator
- Fenced enclosure with private patio
- Multiple possibilities
Tous les espace disponibles(1)
Afficher les loyers en
- Espace
- Surface
- Durée
-
Loyer
- Type de bien
- Aménagement
- Disponible
Les espaces 3 de cet immeuble doivent être loués ensemble, pour un total de 2 216 m² (Surface contiguë):
- Taxes et charges incluses dans le loyer
- Principalement open space
| Espace | Surface | Durée | Loyer | Type de bien | Aménagement | Disponible |
| RDC, 1er étage, 2e étage | 2 216 m² | Négociable | 51,49 € /m²/an INCL 4,29 € /m²/mois INCL 114 093 € /an INCL 9 508 € /mois INCL | Industriel/Logistique | Construction partielle | Maintenant |
RDC, 1er étage, 2e étage
Les espaces 3 de cet immeuble doivent être loués ensemble, pour un total de 2 216 m² (Surface contiguë):
| Surface |
|
RDC - 800 m²
1er étage - 800 m²
2e étage - 616 m²
|
| Durée |
| Négociable |
|
Loyer
|
| 51,49 € /m²/an INCL 4,29 € /m²/mois INCL 114 093 € /an INCL 9 508 € /mois INCL |
| Type de bien |
| Industriel/Logistique |
| Aménagement |
| Construction partielle |
| Disponible |
| Maintenant |
RDC, 1er étage, 2e étage
| Surface |
RDC - 800 m²
1er étage - 800 m²
2e étage - 616 m²
|
| Durée | Négociable |
|
Loyer
|
51,49 € /m²/an INCL |
| Type de bien | Industriel/Logistique |
| Aménagement | Construction partielle |
| Disponible | Maintenant |
- Taxes et charges incluses dans le loyer
- Principalement open space
Aperçu du bien
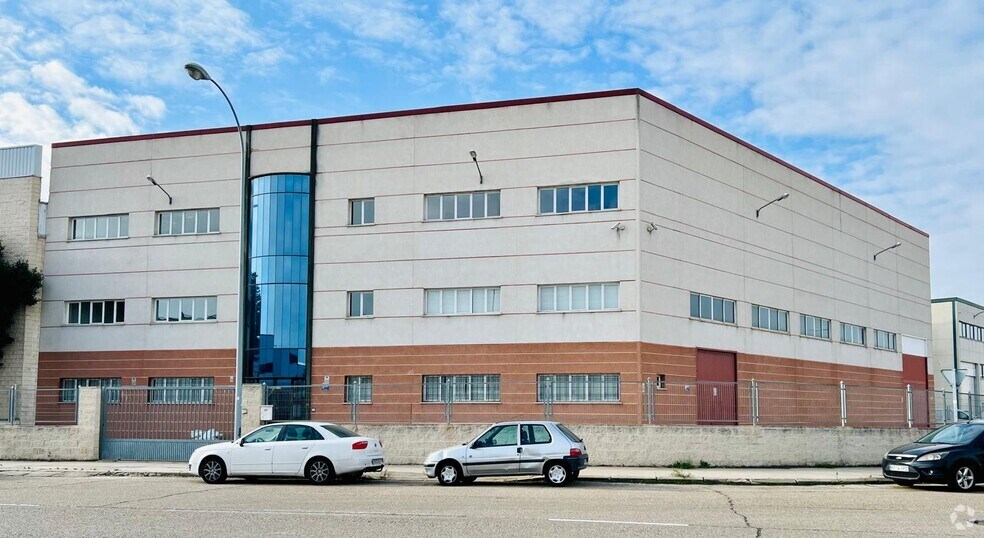
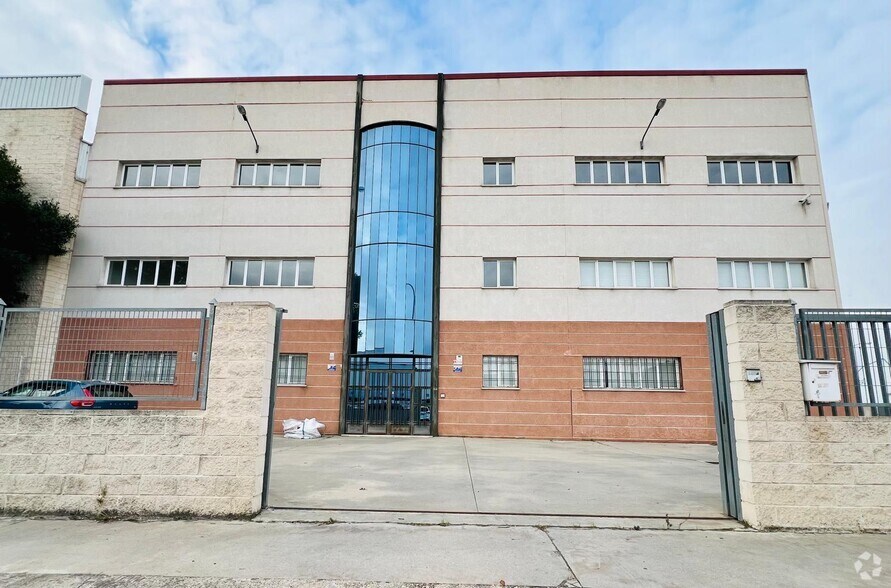
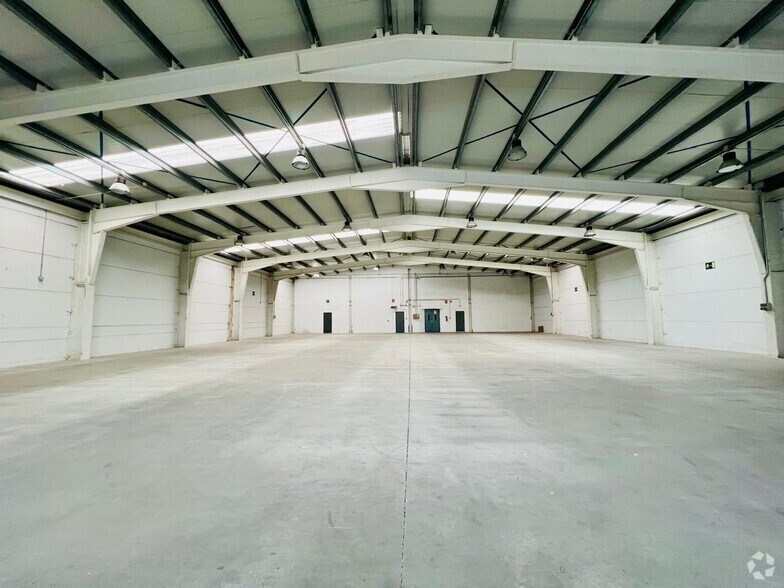
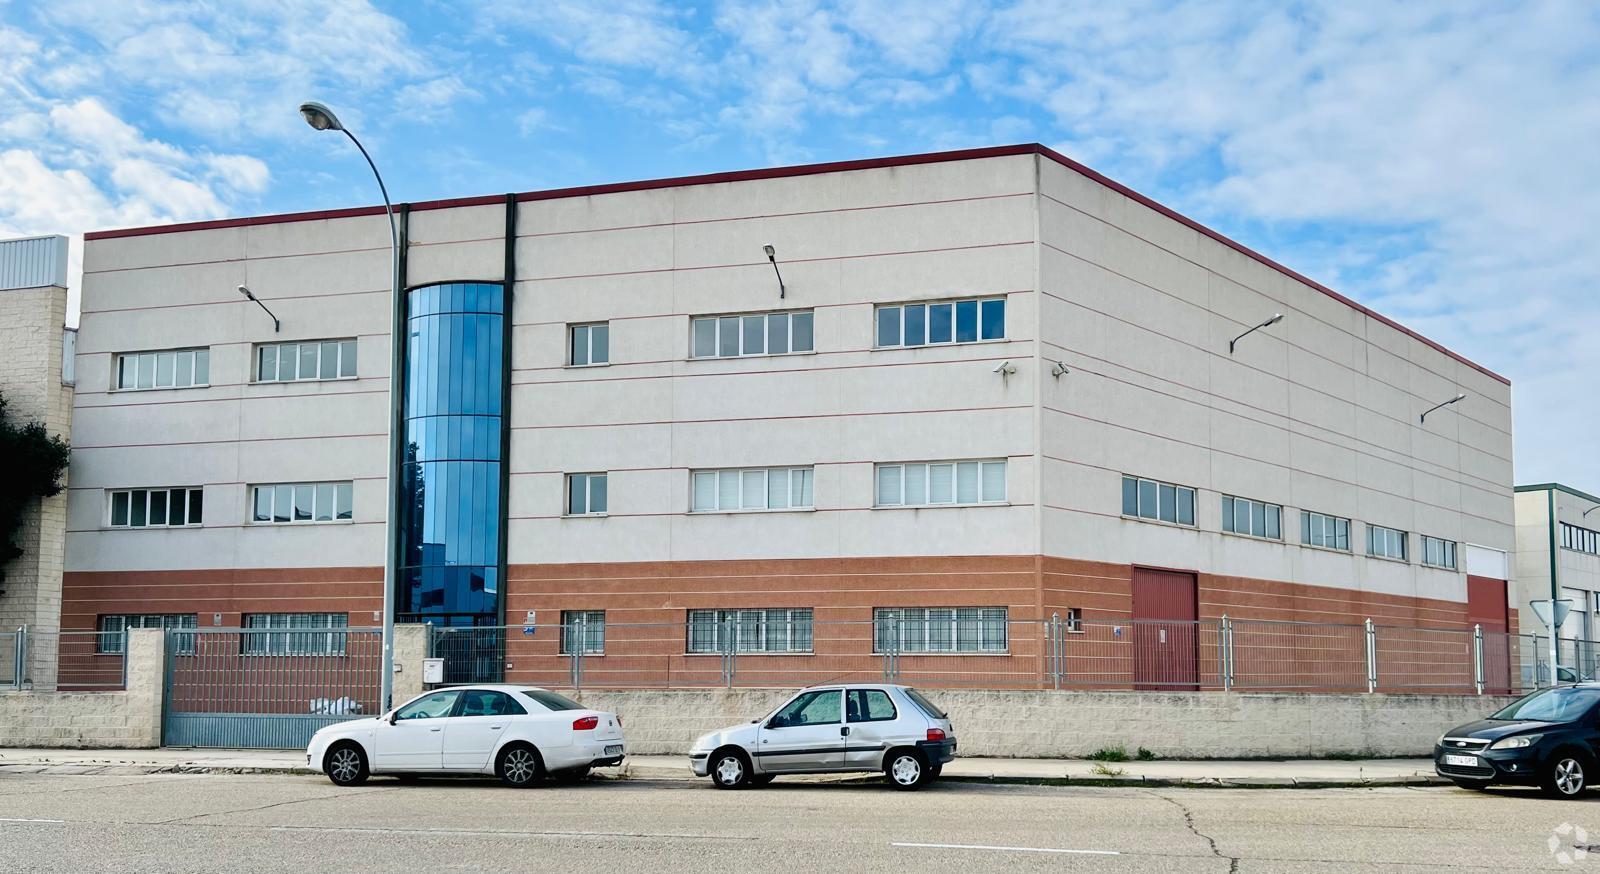
High-performance industrial building in a representative building with a strategic location. This independent corner building, with a constructed area of 2,216 m2 plus a large patio of 817 m2, has been designed to maximize operational efficiency, offering all the amenities and solutions necessary for a modern and expanding business. The property has a large office area spread over three floors, each equipped with air conditioning. The office block has bathrooms, changing rooms and a full kitchen, ensuring the comfort of employees on every level. In addition, it has two industrial warehouses: one on the ground floor of 800 m2 with a free height of 7.5 meters, ideal for storage or production activities, and another on the first floor of 800 m2 with a free height of 5.7 meters, perfect for various business applications. Both warehouses have polished concrete floors and are connected by a forklift and an emergency ladder, ensuring safety and operational efficiency. The insulating sandwich panel cover provides a controlled environment all year round, while the installations include LED lighting, a new boiler, and a three-phase electrical installation, perfect for supporting heavy machinery. Two corner access gates for trucks, with two automatic gates, allow easy and efficient logistics. The main entrance, with a large window, floods the work areas with natural light, creating a comfortable and representative environment. The area is a dynamic business area with high projection and good communications, close to the A-4 and M-45.
Faits sur l’installation manufacture
-
Promotasa

Présenté par
Calle Oficio, 22
Hum, une erreur s’est produite lors de l’envoi de votre message. Veuillez réessayer.
Merci ! Votre message a été envoyé.