Votre e-mail a été envoyé.

Unit 5 Junction 5 Calderhead Rd Industriel/Logistique | 6 428 m² | À louer | Shotts ML7 4EQ
Certaines informations ont été traduites automatiquement.
Informations principales
- UNDER EXTENSIVE REFURBISHMENT READY JULY 2026**.
- Excellent Connectivity To The M8 Motorway And Beyond.
- Benefits From Minimum Eaves of 5.5m to 7.5m, Benefits from 7 Dock Levellers.
- Rental: Upon Application.
- GIA:- 6,428 SQM (69,189 SQFT).
- Yard area: 0.41 hectares (1.01 acres).
- Situated Within An Established Industrial Location.
Caractéristiques
Tous les espace disponibles(1)
Afficher les loyers en
- Espace
- Surface
- Durée
- Loyer
- Type de bien
- Aménagement
- Disponible
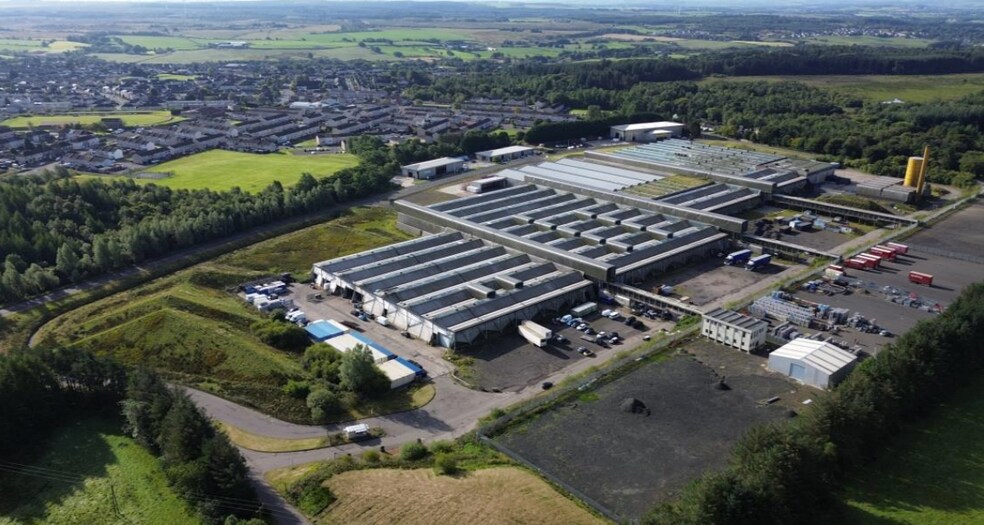
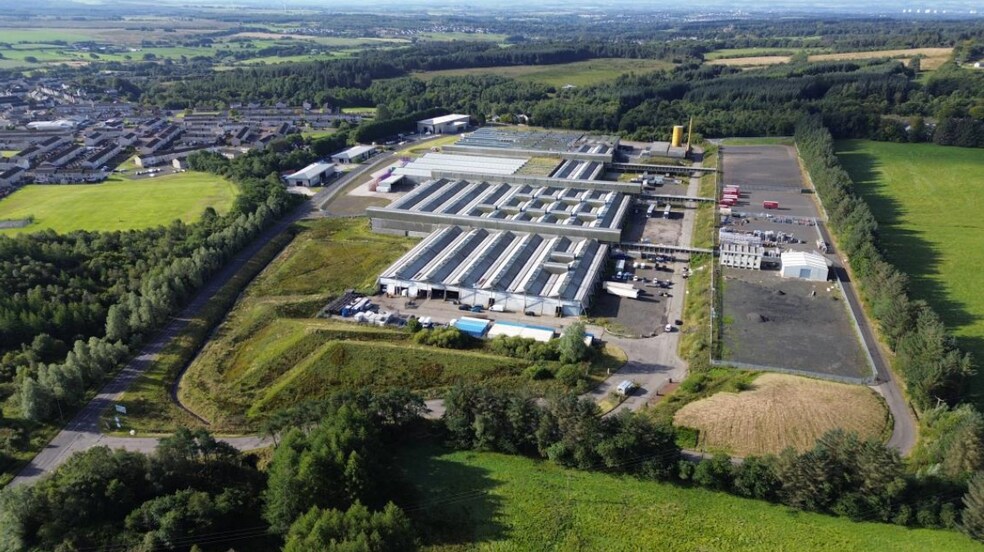
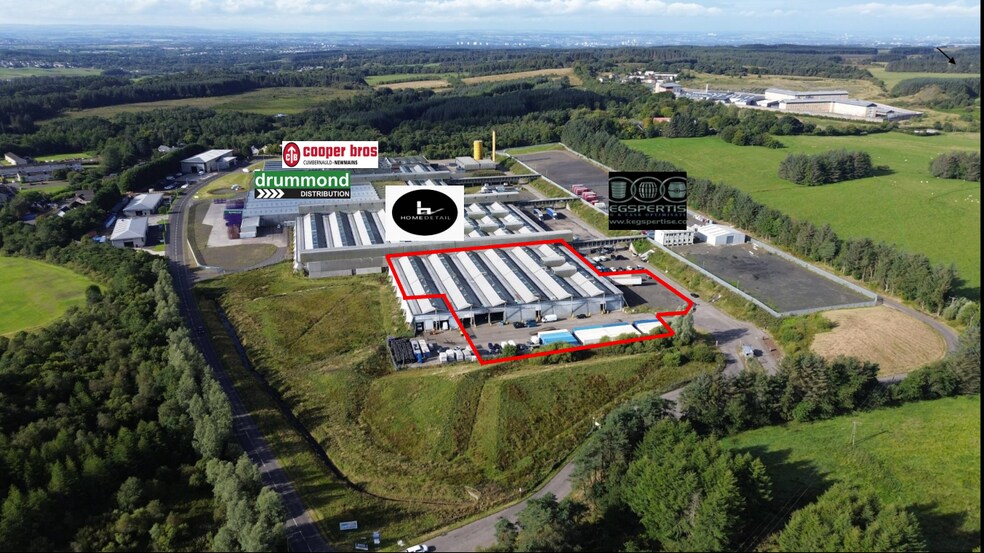
**Cost Effective Industrial & Business Space at the centre of Scotland's Central Belt - Minutes from the M8, within reach of both Glasgow & Edinburgh** The subjects comprise a substantial warehouse and distribution hub of steel portal frame construction with profiled aluminium cladding and pitched roof. The property benefits from various pedestrian entrances along with a number of vehicular roller shutter doors. Internally, the subjects provide loading bays and access to the western projection of the property, with the rear incorporating a substantial warehouse section. Minimum eaves height in this section is 5.5m There are 7 dock leveler loading bays in total with a minimum eaves height of 7.5m in the loading bays. The roof incorporates translucent panels with artificial lighting provided by sodium light fitments. The property also benefits from a dedicated secured yard bounded by perimeter fencing and offers excellent quality hard standing concrete surface. This section extends across 0.6 acres.
- Classe d’utilisation : Classe 6
- 7 quais de chargement
- Open plan
- Use for storage and distribution
- Espace en excellent état
- Toilettes incluses dans le bail
- 7 dock leveler
| Espace | Surface | Durée | Loyer | Type de bien | Aménagement | Disponible |
| RDC – 5 | 6 428 m² | Négociable | 37,59 € /m²/an 3,13 € /m²/mois 241 612 € /an 20 134 € /mois | Industriel/Logistique | Construction achevée | Maintenant |
RDC – 5
| Surface |
| 6 428 m² |
| Durée |
| Négociable |
| Loyer |
| 37,59 € /m²/an 3,13 € /m²/mois 241 612 € /an 20 134 € /mois |
| Type de bien |
| Industriel/Logistique |
| Aménagement |
| Construction achevée |
| Disponible |
| Maintenant |
RDC – 5
| Surface | 6 428 m² |
| Durée | Négociable |
| Loyer | 37,59 € /m²/an |
| Type de bien | Industriel/Logistique |
| Aménagement | Construction achevée |
| Disponible | Maintenant |
**Cost Effective Industrial & Business Space at the centre of Scotland's Central Belt - Minutes from the M8, within reach of both Glasgow & Edinburgh** The subjects comprise a substantial warehouse and distribution hub of steel portal frame construction with profiled aluminium cladding and pitched roof. The property benefits from various pedestrian entrances along with a number of vehicular roller shutter doors. Internally, the subjects provide loading bays and access to the western projection of the property, with the rear incorporating a substantial warehouse section. Minimum eaves height in this section is 5.5m There are 7 dock leveler loading bays in total with a minimum eaves height of 7.5m in the loading bays. The roof incorporates translucent panels with artificial lighting provided by sodium light fitments. The property also benefits from a dedicated secured yard bounded by perimeter fencing and offers excellent quality hard standing concrete surface. This section extends across 0.6 acres.
- Classe d’utilisation : Classe 6
- Espace en excellent état
- 7 quais de chargement
- Toilettes incluses dans le bail
- Open plan
- 7 dock leveler
- Use for storage and distribution
Aperçu du bien
The subjects comprise a substantial warehouse and distribution hub of steel portal frame construction with profiled aluminum cladding and pitched roof. The property benefits from various pedestrian entrances along with a number of vehicular roller shutter doors. There are 7 dock leveler loading bays in total with a minimum eaves height of 7.5m in the loading bays. The roof incorporates translucent panels with artificial lighting provided by sodium light fitments. The property also benefits from a dedicated secured yard bounded by perimeter fencing and offers excellent quality hard standing concrete surface. This section extends across 0.6 acres.
Faits sur l’installation entrepôt




Présenté par
Unit 5 Junction 5 | Calderhead Rd
Hum, une erreur s’est produite lors de l’envoi de votre message. Veuillez réessayer.
Merci ! Votre message a été envoyé.