Votre e-mail a été envoyé.
Burnt House Ln Bureau | 154 m² | À louer | Cowfold RH13 8DA
Certaines informations ont été traduites automatiquement.
Informations principales
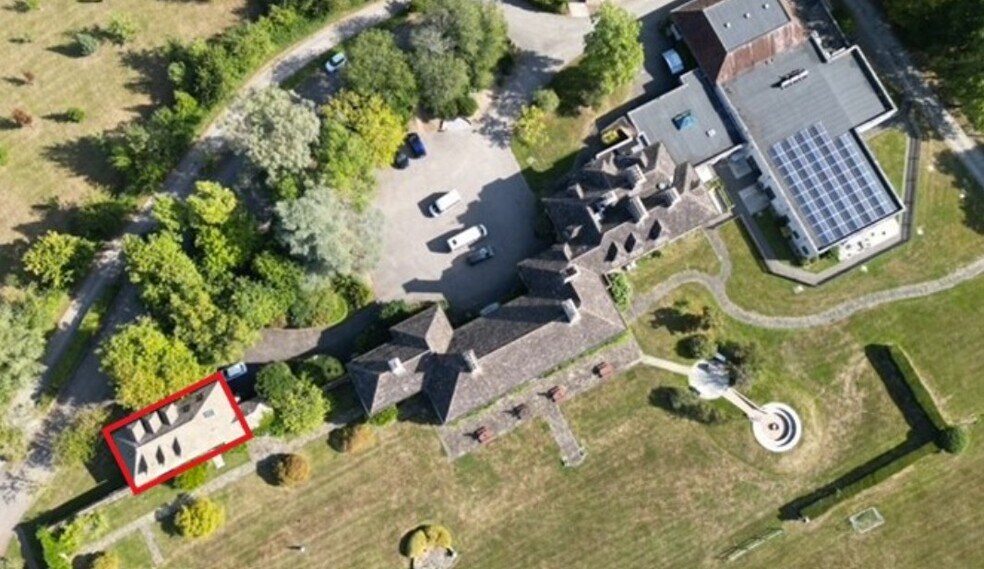
- Covering a site of approximately 500 acres, the Camelia Botnar Estate is a multi-faceted agricultural estate incorporating a charitable training centr
- Facilities include DDA compliant WC on the ground floor as well as a modern kitchenette
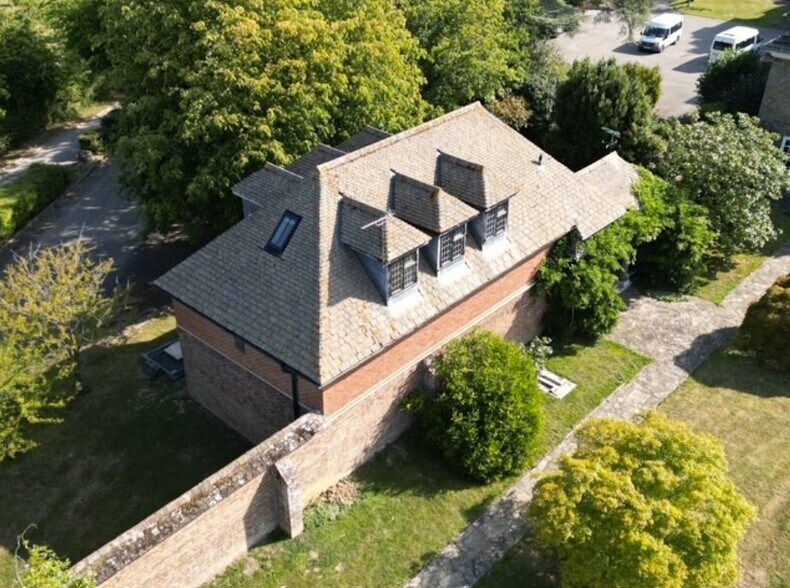
- This unit has been subject to extensive refurbishment work to create a modern open plan office space split over two floors
Tous les espace disponibles(1)
Afficher les loyers en
- Espace
- Surface
- Durée
- Loyer
- Type de bien
- Aménagement
- Disponible
Les espaces 3 de cet immeuble doivent être loués ensemble, pour un total de 154 m² (Surface contiguë):
Newly refurbished to a high specification Modern office split over two floors Internal Repairing Lease
- Classe d’utilisation : E
- Convient pour 3 à 8 personnes
- On-site parking
- Available January 2026
- Convient pour 2 à 5 personnes
- Partiellement aménagé comme Bureau standard
- Système de chauffage central
- 24-hour access
- Convient pour 1 à 2 personnes
| Espace | Surface | Durée | Loyer | Type de bien | Aménagement | Disponible |
| RDC, 1er étage, 2e étage | 154 m² | Négociable | 228,62 € /m²/an 19,05 € /m²/mois 35 130 € /an 2 928 € /mois | Bureau | Construction partielle | En attente |
RDC, 1er étage, 2e étage
Les espaces 3 de cet immeuble doivent être loués ensemble, pour un total de 154 m² (Surface contiguë):
| Surface |
|
RDC - 84 m²
1er étage - 17 m²
2e étage - 53 m²
|
| Durée |
| Négociable |
| Loyer |
| 228,62 € /m²/an 19,05 € /m²/mois 35 130 € /an 2 928 € /mois |
| Type de bien |
| Bureau |
| Aménagement |
| Construction partielle |
| Disponible |
| En attente |
RDC, 1er étage, 2e étage
| Surface |
RDC - 84 m²
1er étage - 17 m²
2e étage - 53 m²
|
| Durée | Négociable |
| Loyer | 228,62 € /m²/an |
| Type de bien | Bureau |
| Aménagement | Construction partielle |
| Disponible | En attente |
Newly refurbished to a high specification Modern office split over two floors Internal Repairing Lease
- Classe d’utilisation : E
- Partiellement aménagé comme Bureau standard
- Convient pour 3 à 8 personnes
- Système de chauffage central
- On-site parking
- 24-hour access
- Available January 2026
- Convient pour 1 à 2 personnes
- Convient pour 2 à 5 personnes
Aperçu du bien
overing a site of approximately 500 acres, the Camelia Botnar Estate is a multi-faceted agricultural estate incorporating a charitable training centre and a variety of storage and small industrial units, offices and livery yards. This unit has been subject to extensive refurbishment work to create a modern open plan office space split over two floors. Facilities include DDA compliant WC on the ground floor as well as a modern kitchenette. The first floor also benefits from two modern WC's. The premises are supplied with an air source heat pump to provide heating and air conditioning. All lighting is LED and the office areas benefit from perimeter trunking with Cat 6 cabling installed. High speed fibre broadband is also available, Externally, there is also an undercover break out area with access to a private garden area. The premises will have unrestricted trading hours and excellent parking facilities.There is an opportunity for a new tenant to finalise the design specification of the unit prior to completion of works.
- Espace d’entreposage
- Détecteur de fumée
Informations sur l’immeuble



Présenté par

Burnt House Ln
Hum, une erreur s’est produite lors de l’envoi de votre message. Veuillez réessayer.
Merci ! Votre message a été envoyé.