Votre e-mail a été envoyé.

Burn Road Industrial Park Hartlepool TS25 1PN Espace disponible | 147–4 722 m² | Industriel/Logistique
Certaines informations ont été traduites automatiquement.
Informations principales sur le parc
- 12 miles north of Middlesbrough
- New Development
- Good road connections with the A689
Faits sur le parc
| Espace total disponible | 4 722 m² | Type de parc | Parc industriel |
| Max. Contigu | 228 m² | Caractéristiques | Accès 24 h/24 |
| Espace total disponible | 4 722 m² |
| Max. Contigu | 228 m² |
| Type de parc | Parc industriel |
| Caractéristiques | Accès 24 h/24 |
Caractéristiques
- Accès 24 h/24
Tous les espaces disponibles(16)
Afficher les loyers en
- Espace
- Surface
- Durée
- Loyer
- Type de bien
- Aménagement
- Disponible
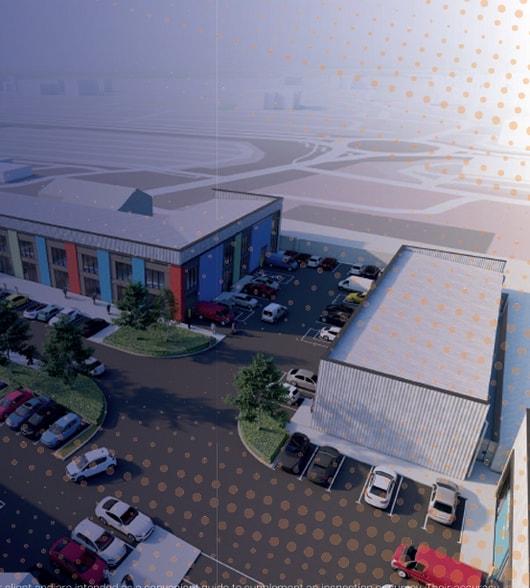
A new development of 14 industrial or trade counter units built to a high specification incorporating office, WC and kitchen facilities. The units are arranged over 4 blocks. The units will be constructed with the flexibility to have mezzanine floors to suit occupiers’ requirements with each unit benefitting from parking and loading areas. The Units will have a Concrete floor with power float finish. Additionally, the units will have a Height to ridge 9.3m and a Minimum eves height 7.8m.
- Classe d’utilisation : B2
- Height to ridge 9.3m
- Minimum eves height 7.8m.
- Lumière naturelle
- Concrete floor with power float finish
A new development of 14 industrial or trade counter units built to a high specification incorporating office, WC and kitchen facilities. The units are arranged over 4 blocks. The units will be constructed with the flexibility to have mezzanine floors to suit occupiers’ requirements with each unit benefitting from parking and loading areas. The Units will have a Concrete floor with power float finish. Additionally, the units will have a Height to ridge 9.3m and a Minimum eves height 7.8m.
- Classe d’utilisation : B2
- Height to ridge 9.3m
- Minimum eves height 7.8m.
- Lumière naturelle
- Concrete floor with power float finish
A new development of 14 industrial or trade counter units built to a high specification incorporating office, WC and kitchen facilities. The units are arranged over 4 blocks. The units will be constructed with the flexibility to have mezzanine floors to suit occupiers’ requirements with each unit benefitting from parking and loading areas. The Units will have a Concrete floor with power float finish. Additionally, the units will have a Height to ridge 9.3m and a Minimum eves height 7.8m.
- Classe d’utilisation : B2
- Height to ridge 9.3m
- Minimum eves height 7.8m.
- Lumière naturelle
- Concrete floor with power float finish
Les espaces 2 de cet immeuble doivent être loués ensemble, pour un total de 210 m² (Surface contiguë):
A new development of 14 industrial or trade counter units built to a high specification incorporating office, WC and kitchen facilities. The units are arranged over 4 blocks. The units will be constructed with the flexibility to have mezzanine floors to suit occupiers’ requirements with each unit benefitting from parking and loading areas. The Units will have a Concrete floor with power float finish. Additionally, the units will have a Height to ridge 8.8m and a Minimum eves height 7.8m.
- Classe d’utilisation : B2
- Lumière naturelle
- Concrete floor with power float finish
- Comprend 105 m² d’espace de bureau dédié
- Height to ridge 8.8m
- Minimum eves height 7.8m.
Les espaces 2 de cet immeuble doivent être loués ensemble, pour un total de 202 m² (Surface contiguë):
A new development of 14 industrial or trade counter units built to a high specification incorporating office, WC and kitchen facilities. The units are arranged over 4 blocks. The units will be constructed with the flexibility to have mezzanine floors to suit occupiers’ requirements with each unit benefitting from parking and loading areas. The Units will have a Concrete floor with power float finish. Additionally, the units will have a Height to ridge 8.8m and a Minimum eves height 7.8m.
- Classe d’utilisation : B2
- Lumière naturelle
- Concrete floor with power float finish
- Comprend 101 m² d’espace de bureau dédié
- Height to ridge 8.8m
- Minimum eves height 7.8m.
Les espaces 2 de cet immeuble doivent être loués ensemble, pour un total de 202 m² (Surface contiguë):
A new development of 14 industrial or trade counter units built to a high specification incorporating office, WC and kitchen facilities. The units are arranged over 4 blocks. The units will be constructed with the flexibility to have mezzanine floors to suit occupiers’ requirements with each unit benefitting from parking and loading areas. The Units will have a Concrete floor with power float finish. Additionally, the units will have a Height to ridge 8.8m and a Minimum eves height 7.8m.
- Classe d’utilisation : B2
- Height to ridge 8.8m
- Minimum eves height 7.8m.
- Lumière naturelle
- Concrete floor with power float finish
Les espaces 2 de cet immeuble doivent être loués ensemble, pour un total de 228 m² (Surface contiguë):
A new development of 14 industrial or trade counter units built to a high specification incorporating office, WC and kitchen facilities. The units are arranged over 4 blocks. The units will be constructed with the flexibility to have mezzanine floors to suit occupiers’ requirements with each unit benefitting from parking and loading areas. The Units will have a Concrete floor with power float finish. Additionally, the units will have a Height to ridge 8.8m and a Minimum eves height 7.8m.
- Classe d’utilisation : B2
- Height to ridge 8.8m
- Minimum eves height 7.8m.
- Lumière naturelle
- Concrete floor with power float finish
| Espace | Surface | Durée | Loyer | Type de bien | Aménagement | Disponible |
| RDC – Unit 1 | 330 m² | Négociable | 106,50 € /m²/an 8,87 € /m²/mois 35 144 € /an 2 929 € /mois | Industriel/Logistique | Espace brut | À déterminer |
| RDC – Unit 2 | 194 m² | Négociable | 106,50 € /m²/an 8,87 € /m²/mois 20 659 € /an 1 722 € /mois | Industriel/Logistique | Espace brut | À déterminer |
| RDC – Unit 3 | 181 m² | Négociable | 106,50 € /m²/an 8,87 € /m²/mois 19 274 € /an 1 606 € /mois | Industriel/Logistique | Espace brut | À déterminer |
| RDC – Unit 4, 1er étage – Unit 4 | 210 m² | Négociable | 106,50 € /m²/an 8,87 € /m²/mois 22 361 € /an 1 863 € /mois | Industriel/Logistique | Espace brut | À déterminer |
| RDC – Unit 5, 1er étage – Unit 5 | 202 m² | Négociable | 106,50 € /m²/an 8,87 € /m²/mois 21 510 € /an 1 792 € /mois | Industriel/Logistique | Espace brut | À déterminer |
| RDC – Unit 6, 1er étage – Unit 6 | 202 m² | Négociable | 106,50 € /m²/an 8,87 € /m²/mois 21 510 € /an 1 792 € /mois | Industriel/Logistique | Espace brut | À déterminer |
| RDC – Unit 7, 1er étage – Unit 7 | 228 m² | Négociable | 106,50 € /m²/an 8,87 € /m²/mois 24 280 € /an 2 023 € /mois | Industriel/Logistique | Espace brut | À déterminer |
Burn Rd - RDC – Unit 1
Burn Rd - RDC – Unit 2
Burn Rd - RDC – Unit 3
Burn Rd - RDC – Unit 4, 1er étage – Unit 4
Les espaces 2 de cet immeuble doivent être loués ensemble, pour un total de 210 m² (Surface contiguë):
Burn Rd - RDC – Unit 5, 1er étage – Unit 5
Les espaces 2 de cet immeuble doivent être loués ensemble, pour un total de 202 m² (Surface contiguë):
Burn Rd - RDC – Unit 6, 1er étage – Unit 6
Les espaces 2 de cet immeuble doivent être loués ensemble, pour un total de 202 m² (Surface contiguë):
Burn Rd - RDC – Unit 7, 1er étage – Unit 7
Les espaces 2 de cet immeuble doivent être loués ensemble, pour un total de 228 m² (Surface contiguë):
- Espace
- Surface
- Durée
- Loyer
- Type de bien
- Aménagement
- Disponible
A new development of 14 industrial or trade counter units built to a high specification incorporating office, WC and kitchen facilities. The units are arranged over 4 blocks. The units will be constructed with the flexibility to have mezzanine floors to suit occupiers’ requirements with each unit benefitting from parking and loading areas. The Units will have a Concrete floor with power float finish. Additionally, the units will have a Height to ridge 6.8m and a Minimum eves height 5.4m.
- Classe d’utilisation : B2
- Height to ridge 6.8m
- Minimum eves height 5.4m.
- Lumière naturelle
- Concrete floor with power float finish
A new development of 14 industrial or trade counter units built to a high specification incorporating office, WC and kitchen facilities. The units are arranged over 4 blocks. The units will be constructed with the flexibility to have mezzanine floors to suit occupiers’ requirements with each unit benefitting from parking and loading areas. The Units will have a Concrete floor with power float finish. Additionally, the units will have a Height to ridge 6.8m and a Minimum eves height 5.4m.
- Classe d’utilisation : B2
- Height to ridge 6.8m
- Minimum eves height 5.4m.
- Lumière naturelle
- Concrete floor with power float finish
A new development of 14 industrial or trade counter units built to a high specification incorporating office, WC and kitchen facilities. The units are arranged over 4 blocks. The units will be constructed with the flexibility to have mezzanine floors to suit occupiers’ requirements with each unit benefitting from parking and loading areas. The Units will have a Concrete floor with power float finish. Additionally, the units will have a Height to ridge 6.8m and a Minimum eves height 5.4m.
- Classe d’utilisation : B2
- Height to ridge 6.8m
- Minimum eves height 5.4m.
- Lumière naturelle
- Concrete floor with power float finish
| Espace | Surface | Durée | Loyer | Type de bien | Aménagement | Disponible |
| RDC – Unit 10 | 150 m² | Négociable | 106,50 € /m²/an 8,87 € /m²/mois 15 979 € /an 1 332 € /mois | Industriel/Logistique | Espace brut | À déterminer |
| RDC – Unit 8 | 153 m² | Négociable | 106,50 € /m²/an 8,87 € /m²/mois 16 296 € /an 1 358 € /mois | Industriel/Logistique | Espace brut | À déterminer |
| RDC – Unit 9 | 147 m² | Négociable | 106,50 € /m²/an 8,87 € /m²/mois 15 653 € /an 1 304 € /mois | Industriel/Logistique | Espace brut | À déterminer |
Burn Rd - RDC – Unit 10
Burn Rd - RDC – Unit 8
Burn Rd - RDC – Unit 9
- Espace
- Surface
- Durée
- Loyer
- Type de bien
- Aménagement
- Disponible
A new development of 14 industrial or trade counter units built to a high specification incorporating office, WC and kitchen facilities. The units are arranged over 4 blocks. The units will be constructed with the flexibility to have mezzanine floors to suit occupiers’ requirements with each unit benefitting from parking and loading areas. The Units will have a Concrete floor with power float finish. Additionally, the units will have a Height to ridge 7m and a Minimum eves height 6m.
- Classe d’utilisation : B2
- Height to ridge 7m
- Minimum eves height 6m.
- Lumière naturelle
- Concrete floor with power float finish
A new development of 14 industrial or trade counter units built to a high specification incorporating office, WC and kitchen facilities. The units are arranged over 4 blocks. The units will be constructed with the flexibility to have mezzanine floors to suit occupiers’ requirements with each unit benefitting from parking and loading areas. The Units will have a Concrete floor with power float finish. Additionally, the units will have a Height to ridge 7m and a Minimum eves height 6m.
- Classe d’utilisation : B2
- Height to ridge 7m
- Minimum eves height 6m.
- Lumière naturelle
- Concrete floor with power float finish
| Espace | Surface | Durée | Loyer | Type de bien | Aménagement | Disponible |
| RDC – Unit 11 | 268 m² | Négociable | 106,50 € /m²/an 8,87 € /m²/mois 28 545 € /an 2 379 € /mois | Industriel/Logistique | Espace brut | À déterminer |
| RDC – Unit 12 | 267 m² | Négociable | 106,50 € /m²/an 8,87 € /m²/mois 28 436 € /an 2 370 € /mois | Industriel/Logistique | Espace brut | À déterminer |
Burn Rd - RDC – Unit 11
Burn Rd - RDC – Unit 12
- Espace
- Surface
- Durée
- Loyer
- Type de bien
- Aménagement
- Disponible
A new development of 14 industrial or trade counter units built to a high specification incorporating office, WC and kitchen facilities. The units are arranged over 4 blocks. The units will be constructed with the flexibility to have mezzanine floors to suit occupiers’ requirements with each unit benefitting from parking and loading areas. The Units will have a Concrete floor with power float finish. Additionally, the units will have a Height to ridge 9.0m and a Minimum eves height 7.4m.
- Classe d’utilisation : B2
- Height to ridge 9.0m
- Minimum eves height 7.4m.
- Lumière naturelle
- Concrete floor with power float finish
A new development of 14 industrial or trade counter units built to a high specification incorporating office, WC and kitchen facilities. The units are arranged over 4 blocks. The units will be constructed with the flexibility to have mezzanine floors to suit occupiers’ requirements with each unit benefitting from parking and loading areas. The Units will have a Concrete floor with power float finish. Additionally, the units will have a Height to ridge 9.0m and a Minimum eves height 7.4m.
- Classe d’utilisation : B2
- Height to ridge 9.0m
- Minimum eves height 7.4m.
- Lumière naturelle
- Concrete floor with power float finish
A new development of 14 industrial or trade counter units built to a high specification incorporating office, WC and kitchen facilities. The units are arranged over 4 blocks. The units will be constructed with the flexibility to have mezzanine floors to suit occupiers’ requirements with each unit benefitting from parking and loading areas. The Units will have a Concrete floor with power float finish. Additionally, the units will have a Height to ridge 9.0m and a Minimum eves height 7.4m.
- Classe d’utilisation : B2
- Height to ridge 9.0m
- Minimum eves height 7.4m.
- Lumière naturelle
- Concrete floor with power float finish
A new development of 14 industrial or trade counter units built to a high specification incorporating office, WC and kitchen facilities. The units are arranged over 4 blocks. The units will be constructed with the flexibility to have mezzanine floors to suit occupiers’ requirements with each unit benefitting from parking and loading areas. The Units will have a Concrete floor with power float finish. Additionally, the units will have a Height to ridge 9.0m and a Minimum eves height 7.4m.
- Classe d’utilisation : B2
- Height to ridge 9.0m
- Minimum eves height 7.4m.
- Lumière naturelle
- Concrete floor with power float finish
| Espace | Surface | Durée | Loyer | Type de bien | Aménagement | Disponible |
| RDC – Unit 13 | 552 m² | Négociable | 106,50 € /m²/an 8,87 € /m²/mois 58 791 € /an 4 899 € /mois | Industriel/Logistique | Espace brut | À déterminer |
| RDC – Unit 14 | 543 m² | Négociable | 106,50 € /m²/an 8,87 € /m²/mois 57 831 € /an 4 819 € /mois | Industriel/Logistique | Espace brut | À déterminer |
| RDC – Unit 15 | 543 m² | Négociable | 106,50 € /m²/an 8,87 € /m²/mois 57 831 € /an 4 819 € /mois | Industriel/Logistique | Espace brut | À déterminer |
| RDC – Unit 16 | 552 m² | Négociable | 106,50 € /m²/an 8,87 € /m²/mois 58 791 € /an 4 899 € /mois | Industriel/Logistique | Espace brut | À déterminer |
Burn Rd - RDC – Unit 13
Burn Rd - RDC – Unit 14
Burn Rd - RDC – Unit 15
Burn Rd - RDC – Unit 16
Burn Rd - RDC – Unit 1
| Surface | 330 m² |
| Durée | Négociable |
| Loyer | 106,50 € /m²/an |
| Type de bien | Industriel/Logistique |
| Aménagement | Espace brut |
| Disponible | À déterminer |
A new development of 14 industrial or trade counter units built to a high specification incorporating office, WC and kitchen facilities. The units are arranged over 4 blocks. The units will be constructed with the flexibility to have mezzanine floors to suit occupiers’ requirements with each unit benefitting from parking and loading areas. The Units will have a Concrete floor with power float finish. Additionally, the units will have a Height to ridge 9.3m and a Minimum eves height 7.8m.
- Classe d’utilisation : B2
- Lumière naturelle
- Height to ridge 9.3m
- Concrete floor with power float finish
- Minimum eves height 7.8m.
Burn Rd - RDC – Unit 2
| Surface | 194 m² |
| Durée | Négociable |
| Loyer | 106,50 € /m²/an |
| Type de bien | Industriel/Logistique |
| Aménagement | Espace brut |
| Disponible | À déterminer |
A new development of 14 industrial or trade counter units built to a high specification incorporating office, WC and kitchen facilities. The units are arranged over 4 blocks. The units will be constructed with the flexibility to have mezzanine floors to suit occupiers’ requirements with each unit benefitting from parking and loading areas. The Units will have a Concrete floor with power float finish. Additionally, the units will have a Height to ridge 9.3m and a Minimum eves height 7.8m.
- Classe d’utilisation : B2
- Lumière naturelle
- Height to ridge 9.3m
- Concrete floor with power float finish
- Minimum eves height 7.8m.
Burn Rd - RDC – Unit 3
| Surface | 181 m² |
| Durée | Négociable |
| Loyer | 106,50 € /m²/an |
| Type de bien | Industriel/Logistique |
| Aménagement | Espace brut |
| Disponible | À déterminer |
A new development of 14 industrial or trade counter units built to a high specification incorporating office, WC and kitchen facilities. The units are arranged over 4 blocks. The units will be constructed with the flexibility to have mezzanine floors to suit occupiers’ requirements with each unit benefitting from parking and loading areas. The Units will have a Concrete floor with power float finish. Additionally, the units will have a Height to ridge 9.3m and a Minimum eves height 7.8m.
- Classe d’utilisation : B2
- Lumière naturelle
- Height to ridge 9.3m
- Concrete floor with power float finish
- Minimum eves height 7.8m.
Burn Rd - RDC – Unit 4, 1er étage – Unit 4
| Surface |
RDC – Unit 4 - 105 m²
1er étage – Unit 4 - 105 m²
|
| Durée | Négociable |
| Loyer | 106,50 € /m²/an |
| Type de bien | Industriel/Logistique |
| Aménagement | Espace brut |
| Disponible | À déterminer |
A new development of 14 industrial or trade counter units built to a high specification incorporating office, WC and kitchen facilities. The units are arranged over 4 blocks. The units will be constructed with the flexibility to have mezzanine floors to suit occupiers’ requirements with each unit benefitting from parking and loading areas. The Units will have a Concrete floor with power float finish. Additionally, the units will have a Height to ridge 8.8m and a Minimum eves height 7.8m.
- Classe d’utilisation : B2
- Comprend 105 m² d’espace de bureau dédié
- Lumière naturelle
- Height to ridge 8.8m
- Concrete floor with power float finish
- Minimum eves height 7.8m.
Burn Rd - RDC – Unit 5, 1er étage – Unit 5
| Surface |
RDC – Unit 5 - 101 m²
1er étage – Unit 5 - 101 m²
|
| Durée | Négociable |
| Loyer | 106,50 € /m²/an |
| Type de bien | Industriel/Logistique |
| Aménagement | Espace brut |
| Disponible | À déterminer |
A new development of 14 industrial or trade counter units built to a high specification incorporating office, WC and kitchen facilities. The units are arranged over 4 blocks. The units will be constructed with the flexibility to have mezzanine floors to suit occupiers’ requirements with each unit benefitting from parking and loading areas. The Units will have a Concrete floor with power float finish. Additionally, the units will have a Height to ridge 8.8m and a Minimum eves height 7.8m.
- Classe d’utilisation : B2
- Comprend 101 m² d’espace de bureau dédié
- Lumière naturelle
- Height to ridge 8.8m
- Concrete floor with power float finish
- Minimum eves height 7.8m.
Burn Rd - RDC – Unit 6, 1er étage – Unit 6
| Surface |
RDC – Unit 6 - 101 m²
1er étage – Unit 6 - 101 m²
|
| Durée | Négociable |
| Loyer | 106,50 € /m²/an |
| Type de bien | Industriel/Logistique |
| Aménagement | Espace brut |
| Disponible | À déterminer |
A new development of 14 industrial or trade counter units built to a high specification incorporating office, WC and kitchen facilities. The units are arranged over 4 blocks. The units will be constructed with the flexibility to have mezzanine floors to suit occupiers’ requirements with each unit benefitting from parking and loading areas. The Units will have a Concrete floor with power float finish. Additionally, the units will have a Height to ridge 8.8m and a Minimum eves height 7.8m.
- Classe d’utilisation : B2
- Lumière naturelle
- Height to ridge 8.8m
- Concrete floor with power float finish
- Minimum eves height 7.8m.
Burn Rd - RDC – Unit 7, 1er étage – Unit 7
| Surface |
RDC – Unit 7 - 114 m²
1er étage – Unit 7 - 114 m²
|
| Durée | Négociable |
| Loyer | 106,50 € /m²/an |
| Type de bien | Industriel/Logistique |
| Aménagement | Espace brut |
| Disponible | À déterminer |
A new development of 14 industrial or trade counter units built to a high specification incorporating office, WC and kitchen facilities. The units are arranged over 4 blocks. The units will be constructed with the flexibility to have mezzanine floors to suit occupiers’ requirements with each unit benefitting from parking and loading areas. The Units will have a Concrete floor with power float finish. Additionally, the units will have a Height to ridge 8.8m and a Minimum eves height 7.8m.
- Classe d’utilisation : B2
- Lumière naturelle
- Height to ridge 8.8m
- Concrete floor with power float finish
- Minimum eves height 7.8m.
Burn Rd - RDC – Unit 10
| Surface | 150 m² |
| Durée | Négociable |
| Loyer | 106,50 € /m²/an |
| Type de bien | Industriel/Logistique |
| Aménagement | Espace brut |
| Disponible | À déterminer |
A new development of 14 industrial or trade counter units built to a high specification incorporating office, WC and kitchen facilities. The units are arranged over 4 blocks. The units will be constructed with the flexibility to have mezzanine floors to suit occupiers’ requirements with each unit benefitting from parking and loading areas. The Units will have a Concrete floor with power float finish. Additionally, the units will have a Height to ridge 6.8m and a Minimum eves height 5.4m.
- Classe d’utilisation : B2
- Lumière naturelle
- Height to ridge 6.8m
- Concrete floor with power float finish
- Minimum eves height 5.4m.
Burn Rd - RDC – Unit 8
| Surface | 153 m² |
| Durée | Négociable |
| Loyer | 106,50 € /m²/an |
| Type de bien | Industriel/Logistique |
| Aménagement | Espace brut |
| Disponible | À déterminer |
A new development of 14 industrial or trade counter units built to a high specification incorporating office, WC and kitchen facilities. The units are arranged over 4 blocks. The units will be constructed with the flexibility to have mezzanine floors to suit occupiers’ requirements with each unit benefitting from parking and loading areas. The Units will have a Concrete floor with power float finish. Additionally, the units will have a Height to ridge 6.8m and a Minimum eves height 5.4m.
- Classe d’utilisation : B2
- Lumière naturelle
- Height to ridge 6.8m
- Concrete floor with power float finish
- Minimum eves height 5.4m.
Burn Rd - RDC – Unit 9
| Surface | 147 m² |
| Durée | Négociable |
| Loyer | 106,50 € /m²/an |
| Type de bien | Industriel/Logistique |
| Aménagement | Espace brut |
| Disponible | À déterminer |
A new development of 14 industrial or trade counter units built to a high specification incorporating office, WC and kitchen facilities. The units are arranged over 4 blocks. The units will be constructed with the flexibility to have mezzanine floors to suit occupiers’ requirements with each unit benefitting from parking and loading areas. The Units will have a Concrete floor with power float finish. Additionally, the units will have a Height to ridge 6.8m and a Minimum eves height 5.4m.
- Classe d’utilisation : B2
- Lumière naturelle
- Height to ridge 6.8m
- Concrete floor with power float finish
- Minimum eves height 5.4m.
Burn Rd - RDC – Unit 11
| Surface | 268 m² |
| Durée | Négociable |
| Loyer | 106,50 € /m²/an |
| Type de bien | Industriel/Logistique |
| Aménagement | Espace brut |
| Disponible | À déterminer |
A new development of 14 industrial or trade counter units built to a high specification incorporating office, WC and kitchen facilities. The units are arranged over 4 blocks. The units will be constructed with the flexibility to have mezzanine floors to suit occupiers’ requirements with each unit benefitting from parking and loading areas. The Units will have a Concrete floor with power float finish. Additionally, the units will have a Height to ridge 7m and a Minimum eves height 6m.
- Classe d’utilisation : B2
- Lumière naturelle
- Height to ridge 7m
- Concrete floor with power float finish
- Minimum eves height 6m.
Burn Rd - RDC – Unit 12
| Surface | 267 m² |
| Durée | Négociable |
| Loyer | 106,50 € /m²/an |
| Type de bien | Industriel/Logistique |
| Aménagement | Espace brut |
| Disponible | À déterminer |
A new development of 14 industrial or trade counter units built to a high specification incorporating office, WC and kitchen facilities. The units are arranged over 4 blocks. The units will be constructed with the flexibility to have mezzanine floors to suit occupiers’ requirements with each unit benefitting from parking and loading areas. The Units will have a Concrete floor with power float finish. Additionally, the units will have a Height to ridge 7m and a Minimum eves height 6m.
- Classe d’utilisation : B2
- Lumière naturelle
- Height to ridge 7m
- Concrete floor with power float finish
- Minimum eves height 6m.
Burn Rd - RDC – Unit 13
| Surface | 552 m² |
| Durée | Négociable |
| Loyer | 106,50 € /m²/an |
| Type de bien | Industriel/Logistique |
| Aménagement | Espace brut |
| Disponible | À déterminer |
A new development of 14 industrial or trade counter units built to a high specification incorporating office, WC and kitchen facilities. The units are arranged over 4 blocks. The units will be constructed with the flexibility to have mezzanine floors to suit occupiers’ requirements with each unit benefitting from parking and loading areas. The Units will have a Concrete floor with power float finish. Additionally, the units will have a Height to ridge 9.0m and a Minimum eves height 7.4m.
- Classe d’utilisation : B2
- Lumière naturelle
- Height to ridge 9.0m
- Concrete floor with power float finish
- Minimum eves height 7.4m.
Burn Rd - RDC – Unit 14
| Surface | 543 m² |
| Durée | Négociable |
| Loyer | 106,50 € /m²/an |
| Type de bien | Industriel/Logistique |
| Aménagement | Espace brut |
| Disponible | À déterminer |
A new development of 14 industrial or trade counter units built to a high specification incorporating office, WC and kitchen facilities. The units are arranged over 4 blocks. The units will be constructed with the flexibility to have mezzanine floors to suit occupiers’ requirements with each unit benefitting from parking and loading areas. The Units will have a Concrete floor with power float finish. Additionally, the units will have a Height to ridge 9.0m and a Minimum eves height 7.4m.
- Classe d’utilisation : B2
- Lumière naturelle
- Height to ridge 9.0m
- Concrete floor with power float finish
- Minimum eves height 7.4m.
Burn Rd - RDC – Unit 15
| Surface | 543 m² |
| Durée | Négociable |
| Loyer | 106,50 € /m²/an |
| Type de bien | Industriel/Logistique |
| Aménagement | Espace brut |
| Disponible | À déterminer |
A new development of 14 industrial or trade counter units built to a high specification incorporating office, WC and kitchen facilities. The units are arranged over 4 blocks. The units will be constructed with the flexibility to have mezzanine floors to suit occupiers’ requirements with each unit benefitting from parking and loading areas. The Units will have a Concrete floor with power float finish. Additionally, the units will have a Height to ridge 9.0m and a Minimum eves height 7.4m.
- Classe d’utilisation : B2
- Lumière naturelle
- Height to ridge 9.0m
- Concrete floor with power float finish
- Minimum eves height 7.4m.
Burn Rd - RDC – Unit 16
| Surface | 552 m² |
| Durée | Négociable |
| Loyer | 106,50 € /m²/an |
| Type de bien | Industriel/Logistique |
| Aménagement | Espace brut |
| Disponible | À déterminer |
A new development of 14 industrial or trade counter units built to a high specification incorporating office, WC and kitchen facilities. The units are arranged over 4 blocks. The units will be constructed with the flexibility to have mezzanine floors to suit occupiers’ requirements with each unit benefitting from parking and loading areas. The Units will have a Concrete floor with power float finish. Additionally, the units will have a Height to ridge 9.0m and a Minimum eves height 7.4m.
- Classe d’utilisation : B2
- Lumière naturelle
- Height to ridge 9.0m
- Concrete floor with power float finish
- Minimum eves height 7.4m.
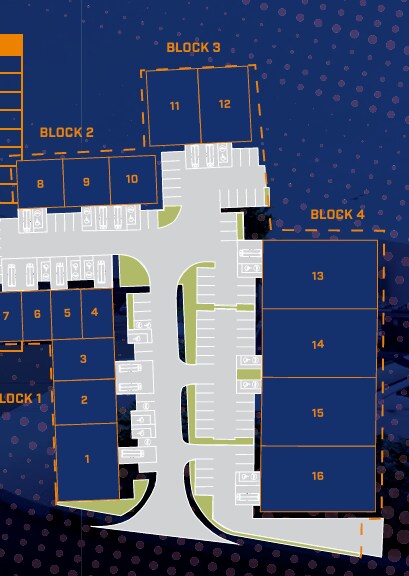
Plan du site

Vue d’ensemble du parc
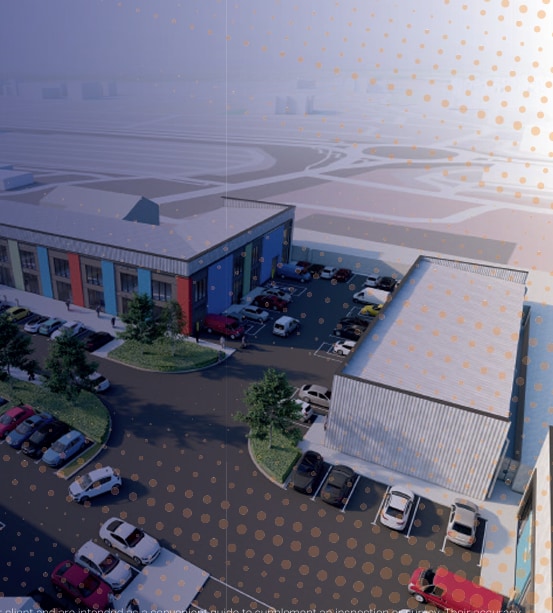
A new development of 14 industrial or trade counter units built to a high specification incorporating office, WC and kitchen facilities. The units are arranged over 4 blocks. The units will be constructed with the flexibility to have mezzanine floors to suit occupiers’ requirements with each unit benefitting from parking and loading areas. Hartlepool is located on the North East coast approximately 12 miles north of Middlesbrough and 26 miles south of Newcastle. The town benefits from good road connections with the A689 providing access to the A19 and A1(M). Hartlepool train station provides direct services to Newcastle and London Kings Cross with journey times of 49 minutes and 3 hrs 3 mins respectively.


Présenté par
Burn Road Industrial Park | Hartlepool TS25 1PN
Hum, une erreur s’est produite lors de l’envoi de votre message. Veuillez réessayer.
Merci ! Votre message a été envoyé.