Votre e-mail a été envoyé.

Burnett House Burn O'bennie Rd Bureau | 94–511 m² | À louer | Banchory AB31 5ZU
Certaines informations ont été traduites automatiquement.
Informations principales
- Close to main trunk road links.
- Office Accommodation.
- Rental {ANNUAL_RENT} per annum.
- Easy Access to Trunk Road Links.
- Recently Refurbished.
Tous les espaces disponibles(3)
Afficher les loyers en
- Espace
- Surface
- Durée
- Loyer
- Type de bien
- Aménagement
- Disponible
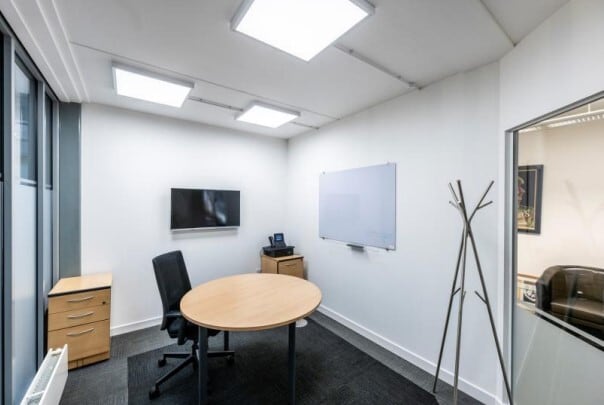


The space has the following features, it is open plan, has a secure door access system, Biomass (Woodchip) heating system, natural & mechanical Ventilation.
- Classe d’utilisation : Classe 4
- Disposition open space
- Cuisine
- Open space
- WC et installations pour le personnel.
- Entièrement aménagé comme Bureau standard
- Convient pour 7 à 22 personnes
- Toilettes incluses dans le bail
- Plan ouvert.
- Ventilation naturelle et mécanique.
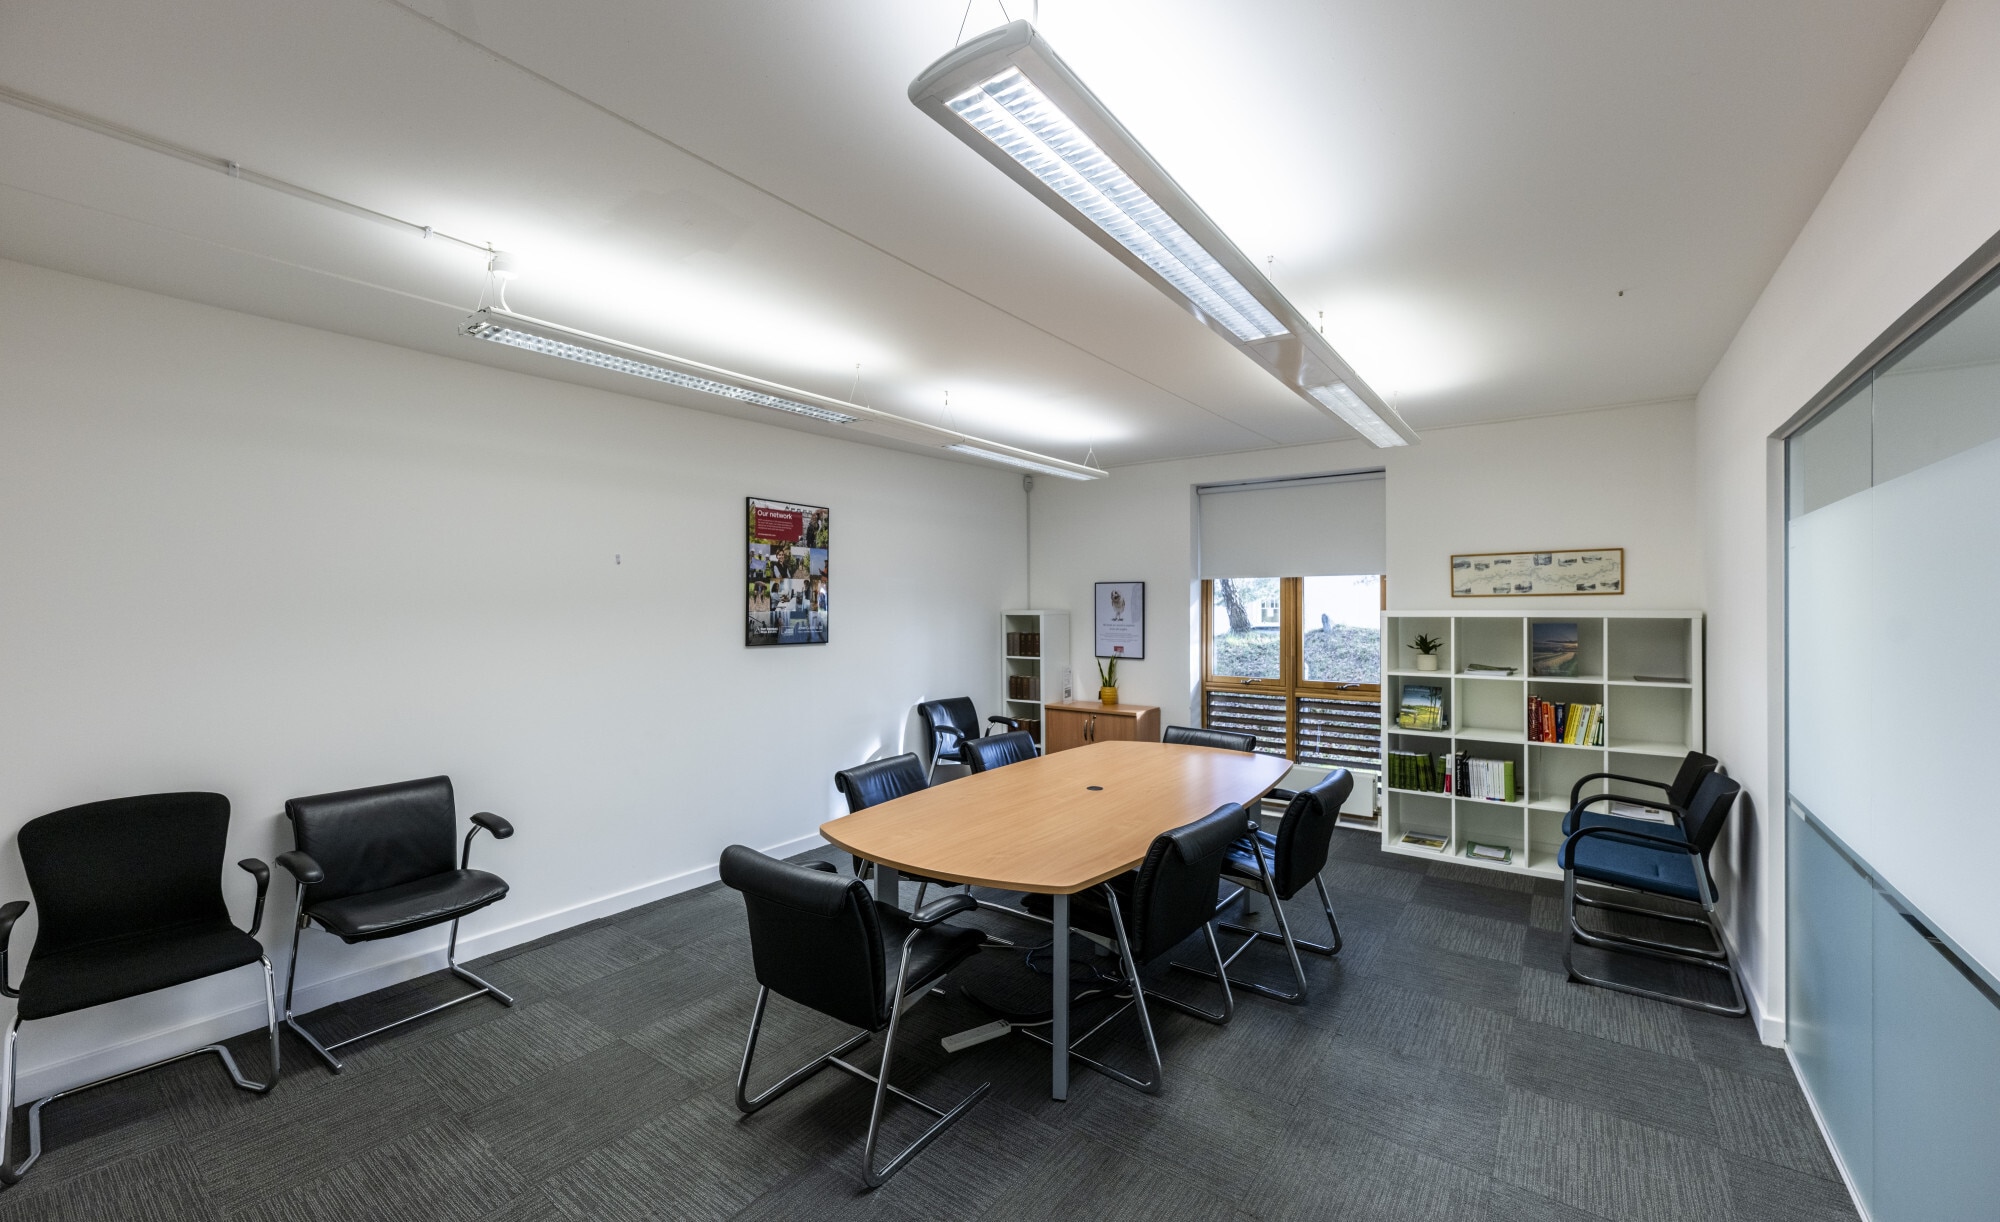


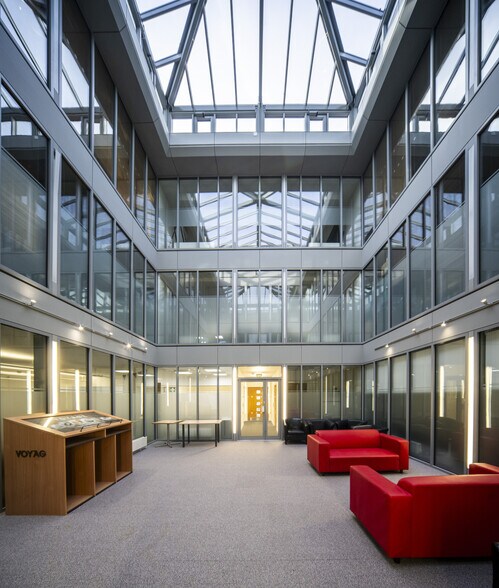
The available space comprises a suite within the ground floor level of the building. The accommodation provides an open plan office, incorporating predominantly glass partitions to form private offices and meeting/boardroom facilities. W.C facilities are also provided. The sha red atrium located to the centre of the building offers a bright and airy breakout space.
- Classe d’utilisation : Classe 4
- Disposition open space
- Cuisine
- Open space
- WC and staff facilities.
- Entièrement aménagé comme Bureau standard
- Convient pour 3 à 9 personnes
- Toilettes incluses dans le bail
- Open plan.
- Natural & Mechanical Ventilation.
The available space comprises a suite within the ground floor level of the building. The accommodation provides an open plan office, incorporating predominantly glass partitions to form private offices and meeting/boardroom facilities. W.C facilities are also provided. The sha red atrium located to the centre of the building offers a bright and airy breakout space.
- Classe d’utilisation : Classe 4
- Disposition open space
- Cuisine
- Open space
- WC and staff facilities.
- Entièrement aménagé comme Bureau standard
- Convient pour 5 à 14 personnes
- Toilettes incluses dans le bail
- Open plan.
- Natural & Mechanical Ventilation.
| Espace | Surface | Durée | Loyer | Type de bien | Aménagement | Disponible |
| RDC | 255 m² | Négociable | 128,68 € /m²/an 10,72 € /m²/mois 32 816 € /an 2 735 € /mois | Bureau | Construction achevée | Maintenant |
| RDC, bureau 1 | 94 m² | Négociable | 124,89 € /m²/an 10,41 € /m²/mois 11 719 € /an 976,59 € /mois | Bureau | Construction achevée | Maintenant |
| RDC, bureau Suite 2 | 162 m² | Négociable | 130,07 € /m²/an 10,84 € /m²/mois 21 086 € /an 1 757 € /mois | Bureau | Construction achevée | Maintenant |
RDC
| Surface |
| 255 m² |
| Durée |
| Négociable |
| Loyer |
| 128,68 € /m²/an 10,72 € /m²/mois 32 816 € /an 2 735 € /mois |
| Type de bien |
| Bureau |
| Aménagement |
| Construction achevée |
| Disponible |
| Maintenant |
RDC, bureau 1
| Surface |
| 94 m² |
| Durée |
| Négociable |
| Loyer |
| 124,89 € /m²/an 10,41 € /m²/mois 11 719 € /an 976,59 € /mois |
| Type de bien |
| Bureau |
| Aménagement |
| Construction achevée |
| Disponible |
| Maintenant |
RDC, bureau Suite 2
| Surface |
| 162 m² |
| Durée |
| Négociable |
| Loyer |
| 130,07 € /m²/an 10,84 € /m²/mois 21 086 € /an 1 757 € /mois |
| Type de bien |
| Bureau |
| Aménagement |
| Construction achevée |
| Disponible |
| Maintenant |
RDC
| Surface | 255 m² |
| Durée | Négociable |
| Loyer | 128,68 € /m²/an |
| Type de bien | Bureau |
| Aménagement | Construction achevée |
| Disponible | Maintenant |
The space has the following features, it is open plan, has a secure door access system, Biomass (Woodchip) heating system, natural & mechanical Ventilation.
- Classe d’utilisation : Classe 4
- Entièrement aménagé comme Bureau standard
- Disposition open space
- Convient pour 7 à 22 personnes
- Cuisine
- Toilettes incluses dans le bail
- Open space
- Plan ouvert.
- WC et installations pour le personnel.
- Ventilation naturelle et mécanique.
RDC, bureau 1
| Surface | 94 m² |
| Durée | Négociable |
| Loyer | 124,89 € /m²/an |
| Type de bien | Bureau |
| Aménagement | Construction achevée |
| Disponible | Maintenant |
The available space comprises a suite within the ground floor level of the building. The accommodation provides an open plan office, incorporating predominantly glass partitions to form private offices and meeting/boardroom facilities. W.C facilities are also provided. The sha red atrium located to the centre of the building offers a bright and airy breakout space.
- Classe d’utilisation : Classe 4
- Entièrement aménagé comme Bureau standard
- Disposition open space
- Convient pour 3 à 9 personnes
- Cuisine
- Toilettes incluses dans le bail
- Open space
- Open plan.
- WC and staff facilities.
- Natural & Mechanical Ventilation.
RDC, bureau Suite 2
| Surface | 162 m² |
| Durée | Négociable |
| Loyer | 130,07 € /m²/an |
| Type de bien | Bureau |
| Aménagement | Construction achevée |
| Disponible | Maintenant |
The available space comprises a suite within the ground floor level of the building. The accommodation provides an open plan office, incorporating predominantly glass partitions to form private offices and meeting/boardroom facilities. W.C facilities are also provided. The sha red atrium located to the centre of the building offers a bright and airy breakout space.
- Classe d’utilisation : Classe 4
- Entièrement aménagé comme Bureau standard
- Disposition open space
- Convient pour 5 à 14 personnes
- Cuisine
- Toilettes incluses dans le bail
- Open space
- Open plan.
- WC and staff facilities.
- Natural & Mechanical Ventilation.
Aperçu du bien
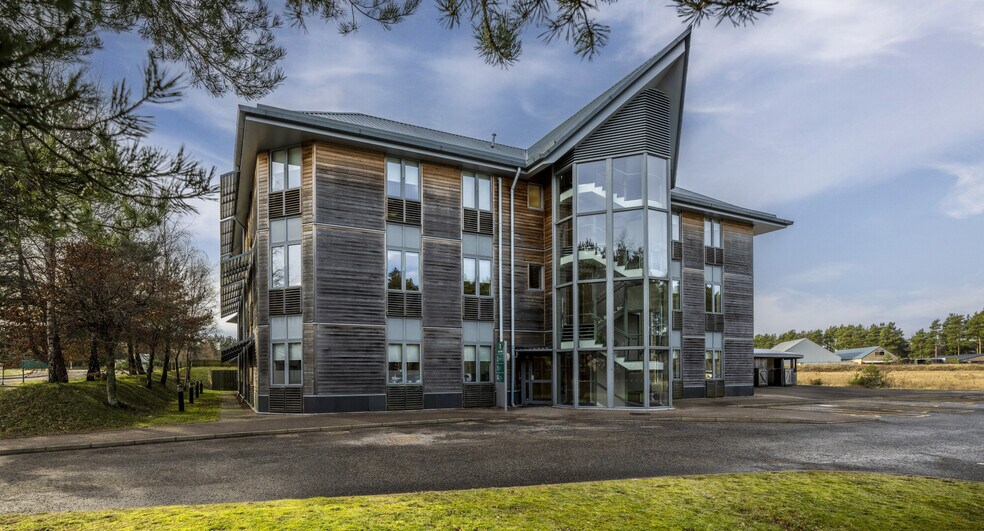
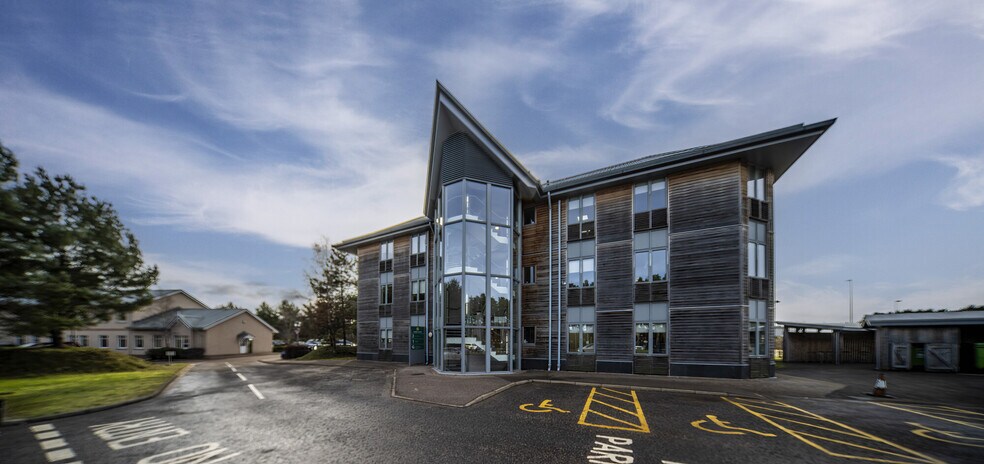
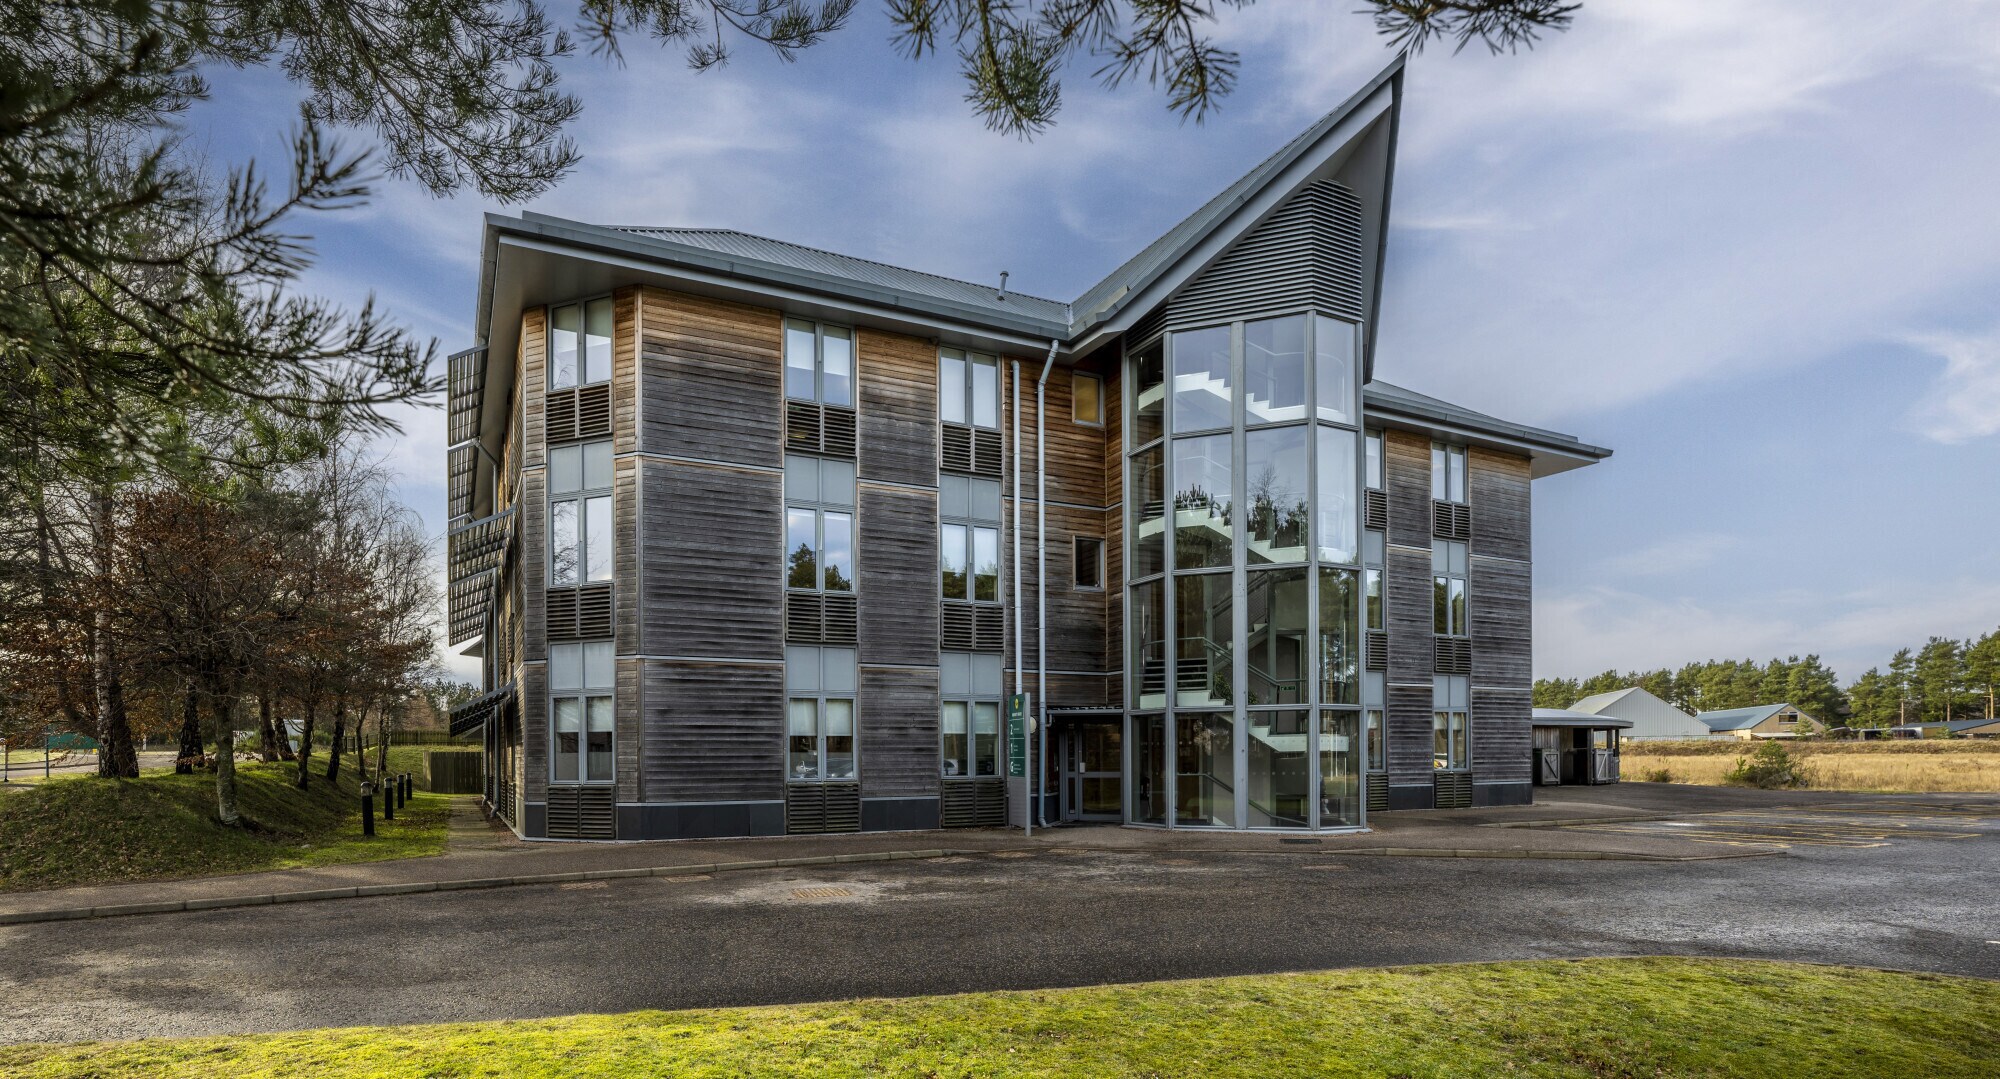
La maison Burnett est un pavillon de bureaux détaché de trois étages de construction moderne. Situé à la périphérie de Banchory, une ville située à environ 29 km à l'ouest d'Aberdeen, sur son propre terrain sur le domaine de Leys, le cadre donne l'impression d'être à la campagne.
- Accès 24 h/24
- Trains de banlieue
- Cuisine
- Toilettes dans les parties communes
- WC à usage exclusif de l’occupant
Informations sur l’immeuble


Présenté par
Burnett House | Burn O'bennie Rd
Hum, une erreur s’est produite lors de l’envoi de votre message. Veuillez réessayer.
Merci ! Votre message a été envoyé.