Votre e-mail a été envoyé.

Tidbury Farm Bullington Ln Bureau | 348–730 m² | À louer | Sutton Scotney SO21 3QQ
Certaines informations ont été traduites automatiquement.
Informations principales
- Available on a Floor by Floor Basis or as a Whole.
- Self Contained.
- Ample Parking 60 plus spaces.
- Air Conditioning.
- Located on the A34/A303 Junction.
- Additional Space potentially available.
Tous les espaces disponibles(2)
Afficher les loyers en
- Espace
- Surface
- Durée
- Loyer
- Type de bien
- Aménagement
- Disponible



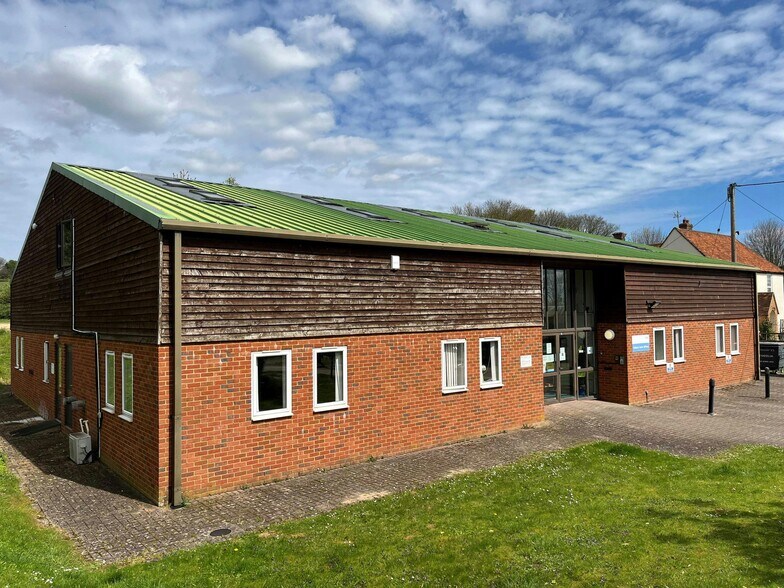

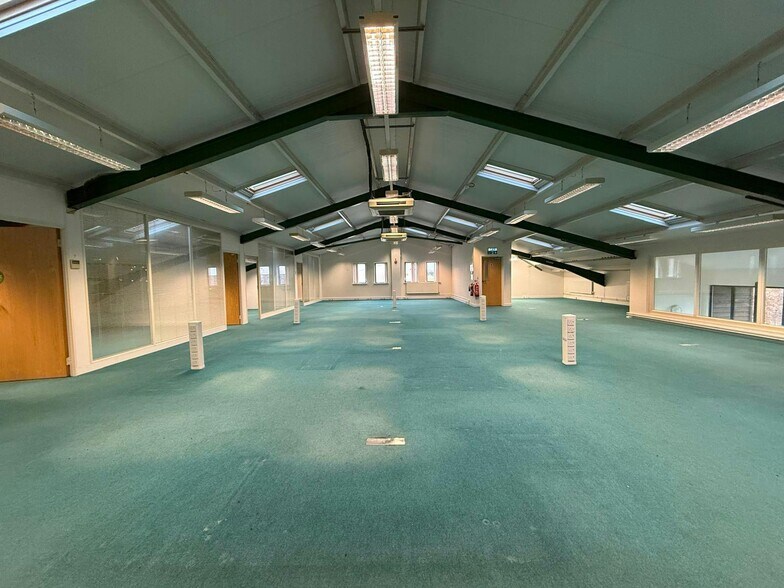
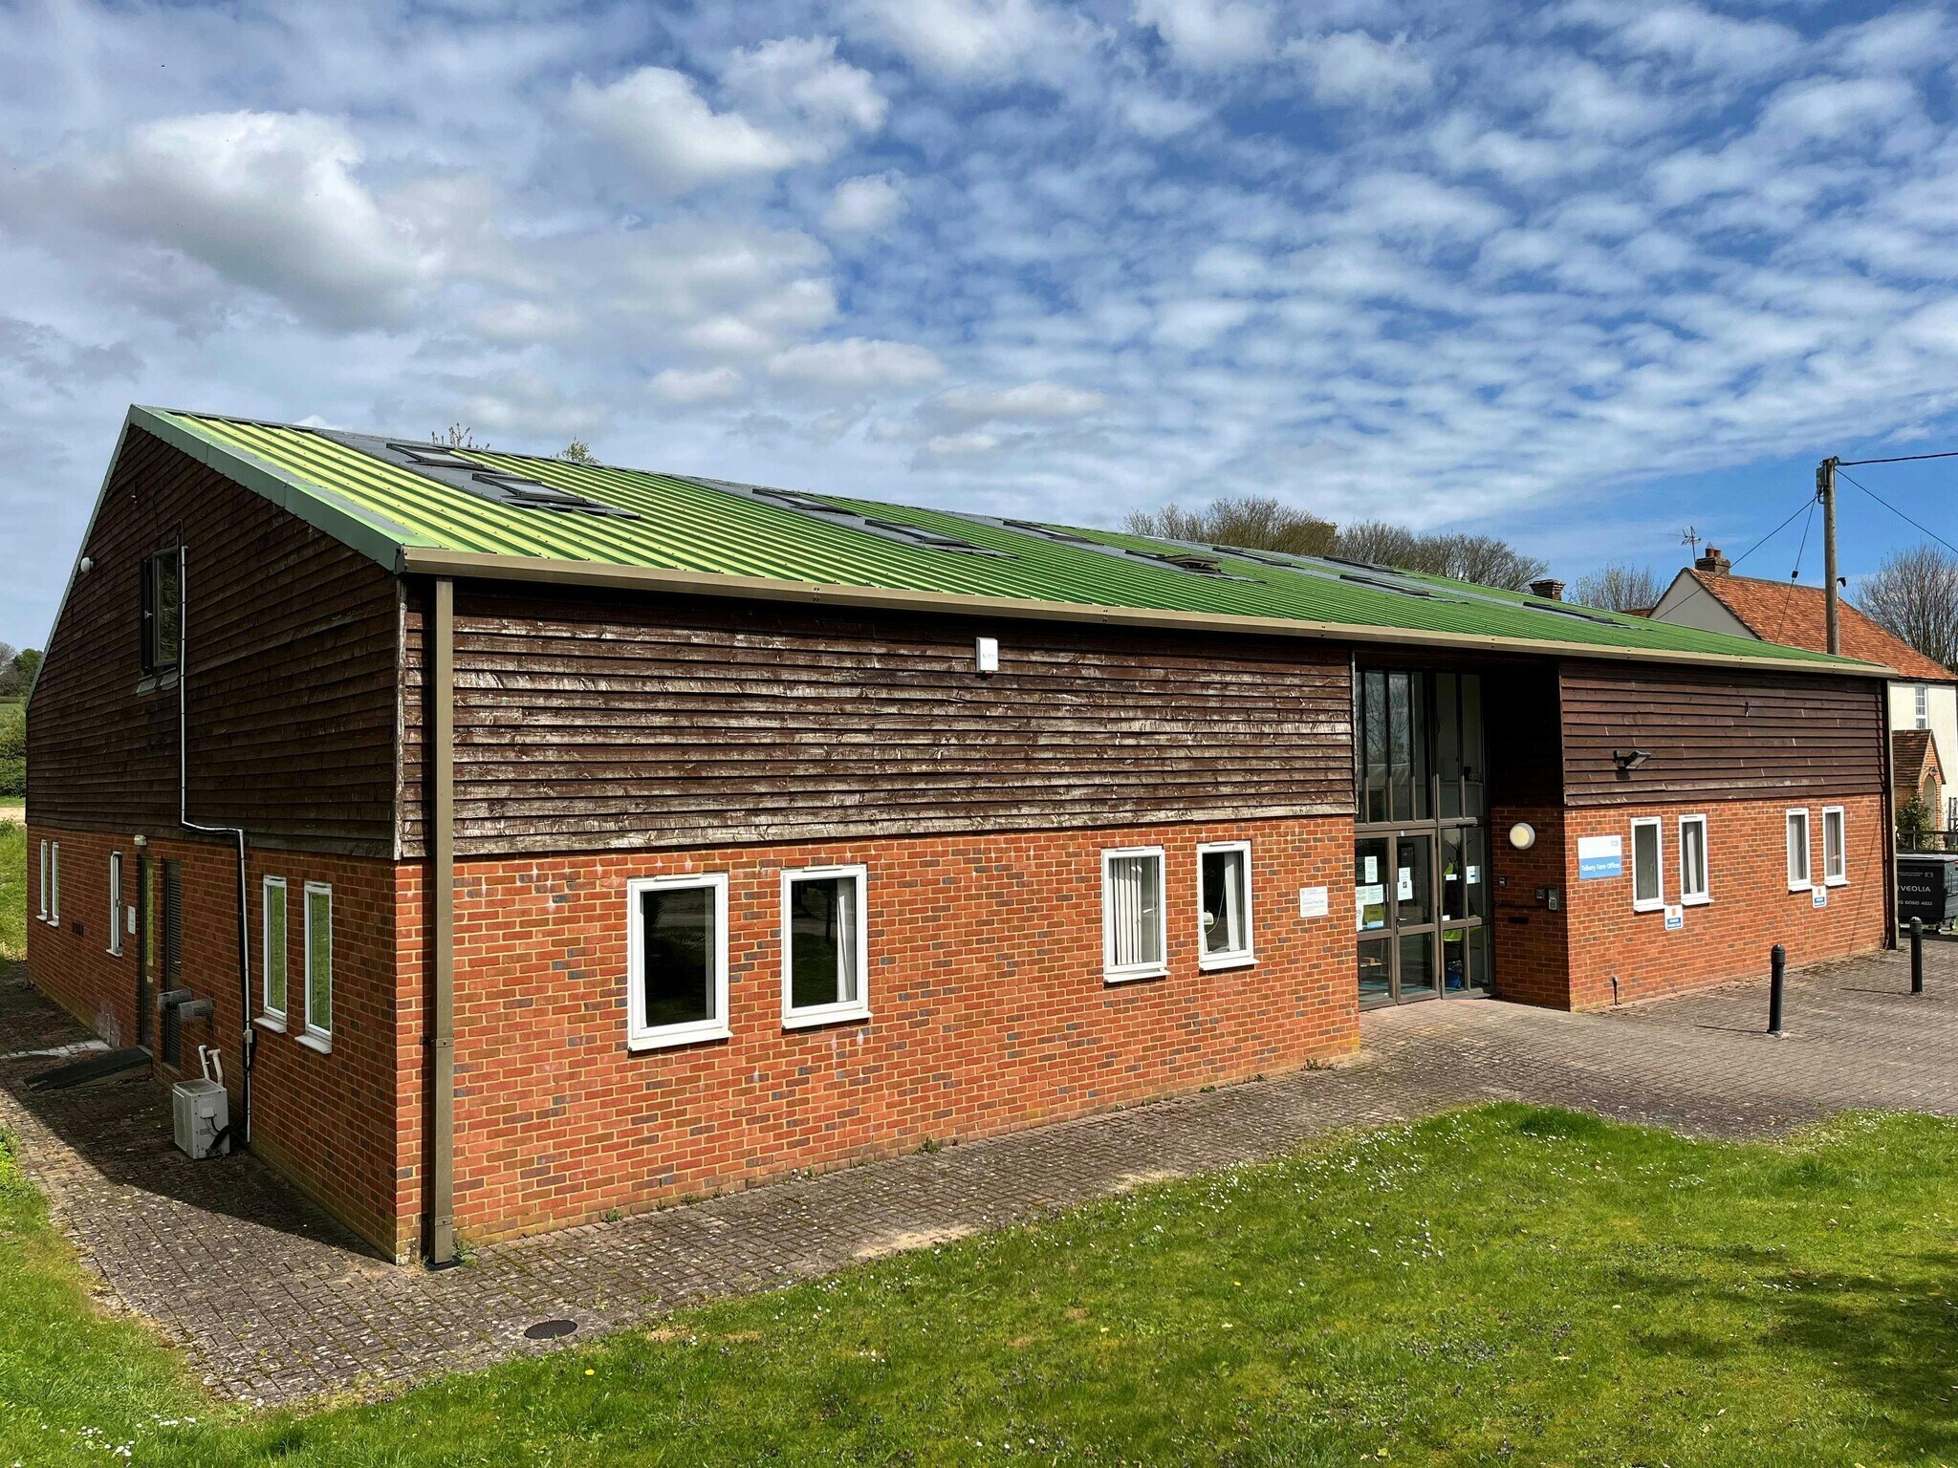
Unit 3, Tidbury Farm is a purpose built, air conditioned, modern commercial building offering predominantly open plan working space over two floors. Sited on a former dairy farm it benefits from ample parking and the peaceful environment typically associated with a rural location and has exceptional connectivity to the A34 / A303. The commercial space is over two floors, which can be independently accessed and are separately serviced—with their own heating and cooling systems, WCs and kitchenettes. They are offered to let as a whole or separately. The premises are available on an internal repairing and insuring lease for a term to be agreed and subject to regular rent reviews. The rent is exclusive of all outgoings and VAT and will be payable monthly in advance. *Incentive – 12 Months Rent Free on a 5 Year Lease (Subject to Covenant Strength)* Maintenance of external garden and car park areas will be the responsibility of the tenant. Service Charge - A fixed charge of £3,000 per annum, contributing to the cost of water and maintenance of a shared private drainage system is applicable.
- Classe d’utilisation : E
- Principalement open space
- Peut être associé à un ou plusieurs espaces supplémentaires pour obtenir jusqu’à 730 m² d’espace adjacent.
- Toilettes incluses dans le bail
- Self Contained
- Kitchenettes
- Partiellement aménagé comme Bureau standard
- Convient pour 11 à 33 personnes
- Ventilation et chauffage centraux
- Available on a Floor by Floor Basis or as a Whole
- Heating and cooling systems
Unit 3, Tidbury Farm is a purpose built, air conditioned, modern commercial building offering predominantly open plan working space over two floors. Sited on a former dairy farm it benefits from ample parking and the peaceful environment typically associated with a rural location and has exceptional connectivity to the A34 / A303. The commercial space is over two floors, which can be independently accessed and are separately serviced—with their own heating and cooling systems, WCs and kitchenettes. They are offered to let as a whole or separately. The premises are available on an internal repairing and insuring lease for a term to be agreed and subject to regular rent reviews. The rent is exclusive of all outgoings and VAT and will be payable monthly in advance. *Incentive – 12 Months Rent Free on a 5 Year Lease (Subject to Covenant Strength)* Maintenance of external garden and car park areas will be the responsibility of the tenant. Service Charge - A fixed charge of £3,000 per annum, contributing to the cost of water and maintenance of a shared private drainage system is applicable.
- Classe d’utilisation : E
- Principalement open space
- Peut être associé à un ou plusieurs espaces supplémentaires pour obtenir jusqu’à 730 m² d’espace adjacent.
- Toilettes incluses dans le bail
- Self Contained
- Kitchenettes
- Partiellement aménagé comme Bureau standard
- Convient pour 10 à 30 personnes
- Ventilation et chauffage centraux
- Available on a Floor by Floor Basis or as a Whole
- Heating and cooling systems
| Espace | Surface | Durée | Loyer | Type de bien | Aménagement | Disponible |
| RDC | 382 m² | Négociable | Sur demande Sur demande Sur demande Sur demande | Bureau | Construction partielle | Maintenant |
| 1er étage | 348 m² | Négociable | Sur demande Sur demande Sur demande Sur demande | Bureau | Construction partielle | Maintenant |
RDC
| Surface |
| 382 m² |
| Durée |
| Négociable |
| Loyer |
| Sur demande Sur demande Sur demande Sur demande |
| Type de bien |
| Bureau |
| Aménagement |
| Construction partielle |
| Disponible |
| Maintenant |
1er étage
| Surface |
| 348 m² |
| Durée |
| Négociable |
| Loyer |
| Sur demande Sur demande Sur demande Sur demande |
| Type de bien |
| Bureau |
| Aménagement |
| Construction partielle |
| Disponible |
| Maintenant |
RDC
| Surface | 382 m² |
| Durée | Négociable |
| Loyer | Sur demande |
| Type de bien | Bureau |
| Aménagement | Construction partielle |
| Disponible | Maintenant |
Unit 3, Tidbury Farm is a purpose built, air conditioned, modern commercial building offering predominantly open plan working space over two floors. Sited on a former dairy farm it benefits from ample parking and the peaceful environment typically associated with a rural location and has exceptional connectivity to the A34 / A303. The commercial space is over two floors, which can be independently accessed and are separately serviced—with their own heating and cooling systems, WCs and kitchenettes. They are offered to let as a whole or separately. The premises are available on an internal repairing and insuring lease for a term to be agreed and subject to regular rent reviews. The rent is exclusive of all outgoings and VAT and will be payable monthly in advance. *Incentive – 12 Months Rent Free on a 5 Year Lease (Subject to Covenant Strength)* Maintenance of external garden and car park areas will be the responsibility of the tenant. Service Charge - A fixed charge of £3,000 per annum, contributing to the cost of water and maintenance of a shared private drainage system is applicable.
- Classe d’utilisation : E
- Partiellement aménagé comme Bureau standard
- Principalement open space
- Convient pour 11 à 33 personnes
- Peut être associé à un ou plusieurs espaces supplémentaires pour obtenir jusqu’à 730 m² d’espace adjacent.
- Ventilation et chauffage centraux
- Toilettes incluses dans le bail
- Available on a Floor by Floor Basis or as a Whole
- Self Contained
- Heating and cooling systems
- Kitchenettes
1er étage
| Surface | 348 m² |
| Durée | Négociable |
| Loyer | Sur demande |
| Type de bien | Bureau |
| Aménagement | Construction partielle |
| Disponible | Maintenant |
Unit 3, Tidbury Farm is a purpose built, air conditioned, modern commercial building offering predominantly open plan working space over two floors. Sited on a former dairy farm it benefits from ample parking and the peaceful environment typically associated with a rural location and has exceptional connectivity to the A34 / A303. The commercial space is over two floors, which can be independently accessed and are separately serviced—with their own heating and cooling systems, WCs and kitchenettes. They are offered to let as a whole or separately. The premises are available on an internal repairing and insuring lease for a term to be agreed and subject to regular rent reviews. The rent is exclusive of all outgoings and VAT and will be payable monthly in advance. *Incentive – 12 Months Rent Free on a 5 Year Lease (Subject to Covenant Strength)* Maintenance of external garden and car park areas will be the responsibility of the tenant. Service Charge - A fixed charge of £3,000 per annum, contributing to the cost of water and maintenance of a shared private drainage system is applicable.
- Classe d’utilisation : E
- Partiellement aménagé comme Bureau standard
- Principalement open space
- Convient pour 10 à 30 personnes
- Peut être associé à un ou plusieurs espaces supplémentaires pour obtenir jusqu’à 730 m² d’espace adjacent.
- Ventilation et chauffage centraux
- Toilettes incluses dans le bail
- Available on a Floor by Floor Basis or as a Whole
- Self Contained
- Heating and cooling systems
- Kitchenettes
Aperçu du bien
Le bâtiment est construit avec une structure en cadre portique en acier et dispose de deux grands parkings sur place. Il est équipé d'électricité de réseau, d'un chauffage central au fioul, de la climatisation et d'un approvisionnement en eau provenant d'une ferme privée. Une connexion haut débit est également disponible. Tidbury Farm est situé juste à la sortie du carrefour "Bullington Cross" entre l'A34 et l'A303, avec une route d'accès privée directement reliée au carrefour. Cela lui confère une connectivité exceptionnelle avec le sud de l'Angleterre. Winchester se trouve à environ 16 kilomètres au sud, Basingstoke à 27 kilomètres à l'est et Southampton à seulement 35 kilomètres au sud du site.
- Ligne d’autobus
- Système de sécurité
Informations sur l’immeuble
Contacts
-
 Tom
Holloway
Tom
Holloway
-
 BCM Wilson Hill Ed Pettit-Mills
 -
 BCM Wilson Hill Louisa Watson Smith

Présenté par
Société non fournie
Tidbury Farm | Bullington Ln
Hum, une erreur s’est produite lors de l’envoi de votre message. Veuillez réessayer.
Merci ! Votre message a été envoyé.