Votre e-mail a été envoyé.

Building 1 Building 1, London Road Industriel/Logistique | 434–1 303 m² | À louer | Kegworth DE74 2HQ
Certaines informations ont été traduites automatiquement.
Informations principales
- New Commercial / Distribution units.
- Superbly positioned within the Golden Triangle.
- 1.8 Miles from J24 M1.
- 4,676 sq ft to 14,028 sq ft space available.
- Good road frontage onto Kegworth Bypass & A6.
Tous les espaces disponibles(3)
Afficher les loyers en
- Espace
- Surface
- Durée
- Loyer
- Type de bien
- Aménagement
- Disponible
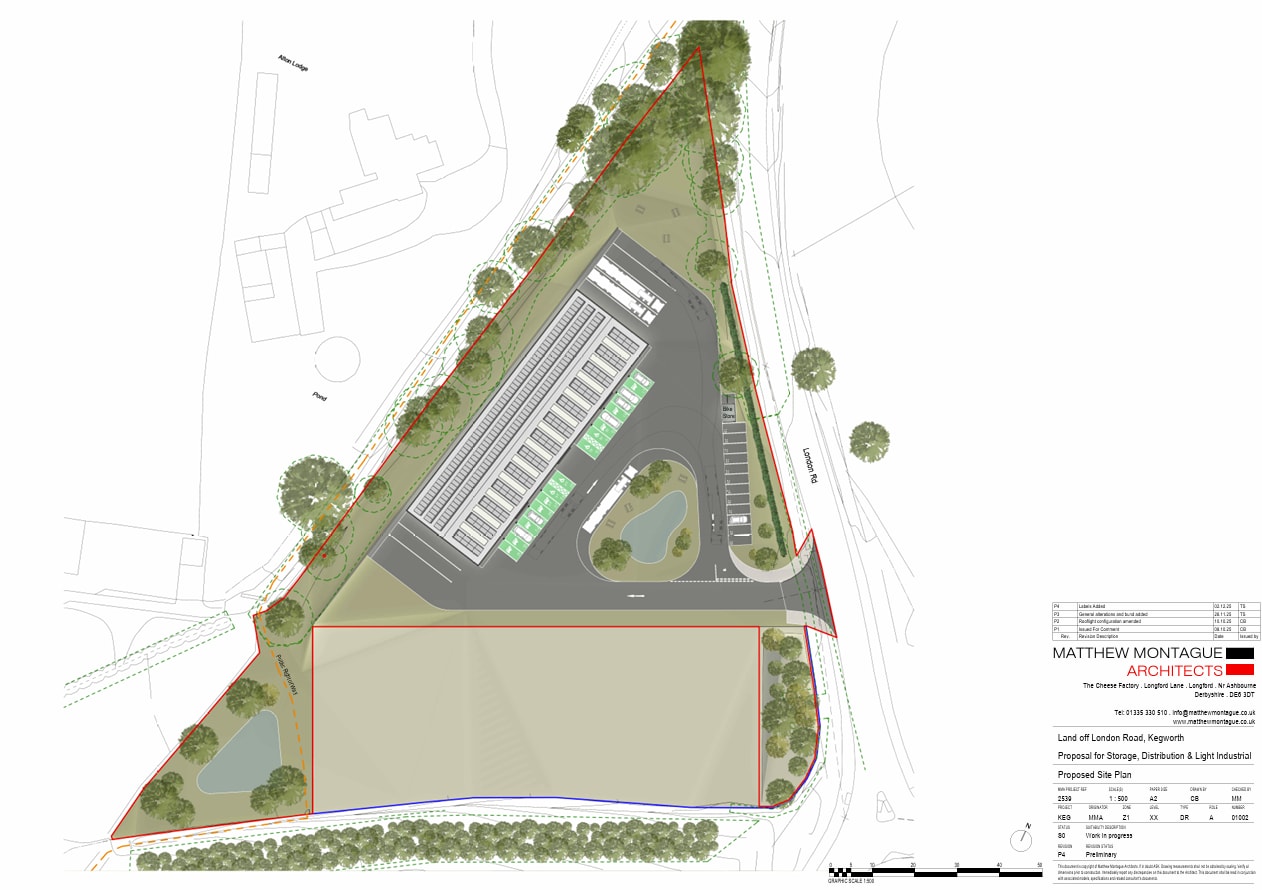


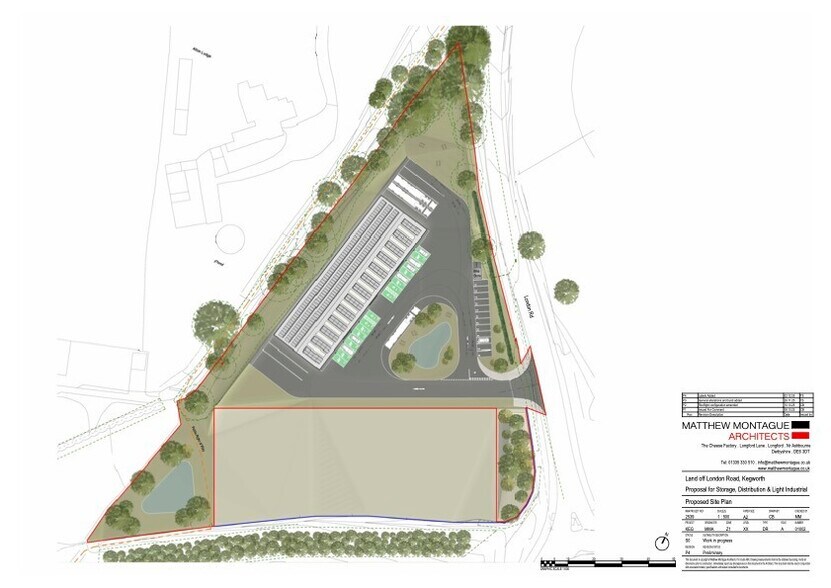
Proposed 9 new commercial units, arranged in three blocks. Expressions of interest invited on a STP basis. Units available together or separately, from 2,314 sq ft - 35,456 sq ft. It is proposed the units be constructed to shell, ready for occupier fit out. Upon completion each unit shall have: Power floated concrete floor, 3.7m eaves rising to 5.5m at the ridge, electric up and over loading door, 10% Natural roof lights & EV charging point. In a large fenced and gated site providing 27 parking spaces including 7 EV charging points.
- Classe d’utilisation : B2
- Shell and core
- 3.7m eaves rising to 5.5m at the ridge
- Peut être associé à un ou plusieurs espaces supplémentaires pour obtenir jusqu’à 1 303 m² d’espace adjacent.
- Concrete flooring
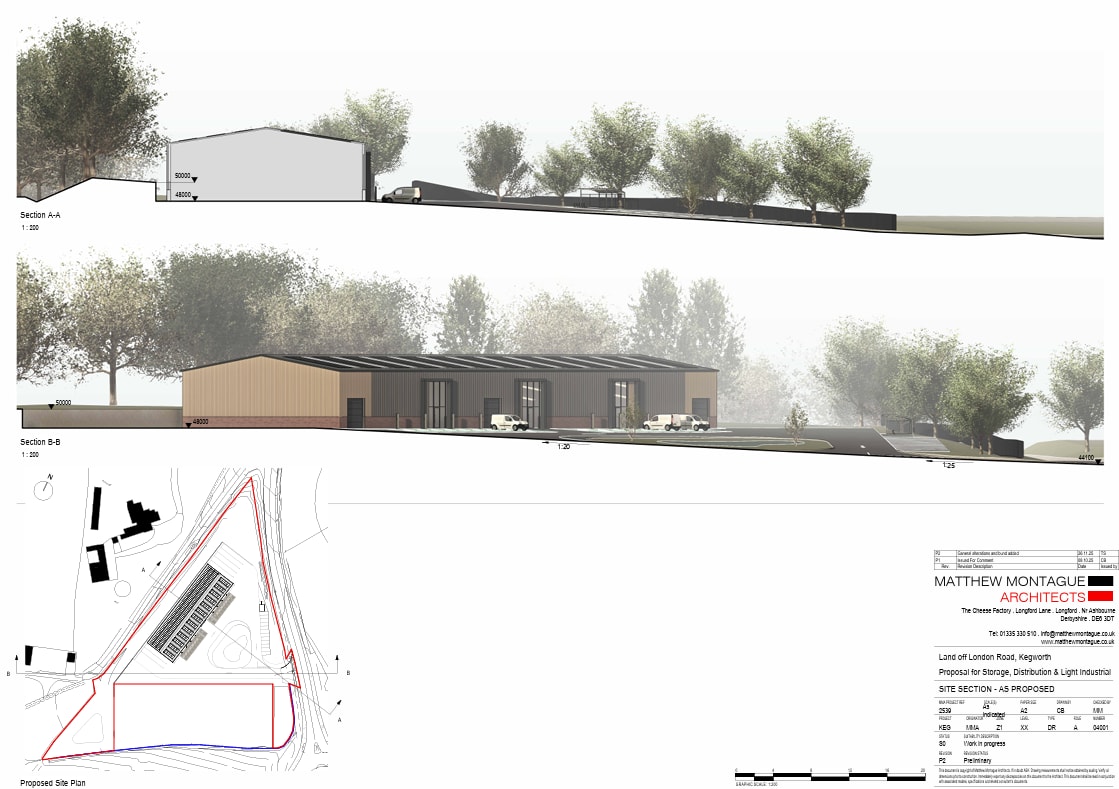

Proposed 9 new commercial units, arranged in three blocks. Expressions of interest invited on a STP basis. Units available together or separately, from 2,314 sq ft - 35,456 sq ft. It is proposed the units be constructed to shell, ready for occupier fit out. Upon completion each unit shall have: Power floated concrete floor, 3.7m eaves rising to 5.5m at the ridge, electric up and over loading door, 10% Natural roof lights & EV charging point. In a large fenced and gated site providing 27 parking spaces including 7 EV charging points.
- Classe d’utilisation : B2
- Shell and core
- 3.7m eaves rising to 5.5m at the ridge
- Peut être associé à un ou plusieurs espaces supplémentaires pour obtenir jusqu’à 1 303 m² d’espace adjacent.
- Concrete flooring
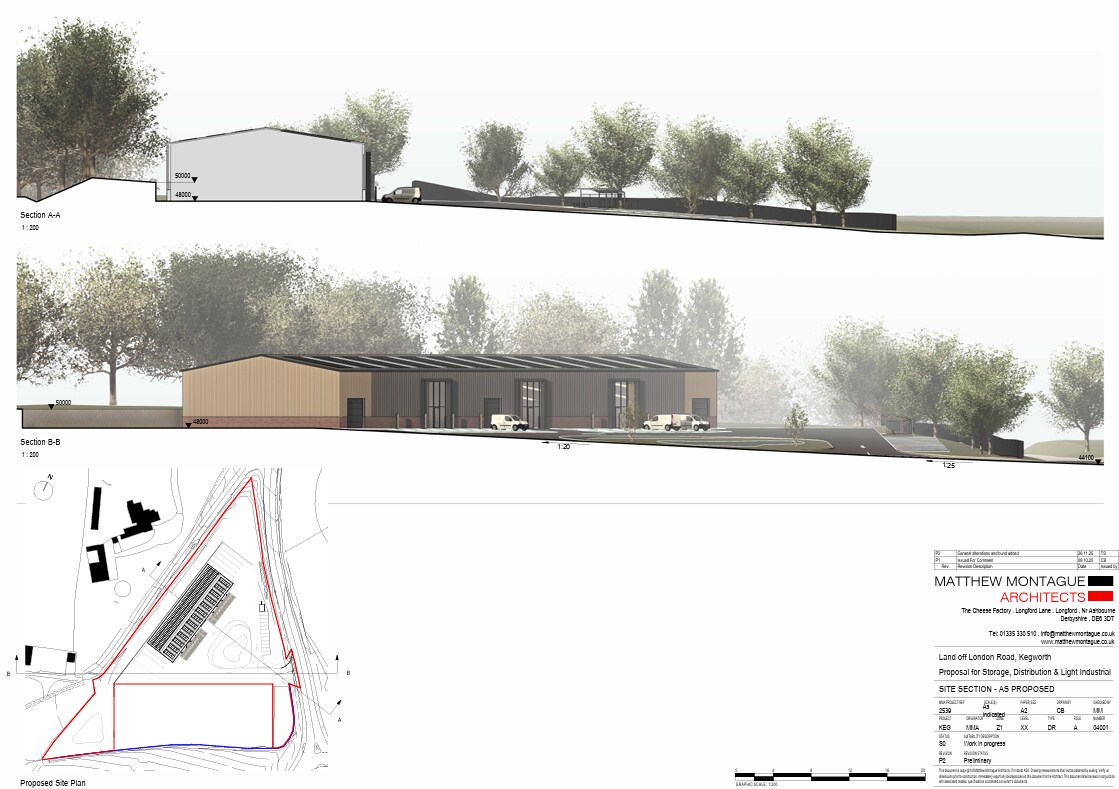

Proposed 9 new commercial units, arranged in three blocks. Expressions of interest invited on a STP basis. Units available together or separately, from 2,314 sq ft - 35,456 sq ft. It is proposed the units be constructed to shell, ready for occupier fit out. Upon completion each unit shall have: Power floated concrete floor, 3.7m eaves rising to 5.5m at the ridge, electric up and over loading door, 10% Natural roof lights & EV charging point. In a large fenced and gated site providing 27 parking spaces including 7 EV charging points.
- Classe d’utilisation : B2
- Shell and core
- 3.7m eaves rising to 5.5m at the ridge
- Peut être associé à un ou plusieurs espaces supplémentaires pour obtenir jusqu’à 1 303 m² d’espace adjacent.
- Concrete flooring
| Espace | Surface | Durée | Loyer | Type de bien | Aménagement | Disponible |
| RDC – 1 | 434 m² | 5 Ans | Sur demande Sur demande Sur demande Sur demande | Industriel/Logistique | Espace brut | Maintenant |
| RDC – 2 | 434 m² | 5 Ans | Sur demande Sur demande Sur demande Sur demande | Industriel/Logistique | Espace brut | Maintenant |
| RDC – 3 | 434 m² | 5 Ans | Sur demande Sur demande Sur demande Sur demande | Industriel/Logistique | Espace brut | Maintenant |
RDC – 1
| Surface |
| 434 m² |
| Durée |
| 5 Ans |
| Loyer |
| Sur demande Sur demande Sur demande Sur demande |
| Type de bien |
| Industriel/Logistique |
| Aménagement |
| Espace brut |
| Disponible |
| Maintenant |
RDC – 2
| Surface |
| 434 m² |
| Durée |
| 5 Ans |
| Loyer |
| Sur demande Sur demande Sur demande Sur demande |
| Type de bien |
| Industriel/Logistique |
| Aménagement |
| Espace brut |
| Disponible |
| Maintenant |
RDC – 3
| Surface |
| 434 m² |
| Durée |
| 5 Ans |
| Loyer |
| Sur demande Sur demande Sur demande Sur demande |
| Type de bien |
| Industriel/Logistique |
| Aménagement |
| Espace brut |
| Disponible |
| Maintenant |
RDC – 1
| Surface | 434 m² |
| Durée | 5 Ans |
| Loyer | Sur demande |
| Type de bien | Industriel/Logistique |
| Aménagement | Espace brut |
| Disponible | Maintenant |
Proposed 9 new commercial units, arranged in three blocks. Expressions of interest invited on a STP basis. Units available together or separately, from 2,314 sq ft - 35,456 sq ft. It is proposed the units be constructed to shell, ready for occupier fit out. Upon completion each unit shall have: Power floated concrete floor, 3.7m eaves rising to 5.5m at the ridge, electric up and over loading door, 10% Natural roof lights & EV charging point. In a large fenced and gated site providing 27 parking spaces including 7 EV charging points.
- Classe d’utilisation : B2
- Peut être associé à un ou plusieurs espaces supplémentaires pour obtenir jusqu’à 1 303 m² d’espace adjacent.
- Shell and core
- Concrete flooring
- 3.7m eaves rising to 5.5m at the ridge
RDC – 2
| Surface | 434 m² |
| Durée | 5 Ans |
| Loyer | Sur demande |
| Type de bien | Industriel/Logistique |
| Aménagement | Espace brut |
| Disponible | Maintenant |
Proposed 9 new commercial units, arranged in three blocks. Expressions of interest invited on a STP basis. Units available together or separately, from 2,314 sq ft - 35,456 sq ft. It is proposed the units be constructed to shell, ready for occupier fit out. Upon completion each unit shall have: Power floated concrete floor, 3.7m eaves rising to 5.5m at the ridge, electric up and over loading door, 10% Natural roof lights & EV charging point. In a large fenced and gated site providing 27 parking spaces including 7 EV charging points.
- Classe d’utilisation : B2
- Peut être associé à un ou plusieurs espaces supplémentaires pour obtenir jusqu’à 1 303 m² d’espace adjacent.
- Shell and core
- Concrete flooring
- 3.7m eaves rising to 5.5m at the ridge
RDC – 3
| Surface | 434 m² |
| Durée | 5 Ans |
| Loyer | Sur demande |
| Type de bien | Industriel/Logistique |
| Aménagement | Espace brut |
| Disponible | Maintenant |
Proposed 9 new commercial units, arranged in three blocks. Expressions of interest invited on a STP basis. Units available together or separately, from 2,314 sq ft - 35,456 sq ft. It is proposed the units be constructed to shell, ready for occupier fit out. Upon completion each unit shall have: Power floated concrete floor, 3.7m eaves rising to 5.5m at the ridge, electric up and over loading door, 10% Natural roof lights & EV charging point. In a large fenced and gated site providing 27 parking spaces including 7 EV charging points.
- Classe d’utilisation : B2
- Peut être associé à un ou plusieurs espaces supplémentaires pour obtenir jusqu’à 1 303 m² d’espace adjacent.
- Shell and core
- Concrete flooring
- 3.7m eaves rising to 5.5m at the ridge
Aperçu du bien
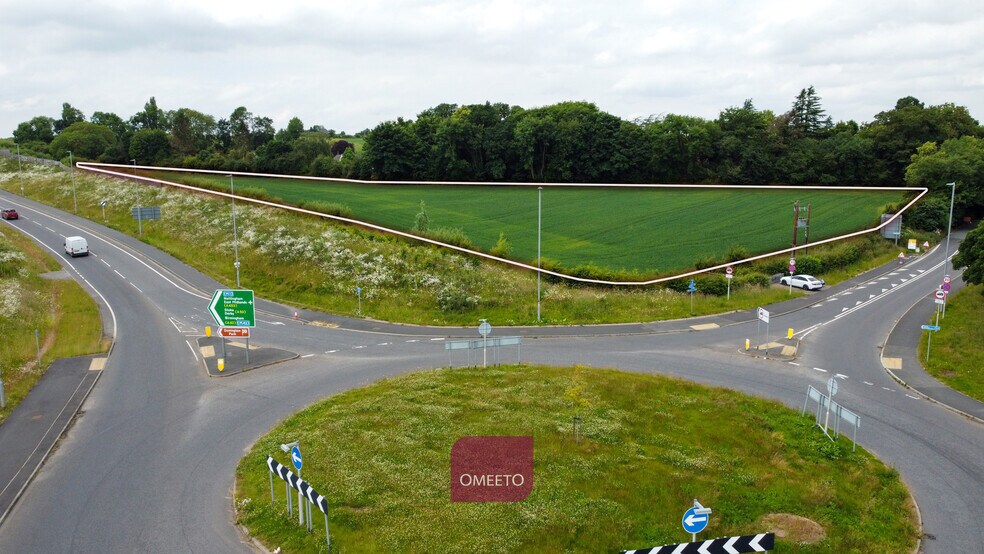
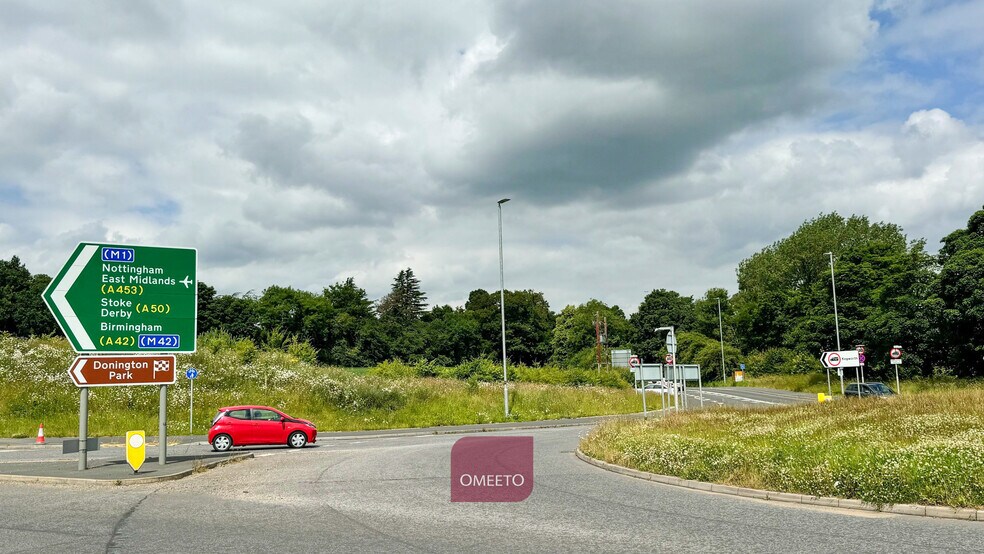
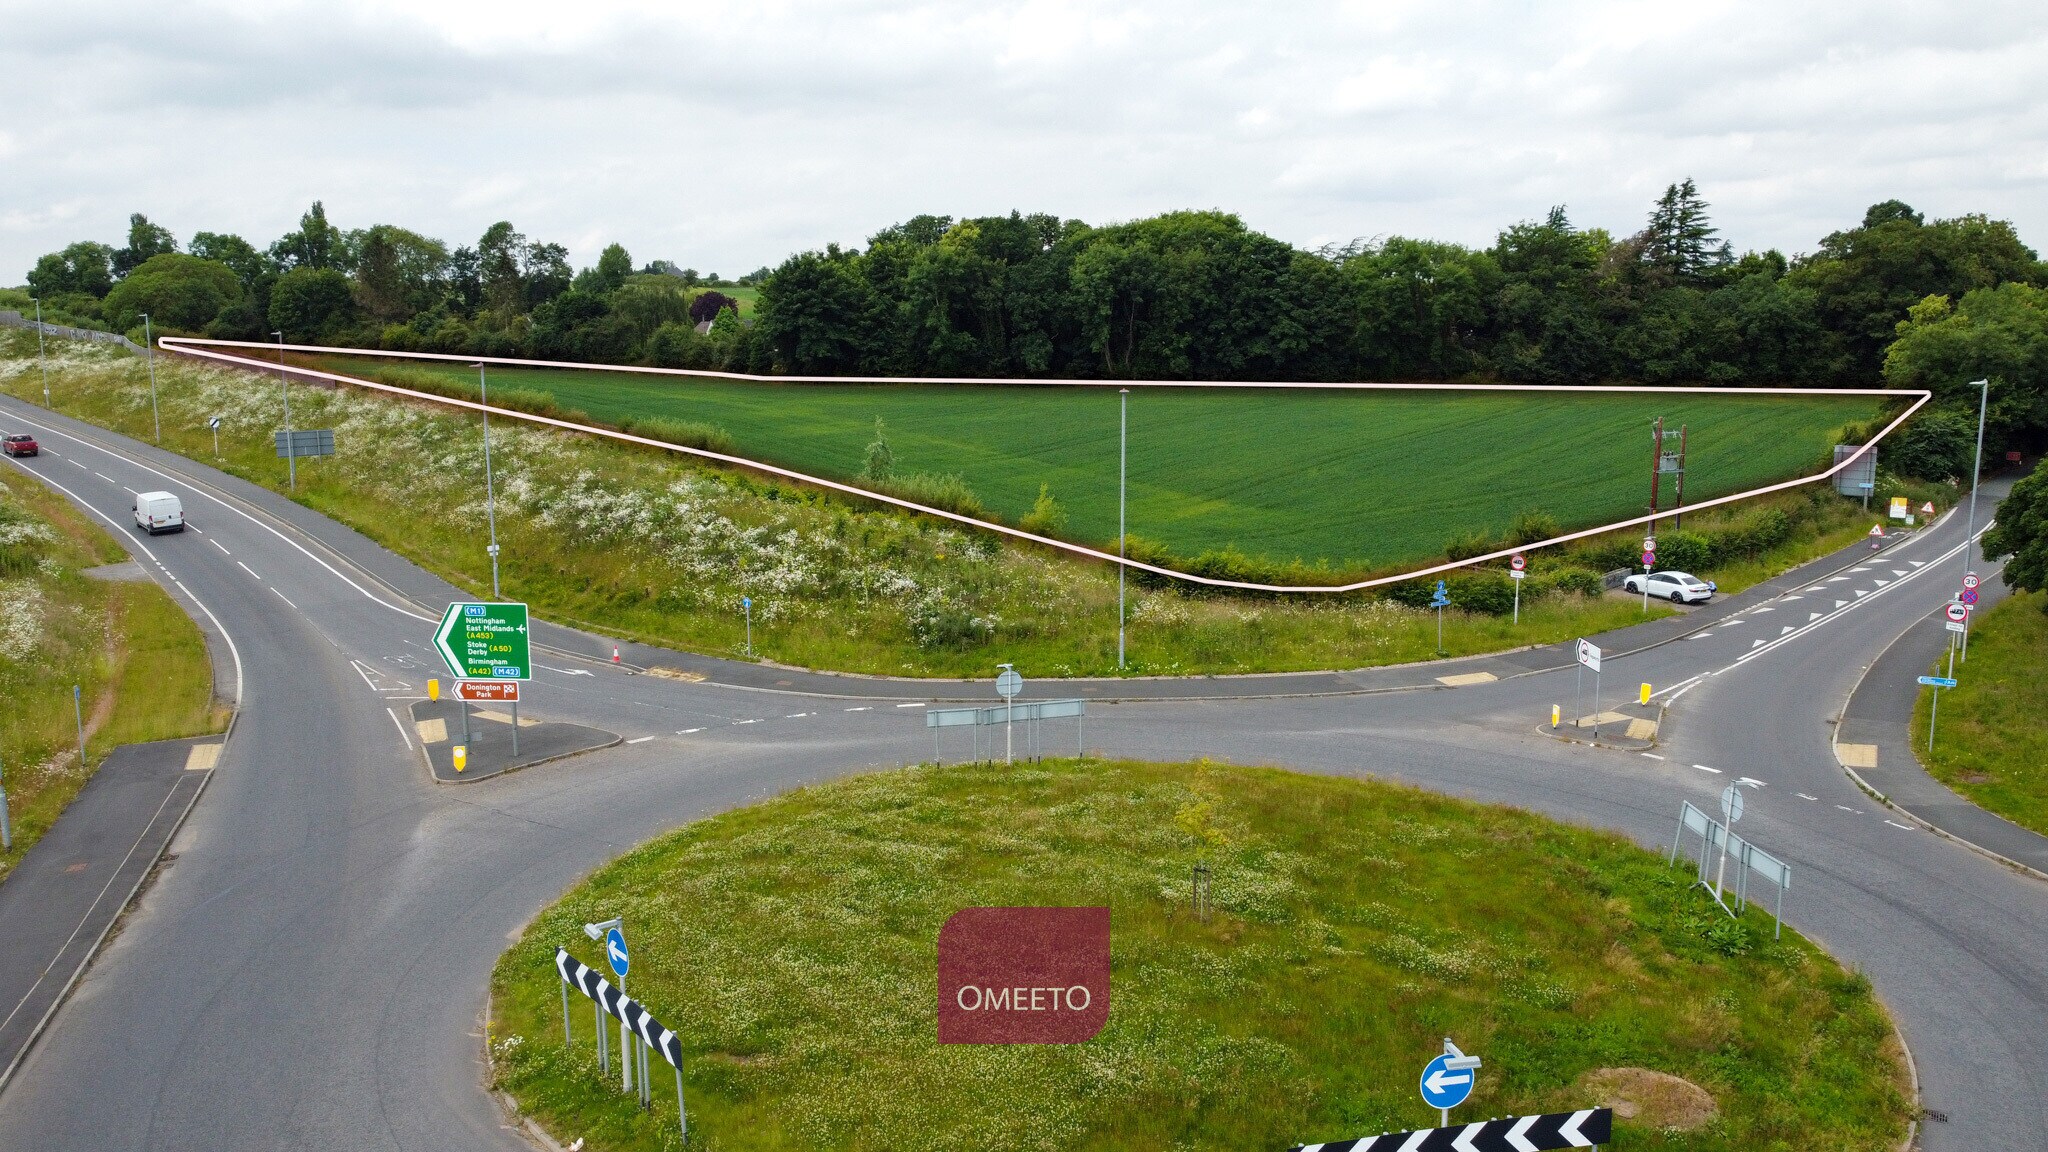
Kegworth is a large village in the North West Leicestershire district, located c 2 miles southwest of Nottingham, 12.5 miles southeast of Derby and 17 miles north of Leicester. The proposed units to let are situated at the Kegworth Bypass / A6 Island, just 0.3 miles south of Kegworth Market Place. An excellent range of amenities are close by to include a Co-op, Spa, along with a good range of independent local high street retailers, pubs, cafe's and overnight accommodation. Kegworth is a large village in the North West Leicestershire district, located c 2 miles southwest of Nottingham, 12.5 miles southeast of Derby and 17 miles north of Leicester. The proposed units to let are situated at the Kegworth Bypass / A6 Island, just 0.3 miles south of Kegworth Market Place. An excellent range of amenities are close by to include a Co-op, Spa, along with a good range of independent local high street retailers, pubs, cafe's and overnight accommodation.
Faits sur l’installation entrepôt


Présenté par
Building 1 | Building 1, London Road
Hum, une erreur s’est produite lors de l’envoi de votre message. Veuillez réessayer.
Merci ! Votre message a été envoyé.