Votre e-mail a été envoyé.

Mere Hall Farm Business Centre Bucklow Hill Ln Bureau | 88 m² | À louer | Knutsford WA16 6LE
Certaines informations ont été traduites automatiquement.
Informations principales
- Air Con.
- Plug & Play.
- Meeting Rooms.
- Reception.
- Fitted Out.
- Car Parking.
- Kitchen.
Tous les espace disponibles(1)
Afficher les loyers en
- Espace
- Surface
- Durée
- Loyer
- Type de bien
- Aménagement
- Disponible
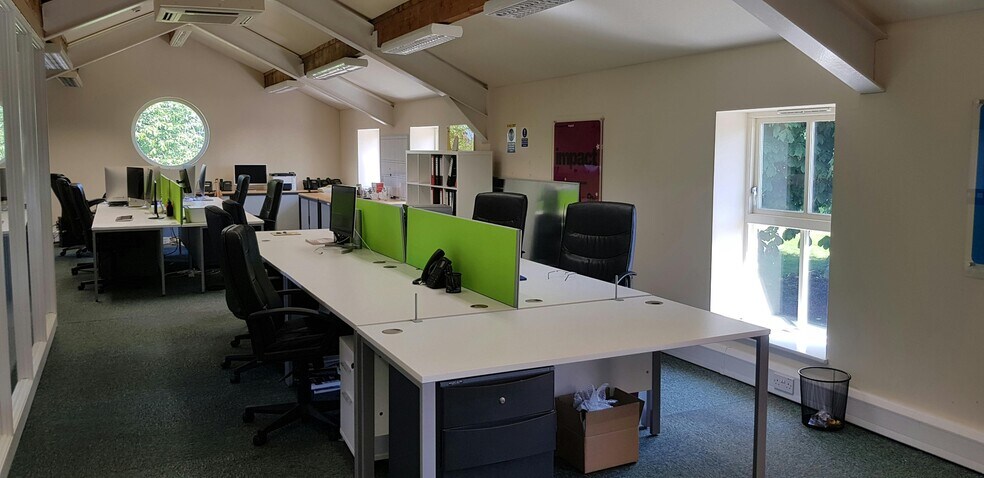
Unit 1C comprises of 951 sq ft of office accommodation. The first floor consists of a self contained suite with an open plan layout with a cooling and heating systems, CAT II lighting, high speed broadband connectivity, fitted kitchens, shared restroom facilities, and an integrated fire alarm and security system. Available by way of a new lease for a minimum term of three years £32,500.00 per annum.
- Classe d’utilisation : E
- Ventilation et chauffage centraux
- Toilettes incluses dans le bail
- Détecteur de fumée
- Access to shared kitchen and restroom facilities
- Disposition open space
- Lumière naturelle
- Open space
- Self contained office suite
- High specification finishes
| Espace | Surface | Durée | Loyer | Type de bien | Aménagement | Disponible |
| 1er étage, bureau 1B | 88 m² | 3 Ans | Sur demande Sur demande Sur demande Sur demande | Bureau | Construction partielle | Maintenant |
1er étage, bureau 1B
| Surface |
| 88 m² |
| Durée |
| 3 Ans |
| Loyer |
| Sur demande Sur demande Sur demande Sur demande |
| Type de bien |
| Bureau |
| Aménagement |
| Construction partielle |
| Disponible |
| Maintenant |
1er étage, bureau 1B
| Surface | 88 m² |
| Durée | 3 Ans |
| Loyer | Sur demande |
| Type de bien | Bureau |
| Aménagement | Construction partielle |
| Disponible | Maintenant |
Unit 1C comprises of 951 sq ft of office accommodation. The first floor consists of a self contained suite with an open plan layout with a cooling and heating systems, CAT II lighting, high speed broadband connectivity, fitted kitchens, shared restroom facilities, and an integrated fire alarm and security system. Available by way of a new lease for a minimum term of three years £32,500.00 per annum.
- Classe d’utilisation : E
- Disposition open space
- Ventilation et chauffage centraux
- Lumière naturelle
- Toilettes incluses dans le bail
- Open space
- Détecteur de fumée
- Self contained office suite
- Access to shared kitchen and restroom facilities
- High specification finishes
Aperçu du bien
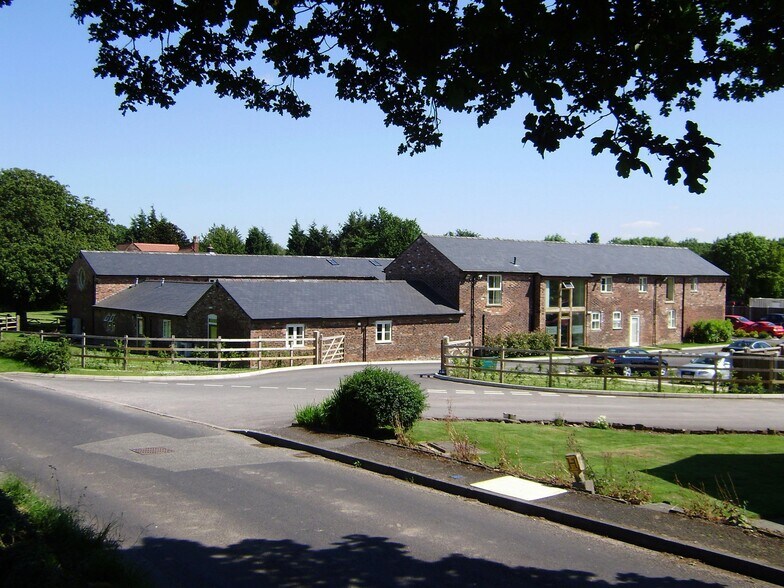
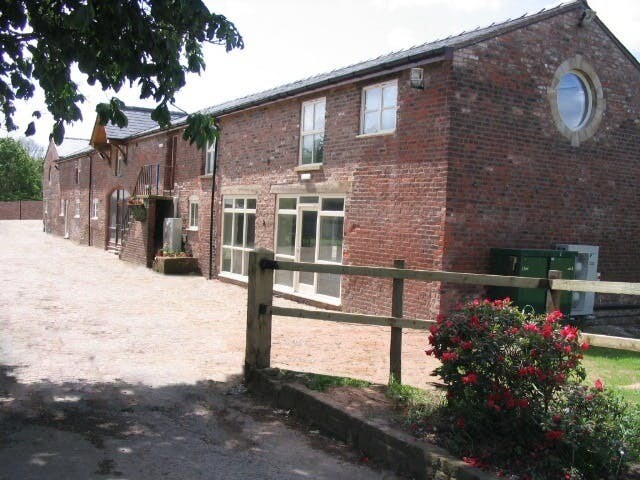
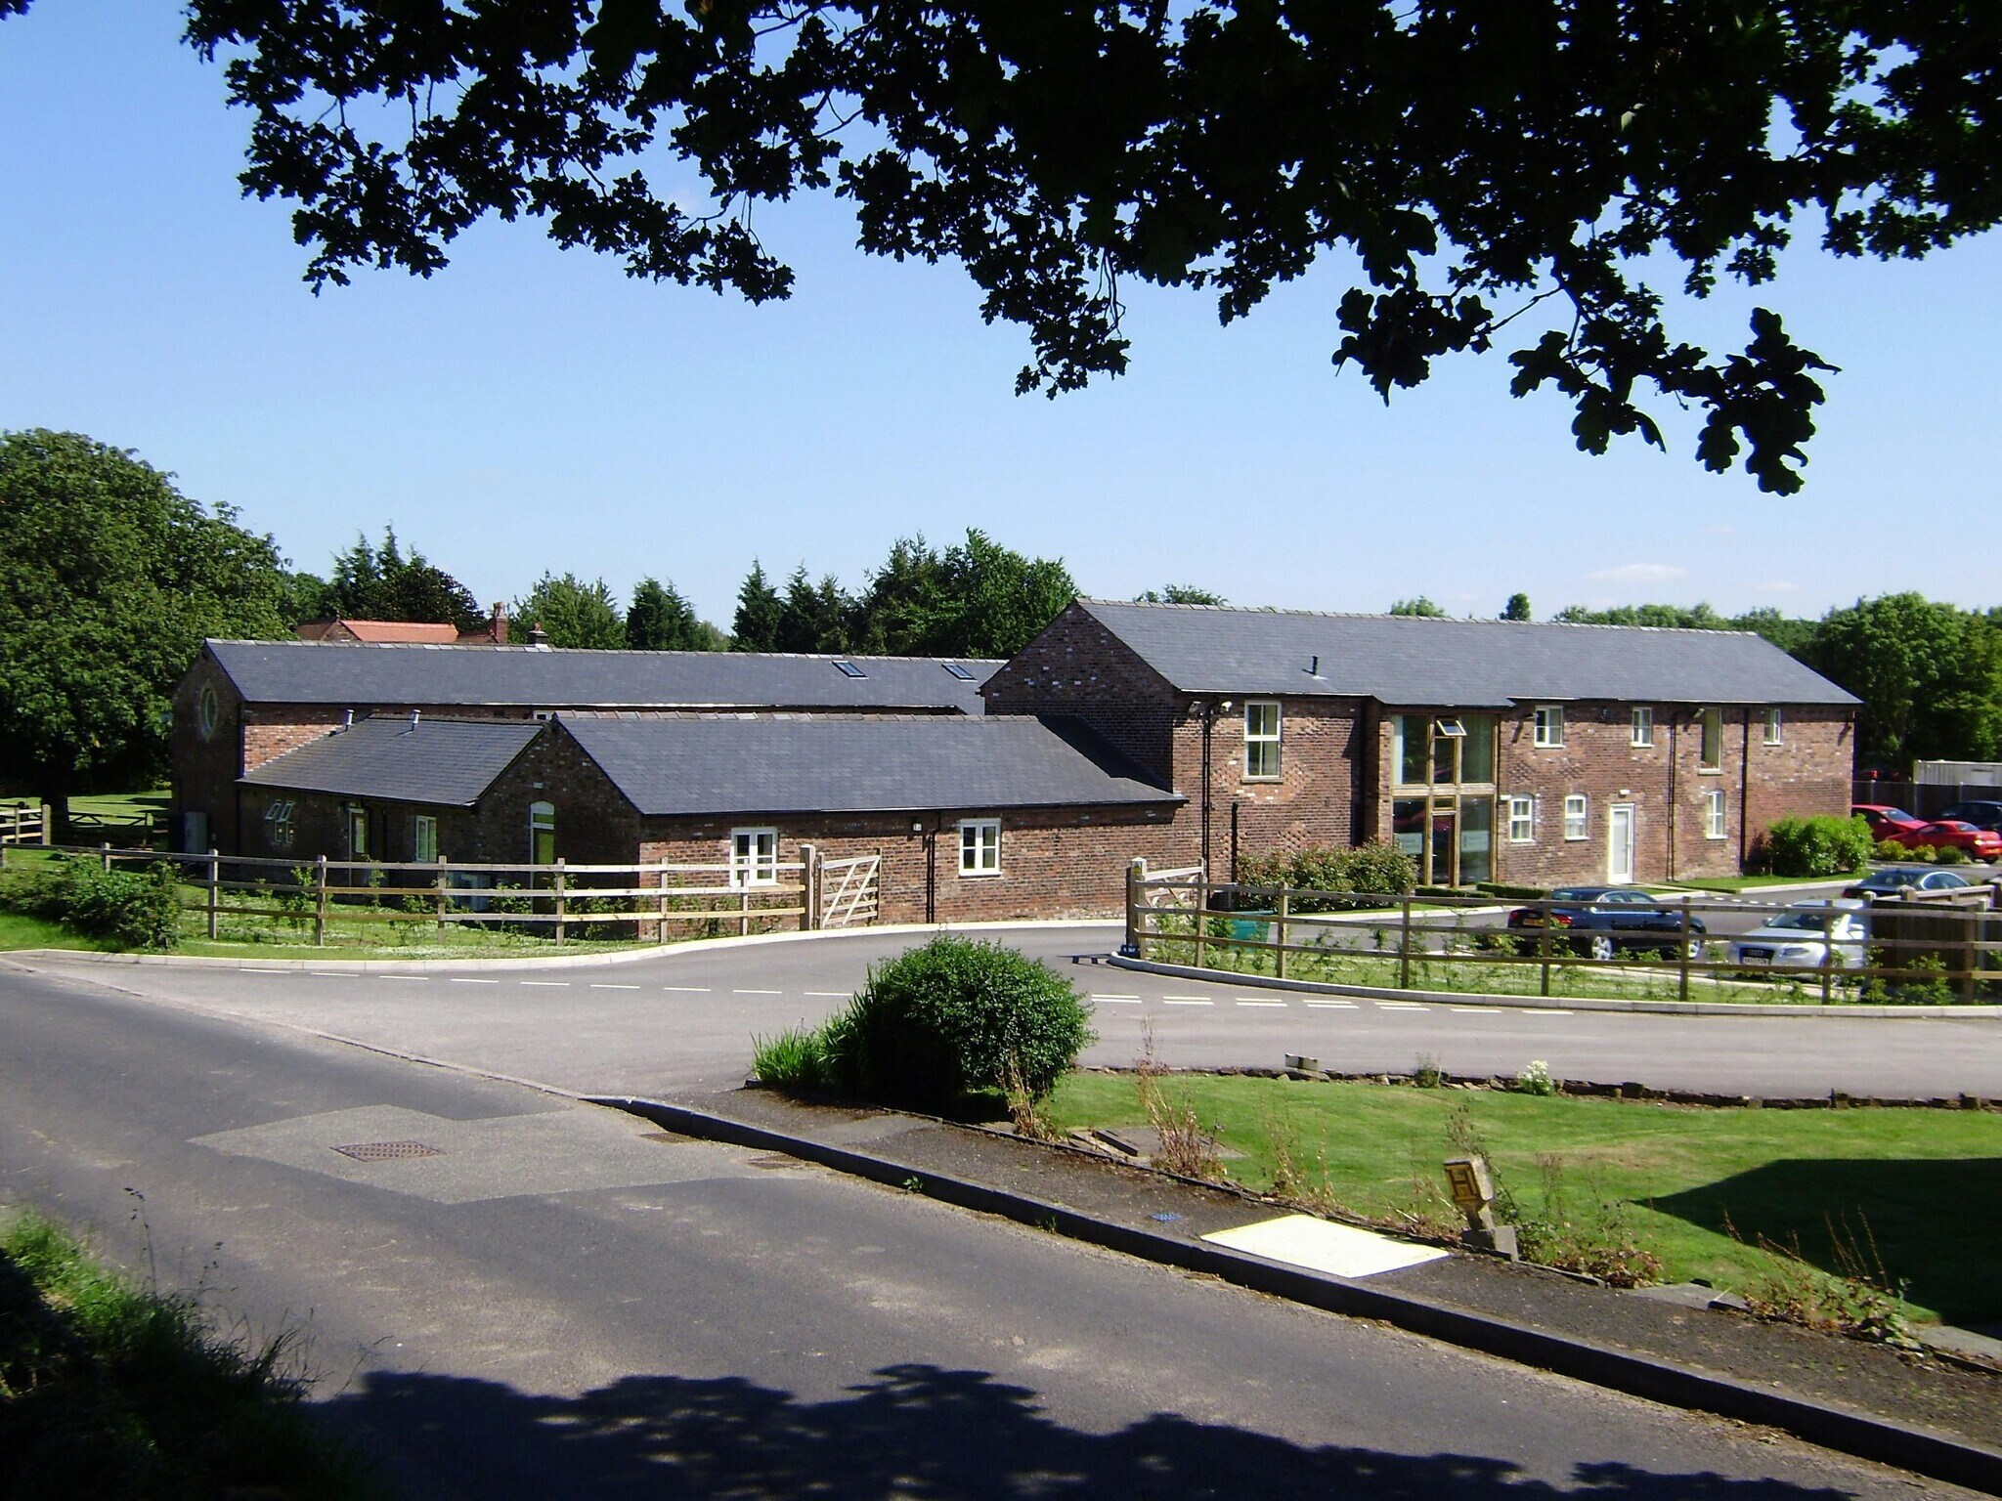
The property comprises of traditional stone built farm buildings refurbished to a high standard throughout. The property is located adjacent to the A556 trunk road, approximately thirty minutes south of Manchester City Centre, 2 miles from Junction 7 of the M56, 2.5 miles from Junction 19 of the M6 and 5.64 miles from Manchester International Airport.
- Accès 24 h/24
- Éclairage d’appoint
- Climatisation
Informations sur l’immeuble
Occupants
- Nom de l’occupant
- Secteur d’activité
- Blackmagic Design Ltd
- -
- Mere Hall Farm
- -
- Nine Yards
- Services professionnels, scientifiques et techniques



Présenté par
Société non fournie
Mere Hall Farm Business Centre | Bucklow Hill Ln
Hum, une erreur s’est produite lors de l’envoi de votre message. Veuillez réessayer.
Merci ! Votre message a été envoyé.