Votre e-mail a été envoyé.

The Old Brewery Buckland Rd 177–360 m² | À louer | Maidstone ME16 0DZ
Certaines informations ont été traduites automatiquement.
Informations principales
- Trade Counter / Business Unit.
- Popular Mixed Use Estate.
- Suitable for alternative uses, subject to necessary consents.
- Edge of Town Centre Location.
- £29,500 per annum.
- "E" Planning Use Class.
- Potential for whole building to be Let.
Caractéristiques
Tous les espaces disponibles(2)
Afficher les loyers en
- Espace
- Surface
- Durée
- Loyer
- Type de bien
- Aménagement
- Disponible
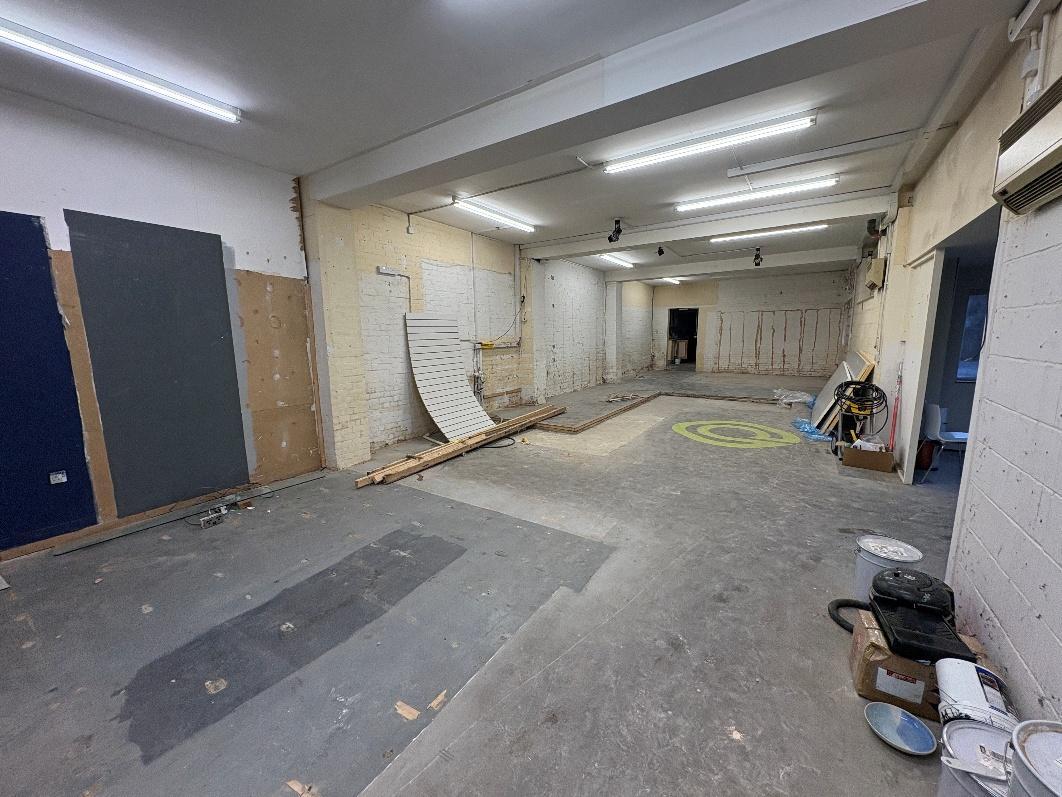
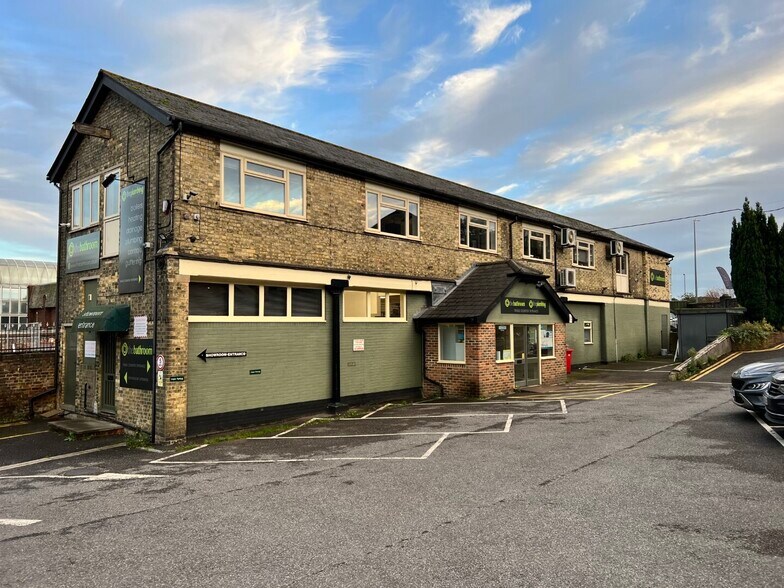
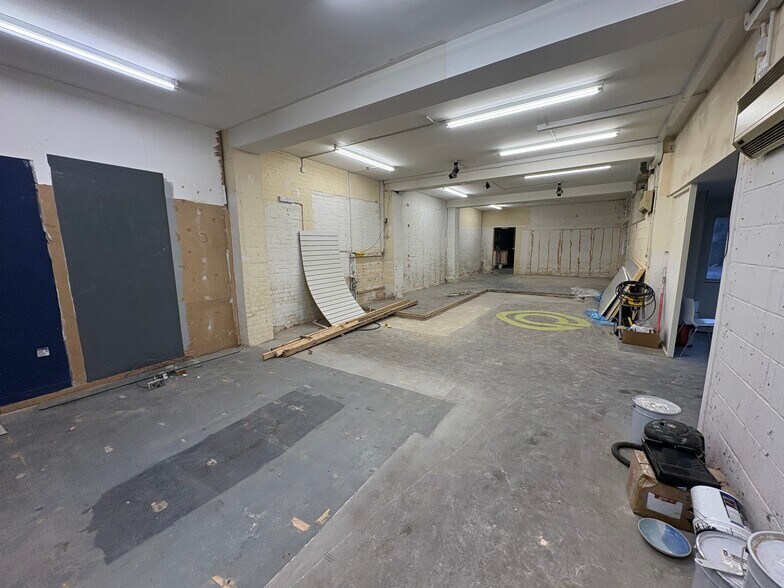
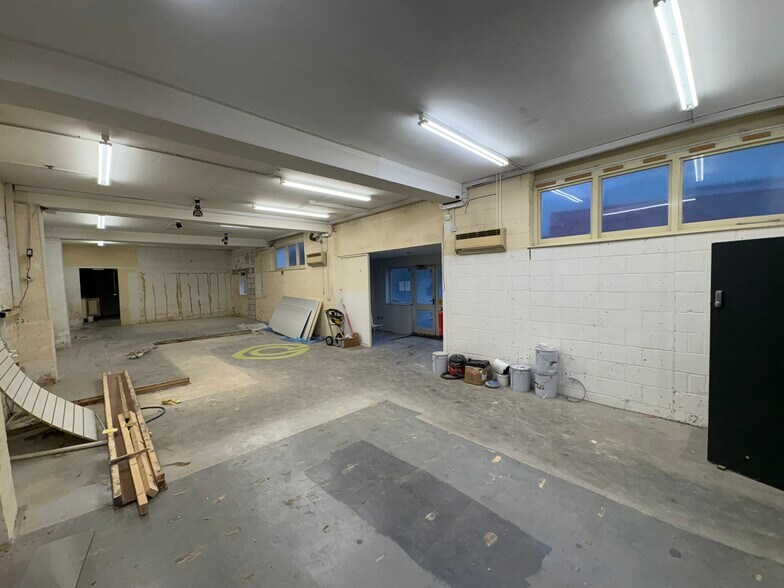
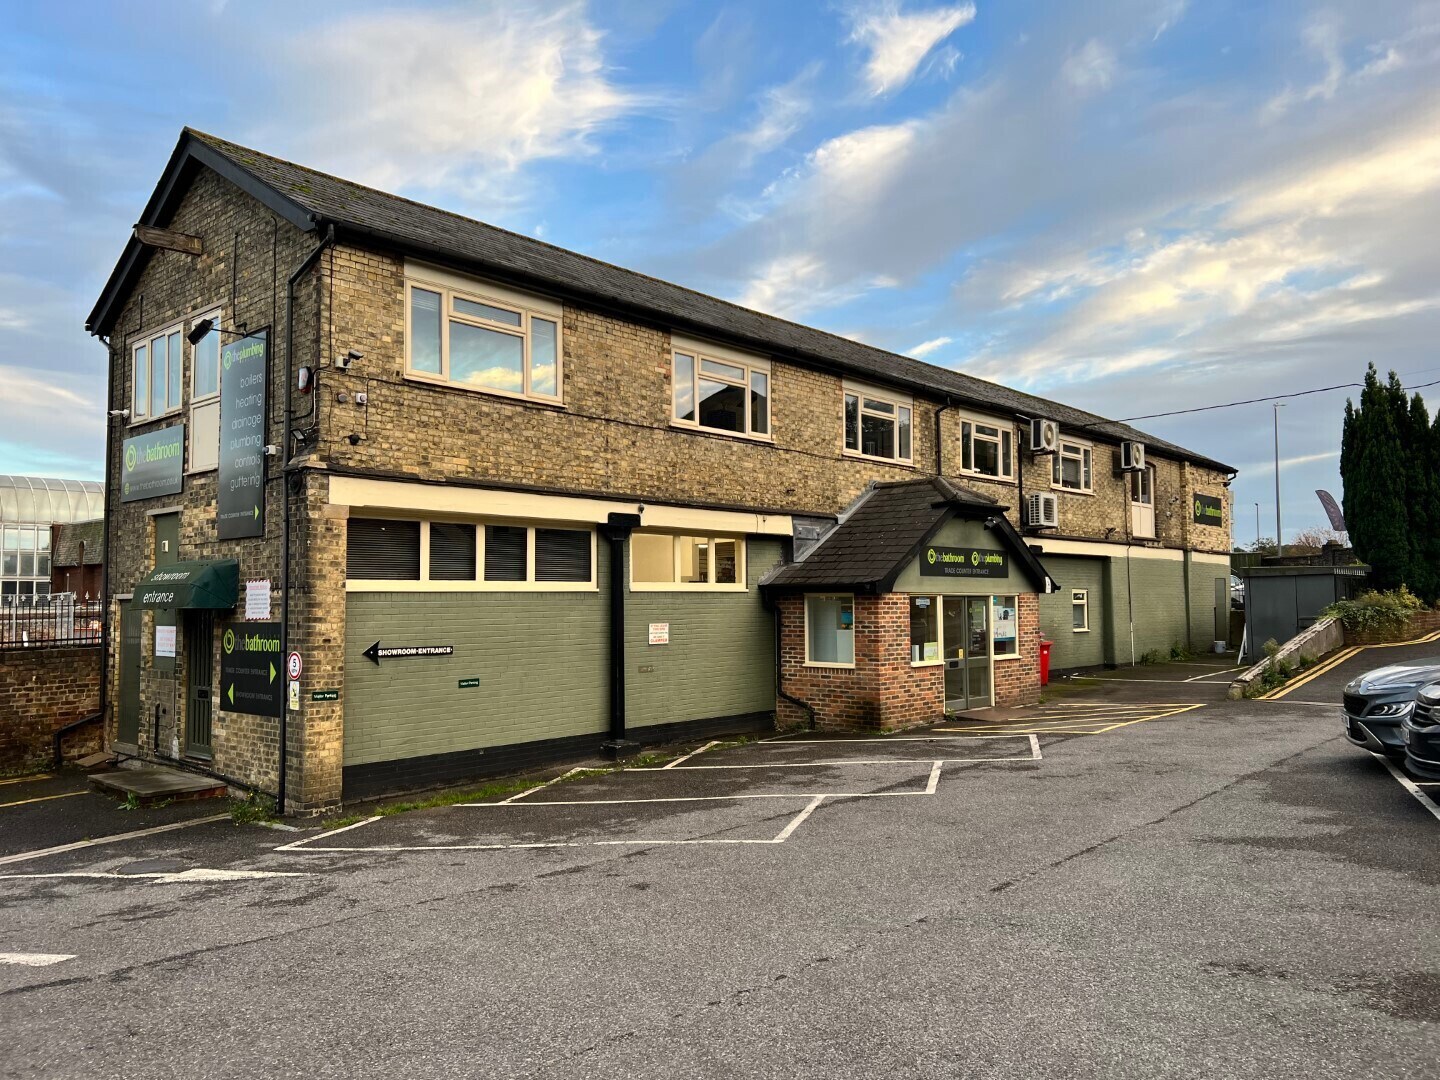
The Old Brewery is a mixed use, trade counter, light industrial and office complex situated on the edge of Maidstone Town Centre. The property is currently Maidstone Plumbing Centre which is due to relocate and forms a two storey trade counter unit of brick elevations under pitched tiled roof with the trade counter and stores on the ground floor and the first floor offices and large showroom. The property is currently Maidstone Plumbing Centre which is closing due to relocation and forms a two storey trade counter building. The ground floor has central entrance into the trade counter area benefitting from 3.3m floor to ceiling height plus additional stores, kitchenette and ladies and gents wcs. The first floor has an office plus large open plan showroom area.
- Classe d’utilisation : E
- Contigu et aligné avec d’autres locaux commerciaux
- Haut débit par fibre optique disponible
- Drainage principal
- Entièrement aménagé comme Local commercial standard
- Peut être associé à un ou plusieurs espaces supplémentaires pour obtenir jusqu’à 360 m² d’espace adjacent.
- Alimentation triphasée
The property forms a first floor commercial unit suitable for a variety of business uses. The property benefits from shared ladies and gents WC’s. The property can also be let as a whole which would increase the gross internal area to 3,880 sq ft (360.45 sq m). The property has been measured on a Gross Internal Area (GIA) basis
- Classe d’utilisation : E
- Peut être associé à un ou plusieurs espaces supplémentaires pour obtenir jusqu’à 360 m² d’espace adjacent.
- Toilettes incluses dans le bail
- 3 Phase Power
- Entièrement aménagé comme Bureau standard
- Contigu et aligné avec d’autres locaux commerciaux
- Fibre Broadband Available
- Mains Drainage
| Espace | Surface | Durée | Loyer | Type de bien | Aménagement | Disponible |
| RDC | 183 m² | Négociable | 187,34 € /m²/an 15,61 € /m²/mois 34 339 € /an 2 862 € /mois | Local commercial | Construction achevée | Maintenant |
| 1er étage | 177 m² | Négociable | 183,93 € /m²/an 15,33 € /m²/mois 32 586 € /an 2 716 € /mois | Bureau | Construction achevée | Maintenant |
RDC
| Surface |
| 183 m² |
| Durée |
| Négociable |
| Loyer |
| 187,34 € /m²/an 15,61 € /m²/mois 34 339 € /an 2 862 € /mois |
| Type de bien |
| Local commercial |
| Aménagement |
| Construction achevée |
| Disponible |
| Maintenant |
1er étage
| Surface |
| 177 m² |
| Durée |
| Négociable |
| Loyer |
| 183,93 € /m²/an 15,33 € /m²/mois 32 586 € /an 2 716 € /mois |
| Type de bien |
| Bureau |
| Aménagement |
| Construction achevée |
| Disponible |
| Maintenant |
RDC
| Surface | 183 m² |
| Durée | Négociable |
| Loyer | 34 339 € /an |
| Type de bien | Local commercial |
| Aménagement | Construction achevée |
| Disponible | Maintenant |
The Old Brewery is a mixed use, trade counter, light industrial and office complex situated on the edge of Maidstone Town Centre. The property is currently Maidstone Plumbing Centre which is due to relocate and forms a two storey trade counter unit of brick elevations under pitched tiled roof with the trade counter and stores on the ground floor and the first floor offices and large showroom. The property is currently Maidstone Plumbing Centre which is closing due to relocation and forms a two storey trade counter building. The ground floor has central entrance into the trade counter area benefitting from 3.3m floor to ceiling height plus additional stores, kitchenette and ladies and gents wcs. The first floor has an office plus large open plan showroom area.
- Classe d’utilisation : E
- Entièrement aménagé comme Local commercial standard
- Contigu et aligné avec d’autres locaux commerciaux
- Peut être associé à un ou plusieurs espaces supplémentaires pour obtenir jusqu’à 360 m² d’espace adjacent.
- Haut débit par fibre optique disponible
- Alimentation triphasée
- Drainage principal
1er étage
| Surface | 177 m² |
| Durée | Négociable |
| Loyer | 32 586 € /an |
| Type de bien | Bureau |
| Aménagement | Construction achevée |
| Disponible | Maintenant |
The property forms a first floor commercial unit suitable for a variety of business uses. The property benefits from shared ladies and gents WC’s. The property can also be let as a whole which would increase the gross internal area to 3,880 sq ft (360.45 sq m). The property has been measured on a Gross Internal Area (GIA) basis
- Classe d’utilisation : E
- Entièrement aménagé comme Bureau standard
- Peut être associé à un ou plusieurs espaces supplémentaires pour obtenir jusqu’à 360 m² d’espace adjacent.
- Contigu et aligné avec d’autres locaux commerciaux
- Toilettes incluses dans le bail
- Fibre Broadband Available
- 3 Phase Power
- Mains Drainage
Aperçu du bien
L'établissement est situé sur l'A20 London Road/Rocky Hill et Buckland Road, offrant une excellente façade routière et une visibilité à tous les véhicules se dirigeant vers Maidstone depuis l'ouest de la ville. Grâce à son emplacement, le site bénéficie d'un excellent accès au centre-ville de Maidstone et à la J6 de l'autoroute M20, ainsi qu'à un réseau autoroutier plus large. Il se trouve également juste en face de la gare de Maidstone West, qui dessert directement Londres et Tonbridge.
Informations sur l’immeuble


Présenté par
The Old Brewery | Buckland Rd
Hum, une erreur s’est produite lors de l’envoi de votre message. Veuillez réessayer.
Merci ! Votre message a été envoyé.