Votre e-mail a été envoyé.



Bubbenhall Rd Industriel/Logistique | 17 391 m² | 5 étoiles | À louer | Baginton CV8 3BB
Certaines informations ont été traduites automatiquement.
Informations principales
- Private estate with 24-hr security / management
- Solar thermal water heating
- BREEAM ‘Excellent
- Access via new road junction off the A45
- Electric car charging points
- Translucent panels to warehouse roof providing natural daylight
Tous les espace disponibles(1)
Afficher les loyers en
- Espace
- Surface
- Durée
- Loyer
- Type de bien
- Aménagement
- Disponible
Les espaces 2 de cet immeuble doivent être loués ensemble, pour un total de 17 391 m² (Surface contiguë):
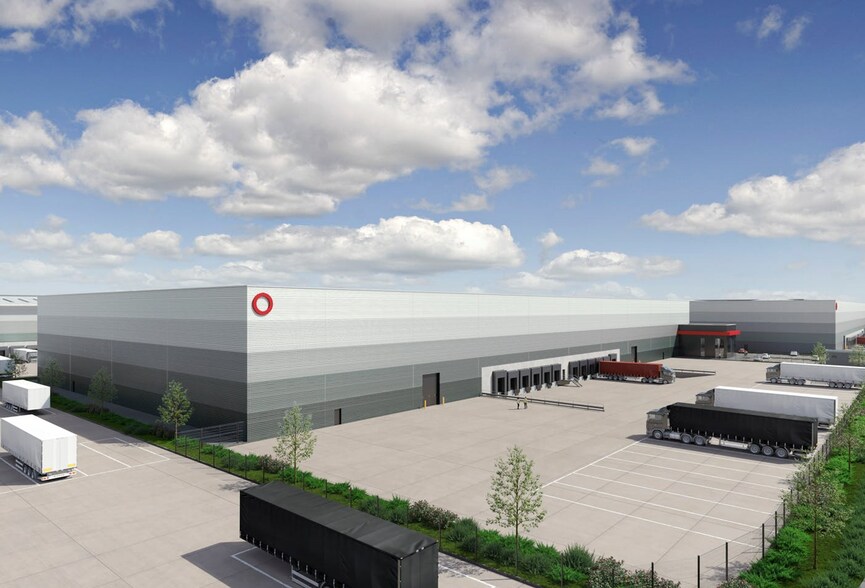
The premises comprise an industrial unit of 187,195 square feet, delivering high specification accommodation.
- Classe d’utilisation : B8
- Stores automatiques
- Cour
- Flexible - Built to suit
- LED lighting
- Classe d’utilisation : B2
- Entreposage sécurisé
- Toilettes dans les parties communes
- Highly sustainable EPC ‘A
- 20MVA power supply
- Translucent panels to warehouse roof
| Espace | Surface | Durée | Loyer | Type de bien | Aménagement | Disponible |
| RDC, 1er étage | 17 391 m² | Négociable | Sur demande Sur demande Sur demande Sur demande | Industriel/Logistique | Espace brut | 01/12/2026 |
RDC, 1er étage
Les espaces 2 de cet immeuble doivent être loués ensemble, pour un total de 17 391 m² (Surface contiguë):
| Surface |
|
RDC - 16 318 m²
1er étage - 1 073 m²
|
| Durée |
| Négociable |
| Loyer |
| Sur demande Sur demande Sur demande Sur demande |
| Type de bien |
| Industriel/Logistique |
| Aménagement |
| Espace brut |
| Disponible |
| 01/12/2026 |
RDC, 1er étage
| Surface |
RDC - 16 318 m²
1er étage - 1 073 m²
|
| Durée | Négociable |
| Loyer | Sur demande |
| Type de bien | Industriel/Logistique |
| Aménagement | Espace brut |
| Disponible | 01/12/2026 |
The premises comprise an industrial unit of 187,195 square feet, delivering high specification accommodation.
- Classe d’utilisation : B8
- Entreposage sécurisé
- Stores automatiques
- Toilettes dans les parties communes
- Cour
- Highly sustainable EPC ‘A
- Flexible - Built to suit
- 20MVA power supply
- LED lighting
- Translucent panels to warehouse roof
- Classe d’utilisation : B2
Aperçu du bien
SEGRO Park Coventry’s 215 acres has outline planning permission for 3.7 million sq ft of industrial and logistics space. The 215 acres of SEGRO Park Coventry are to the south of Coventry City centre in Warwick District with direct access to the A45, A46 and wider transport network. The M6 (J2) and M69 are only 7 miles to the north, the M45 just 9 miles to the east and the M40 (J15) 12 miles to the south west.
Faits sur l’installation entrepôt






Présenté par
Société non fournie
Bubbenhall Rd
Hum, une erreur s’est produite lors de l’envoi de votre message. Veuillez réessayer.
Merci ! Votre message a été envoyé.