Votre e-mail a été envoyé.
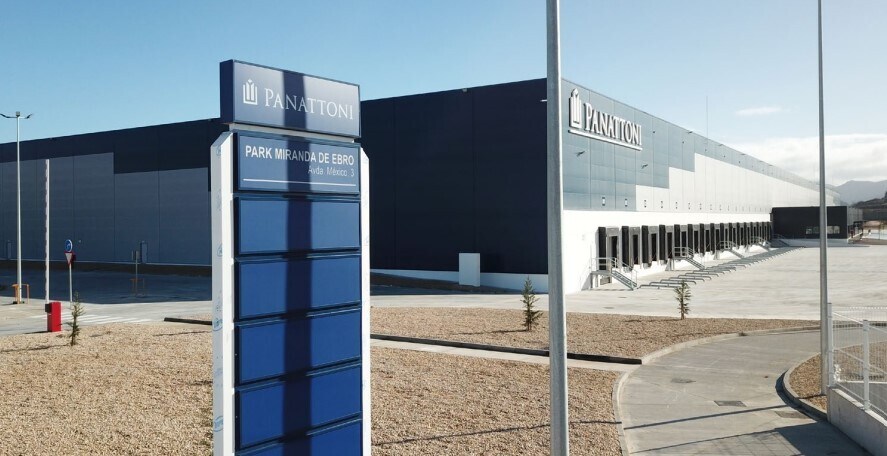
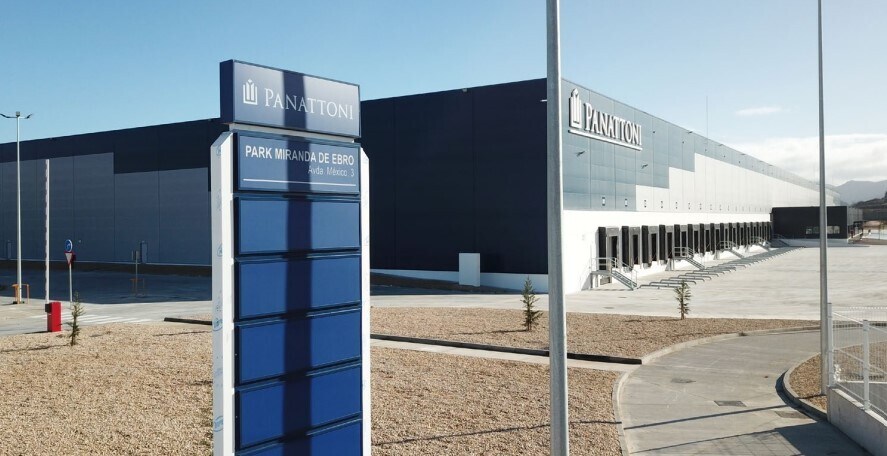
Panattoni Park Miranda de Ebro Miranda de Ebro, Burgos 09219 Espace disponible | 14 387–116 934 m² | Industriel/Logistique

Certaines informations ont été traduites automatiquement.
Informations principales sur le parc
- BREEAM Excellent Certification
- Immediate access to AP-68 with direct connection to Bilbao and Zaragoza
- It has a warehouse of 69,139 m2 available in a "turnkey" modality.
- Strategic location operating as a natural bridge between Madrid, the Basque Country and the French border
- Close to the Miranda railway hub, which facilitates multimodal operations
- Modern standards that incorporate energy efficiency and operational reliability
Faits sur le parc
Caractéristiques
- Accès 24 h/24
- Mezzanine
- Espace d’entreposage
- Station de recharge de voitures
- Climatisation
Tous les espaces disponibles(4)
Afficher les loyers en
- Espace
- Surface
- Durée
- Loyer
- Type de bien
- Aménagement
- Disponible
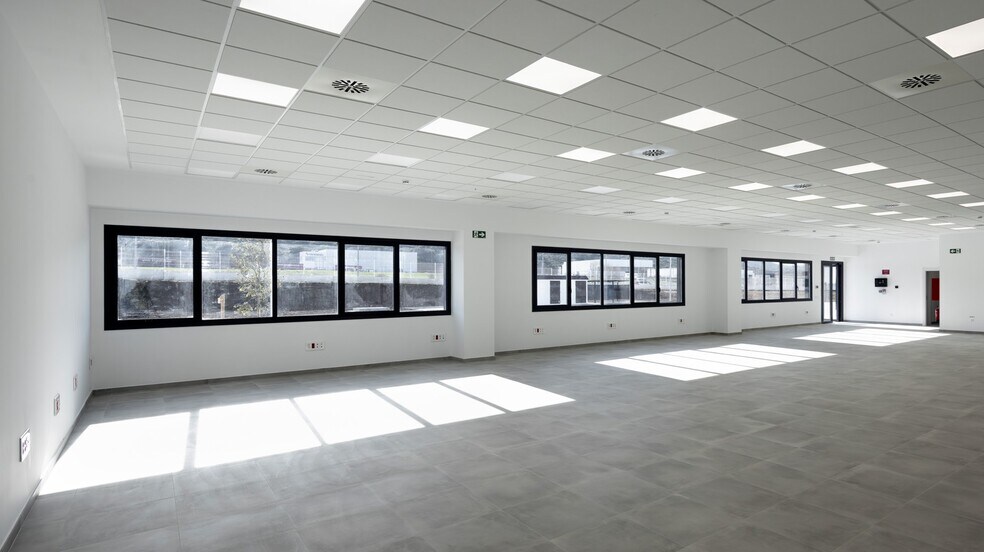
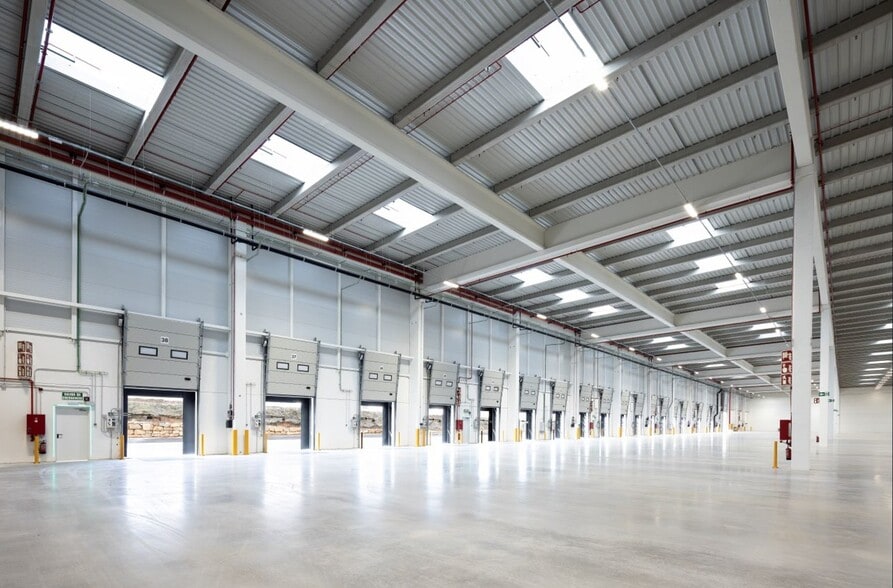
Turnkey warehouse of 69,139 m² planned, of which 3,533 m² are allocated to office space, located within the Miranda de Ebro industrial estate. The warehouse is divisible into a maximum of four modules, each with 20 or 22 loading and unloading docks, totalling 84 docks.
- Comprend 3 533 m² d’espace de bureau dédié
- 84 quais de chargement
| Espace | Surface | Durée | Loyer | Type de bien | Aménagement | Disponible |
| RDC – B1-B4 | 16 706 – 69 139 m² | Négociable | Sur demande Sur demande Sur demande Sur demande | Industriel/Logistique | - | 01/12/2027 |
BU-735 - RDC – B1-B4
- Espace
- Surface
- Durée
- Loyer
- Type de bien
- Aménagement
- Disponible



Unit A1 spans 14,387 square meters, making it a highly efficient space for logistics and industrial activities. Strategically located within the park, this unit offers optimized floor space, state-of-the-art infrastructure, and seamless connectivity to major transport routes, ensuring operational efficiency.
- Comprend 441 m² d’espace de bureau dédié
- 16 quais de chargement
- Entreposage sécurisé
- Modern warehouse with top-tier specifications
- Flexible layouts for various business needs
- Energy-efficient and sustainable design
- Espace en excellent état
- Système de sécurité
- Cour
- Prime location with excellent transport links
- Multiple loading docks for efficient logistics
Unit A2 spans 16,704 square meters, making it a highly efficient space for logistics and industrial activities. Strategically located within the park, this unit offers optimized floor space, state-of-the-art infrastructure, and seamless connectivity to major transport routes, ensuring operational efficiency.
- Comprend 441 m² d’espace de bureau dédié
- 20 quais de chargement
- Entreposage sécurisé
- Entrepôt moderne avec des spécifications de premier ordre
- Des mises en page flexibles pour répondre aux différents besoins des entreprises
- Conception durable et économe en énergie
- Espace en excellent état
- Système de sécurité
- Cour
- Emplacement privilégié avec d'excellentes liaisons de transport
- Plusieurs quais de chargement pour une logistique efficace
Unit A4, covering 16,704 square meters, is a well-configured industrial space tailored to meet the needs of logistics, warehousing, or manufacturing businesses. Positioned for maximum efficiency, it offers excellent loading capabilities, modern facilities, and strong transport links for supply chain optimization.
- Espace en excellent état
- Système de sécurité
- Cour
- Emplacement privilégié avec d'excellentes liaisons de transport
- Plusieurs quais de chargement pour une logistique efficace
- 20 quais de chargement
- Entreposage sécurisé
- Entrepôt moderne avec des spécifications de premier ordre
- Des mises en page flexibles pour répondre aux différents besoins des entreprises
- Conception durable et économe en énergie
| Espace | Surface | Durée | Loyer | Type de bien | Aménagement | Disponible |
| RDC – Unit A1 | 14 387 m² | Négociable | Sur demande Sur demande Sur demande Sur demande | Industriel/Logistique | Construction achevée | Maintenant |
| RDC – Unit A2 | 16 704 m² | Négociable | Sur demande Sur demande Sur demande Sur demande | Industriel/Logistique | Construction achevée | Maintenant |
| RDC – Unit A4 | 16 704 m² | Négociable | Sur demande Sur demande Sur demande Sur demande | Industriel/Logistique | Construction achevée | Maintenant |
BU-735 - RDC – Unit A1
BU-735 - RDC – Unit A2
BU-735 - RDC – Unit A4
BU-735 - RDC – B1-B4
| Surface | 16 706 – 69 139 m² |
| Durée | Négociable |
| Loyer | Sur demande |
| Type de bien | Industriel/Logistique |
| Aménagement | - |
| Disponible | 01/12/2027 |
Turnkey warehouse of 69,139 m² planned, of which 3,533 m² are allocated to office space, located within the Miranda de Ebro industrial estate. The warehouse is divisible into a maximum of four modules, each with 20 or 22 loading and unloading docks, totalling 84 docks.
- Comprend 3 533 m² d’espace de bureau dédié
- 84 quais de chargement
BU-735 - RDC – Unit A1
| Surface | 14 387 m² |
| Durée | Négociable |
| Loyer | Sur demande |
| Type de bien | Industriel/Logistique |
| Aménagement | Construction achevée |
| Disponible | Maintenant |
Unit A1 spans 14,387 square meters, making it a highly efficient space for logistics and industrial activities. Strategically located within the park, this unit offers optimized floor space, state-of-the-art infrastructure, and seamless connectivity to major transport routes, ensuring operational efficiency.
- Comprend 441 m² d’espace de bureau dédié
- Espace en excellent état
- 16 quais de chargement
- Système de sécurité
- Entreposage sécurisé
- Cour
- Modern warehouse with top-tier specifications
- Prime location with excellent transport links
- Flexible layouts for various business needs
- Multiple loading docks for efficient logistics
- Energy-efficient and sustainable design
BU-735 - RDC – Unit A2
| Surface | 16 704 m² |
| Durée | Négociable |
| Loyer | Sur demande |
| Type de bien | Industriel/Logistique |
| Aménagement | Construction achevée |
| Disponible | Maintenant |
Unit A2 spans 16,704 square meters, making it a highly efficient space for logistics and industrial activities. Strategically located within the park, this unit offers optimized floor space, state-of-the-art infrastructure, and seamless connectivity to major transport routes, ensuring operational efficiency.
- Comprend 441 m² d’espace de bureau dédié
- Espace en excellent état
- 20 quais de chargement
- Système de sécurité
- Entreposage sécurisé
- Cour
- Entrepôt moderne avec des spécifications de premier ordre
- Emplacement privilégié avec d'excellentes liaisons de transport
- Des mises en page flexibles pour répondre aux différents besoins des entreprises
- Plusieurs quais de chargement pour une logistique efficace
- Conception durable et économe en énergie
BU-735 - RDC – Unit A4
| Surface | 16 704 m² |
| Durée | Négociable |
| Loyer | Sur demande |
| Type de bien | Industriel/Logistique |
| Aménagement | Construction achevée |
| Disponible | Maintenant |
Unit A4, covering 16,704 square meters, is a well-configured industrial space tailored to meet the needs of logistics, warehousing, or manufacturing businesses. Positioned for maximum efficiency, it offers excellent loading capabilities, modern facilities, and strong transport links for supply chain optimization.
- Espace en excellent état
- 20 quais de chargement
- Système de sécurité
- Entreposage sécurisé
- Cour
- Entrepôt moderne avec des spécifications de premier ordre
- Emplacement privilégié avec d'excellentes liaisons de transport
- Des mises en page flexibles pour répondre aux différents besoins des entreprises
- Plusieurs quais de chargement pour une logistique efficace
- Conception durable et économe en énergie
Plan du site

Sélectionner des occupants à ce bien
- Étage
- Nom de l’occupant
- Secteur d’activité
- RDC
- LOOKIERO OUTFITTERY
- Enseigne
Vue d’ensemble du parc
Panattoni Park Miranda de Ebro represents an exceptional opportunity for companies looking for a strategic logistics enclave at the heart of the axis that connects Spain with Europe. The development combines a privileged location with first-class infrastructures, offering flexible solutions adapted to the needs of logistics, industrial and e-commerce operators. Located next to the AP-68 and with immediate connection to the A-1, the park allows for optimized transit times to Madrid, Zaragoza, Bilbao and the French border. The proximity to the Miranda railway hub enhances multimodal operations, providing efficiency and competitiveness in demanding supply chains. The area has a solid specialized work base, a mature industrial environment and a local administration broadly oriented to business development. The planned ships incorporate state-of-the-art specifications, large maneuvering areas, energy efficiency measures, build-to-suit design options and high operational safety standards. All of this positions the park as a platform ready for intensive processes, high-volume distribution operations and long-term growth projects. For companies looking to improve their distribution times, expand capacity or establish strategic hubs for national and international routes, Panattoni Park Miranda de Ebro offers a unique combination of connectivity, construction quality and operational advantages within one of the most dynamic corridors in the country.
-
Panattoni Iberia

Présenté par
Panattoni Park Miranda de Ebro | Miranda de Ebro, Burgos 09219
Hum, une erreur s’est produite lors de l’envoi de votre message. Veuillez réessayer.
Merci ! Votre message a été envoyé.