Votre e-mail a été envoyé.

Davieland Court Broomloan Pl Industriel/Logistique | 197–394 m² | À louer | Glasgow G51 2JR
Certaines informations ont été traduites automatiquement.
Informations principales
- Fully Refurbished.
- 5m electric roller shutter.
- Dedicated parking.
- 6m eaves.
- Three phase power.
- Electric security gate.
Caractéristiques
Tous les espaces disponibles(2)
Afficher les loyers en
- Espace
- Surface
- Durée
- Loyer
- Type de bien
- Aménagement
- Disponible


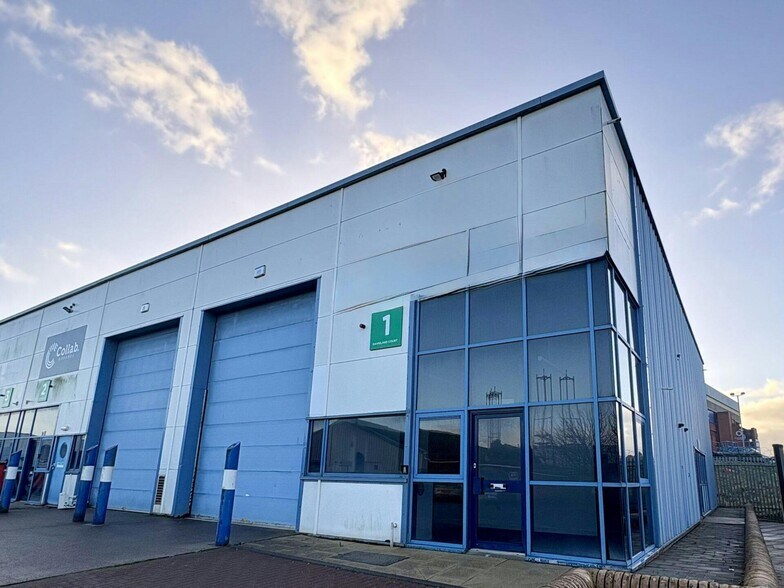
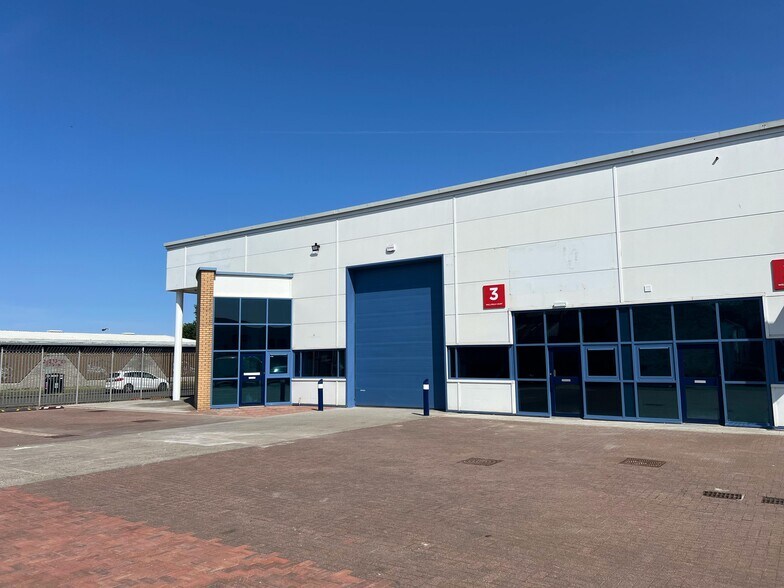
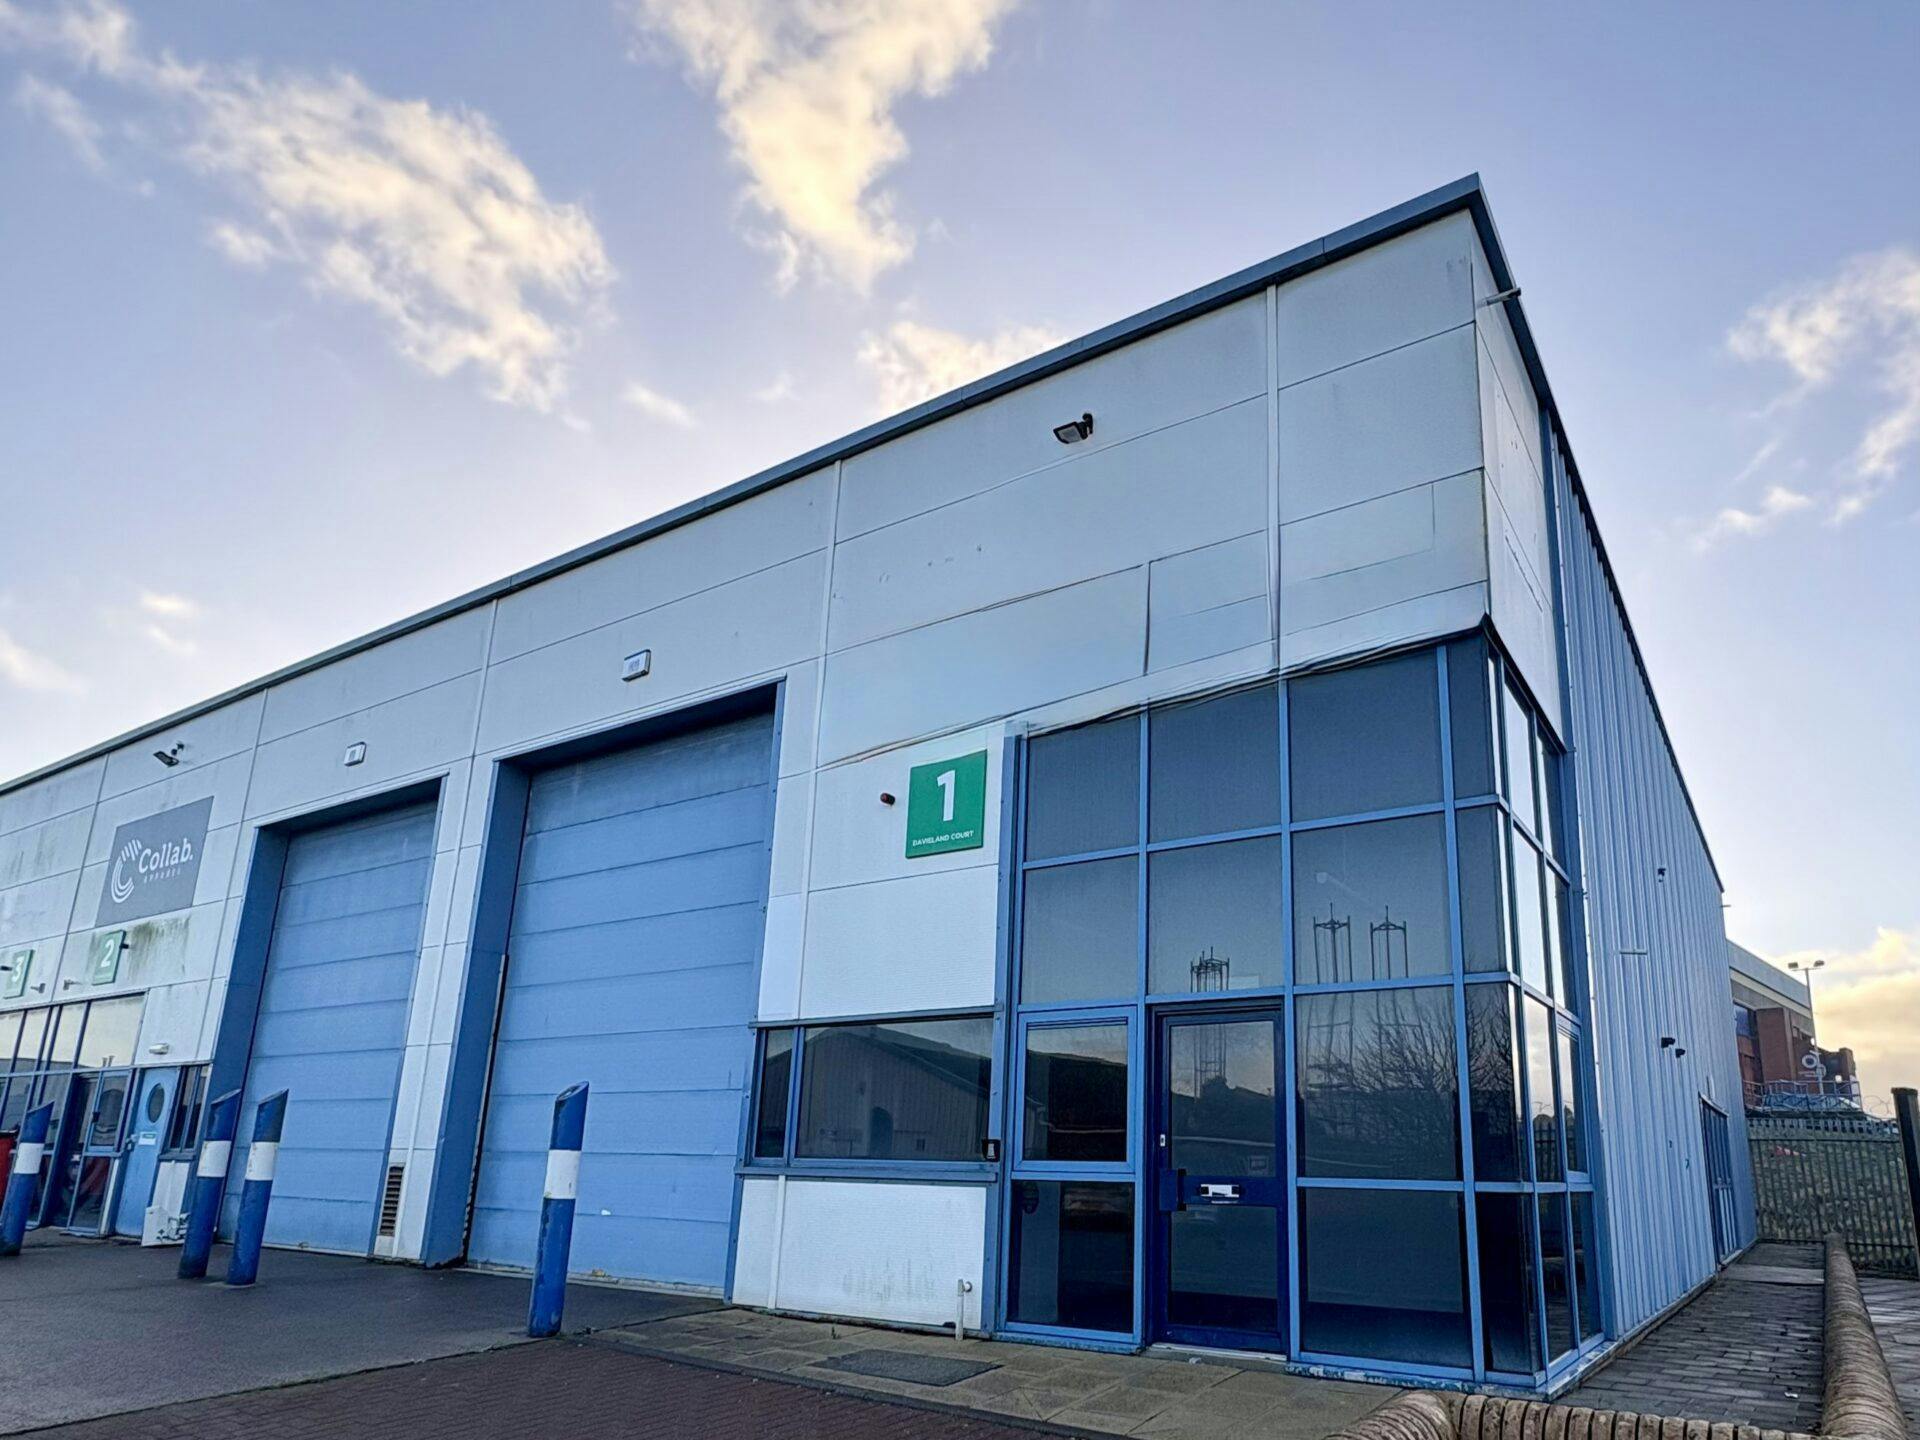
The available accommodation comprises refurbished warehouse units arranged at ground floor level, designed to provide clear and efficient industrial space. Unit 1 offers open-plan warehouse accommodation with approximately 6m eaves height, benefitting from a 5m electric roller shutter door, three phase power supply, and a dedicated reception area suitable for client-facing functions. The layout supports a range of industrial, storage, and distribution uses, with dedicated on-site parking and secure gated access.
- Classe d’utilisation : Classe 5
- Electric roller shutter access
- Toilettes incluses dans le bail
The available accommodation comprises refurbished warehouse units arranged at ground floor level, designed to provide clear and efficient industrial space. Unit 1 offers open-plan warehouse accommodation with approximately 6m eaves height, benefitting from a 5m electric roller shutter door, three phase power supply, and a dedicated reception area suitable for client-facing functions. The layout supports a range of industrial, storage, and distribution uses, with dedicated on-site parking and secure gated access.
- Classe d’utilisation : Classe 5
- Electric roller shutter access
- Toilettes incluses dans le bail
| Espace | Surface | Durée | Loyer | Type de bien | Aménagement | Disponible |
| RDC – 1 | 197 m² | Négociable | 161,38 € /m²/an 13,45 € /m²/mois 31 844 € /an 2 654 € /mois | Industriel/Logistique | Construction partielle | Maintenant |
| RDC – 3 | 197 m² | Négociable | Sur demande Sur demande Sur demande Sur demande | Industriel/Logistique | Construction partielle | Maintenant |
RDC – 1
| Surface |
| 197 m² |
| Durée |
| Négociable |
| Loyer |
| 161,38 € /m²/an 13,45 € /m²/mois 31 844 € /an 2 654 € /mois |
| Type de bien |
| Industriel/Logistique |
| Aménagement |
| Construction partielle |
| Disponible |
| Maintenant |
RDC – 3
| Surface |
| 197 m² |
| Durée |
| Négociable |
| Loyer |
| Sur demande Sur demande Sur demande Sur demande |
| Type de bien |
| Industriel/Logistique |
| Aménagement |
| Construction partielle |
| Disponible |
| Maintenant |
RDC – 1
| Surface | 197 m² |
| Durée | Négociable |
| Loyer | 161,38 € /m²/an |
| Type de bien | Industriel/Logistique |
| Aménagement | Construction partielle |
| Disponible | Maintenant |
The available accommodation comprises refurbished warehouse units arranged at ground floor level, designed to provide clear and efficient industrial space. Unit 1 offers open-plan warehouse accommodation with approximately 6m eaves height, benefitting from a 5m electric roller shutter door, three phase power supply, and a dedicated reception area suitable for client-facing functions. The layout supports a range of industrial, storage, and distribution uses, with dedicated on-site parking and secure gated access.
- Classe d’utilisation : Classe 5
- Toilettes incluses dans le bail
- Electric roller shutter access
RDC – 3
| Surface | 197 m² |
| Durée | Négociable |
| Loyer | Sur demande |
| Type de bien | Industriel/Logistique |
| Aménagement | Construction partielle |
| Disponible | Maintenant |
The available accommodation comprises refurbished warehouse units arranged at ground floor level, designed to provide clear and efficient industrial space. Unit 1 offers open-plan warehouse accommodation with approximately 6m eaves height, benefitting from a 5m electric roller shutter door, three phase power supply, and a dedicated reception area suitable for client-facing functions. The layout supports a range of industrial, storage, and distribution uses, with dedicated on-site parking and secure gated access.
- Classe d’utilisation : Classe 5
- Toilettes incluses dans le bail
- Electric roller shutter access
Aperçu du bien
Ibrox Business Park is a modern, secure industrial estate comprising a series of standalone and terraced warehouse units set within a managed environment. The estate is accessed via a controlled electric security gate and provides a mix of unit sizes suitable for a range of commercial occupiers. The buildings are of steel portal frame construction with profile metal cladding and benefit from generous yard areas, parking provisions, and strong connectivity to key transport routes, including the M8 motorway and Glasgow public transport network.
Faits sur l’installation entrepôt



Présenté par
Davieland Court | Broomloan Pl
Hum, une erreur s’est produite lors de l’envoi de votre message. Veuillez réessayer.
Merci ! Votre message a été envoyé.